$395,500
3 bd · 2 ba · 1,592 sqft
3109 Cutaway Cv, Round Rock, TX 78681
3109 Cutaway Cv, Round Rock, TX 78681 is a 3-bedroom, 2-bathroom single family residence listed at $395,500 ($248/sqft). 1,592 sqft. Built in 1985. MLS #7908622. Listed by E3 Endeavors LLC.
Property Overview
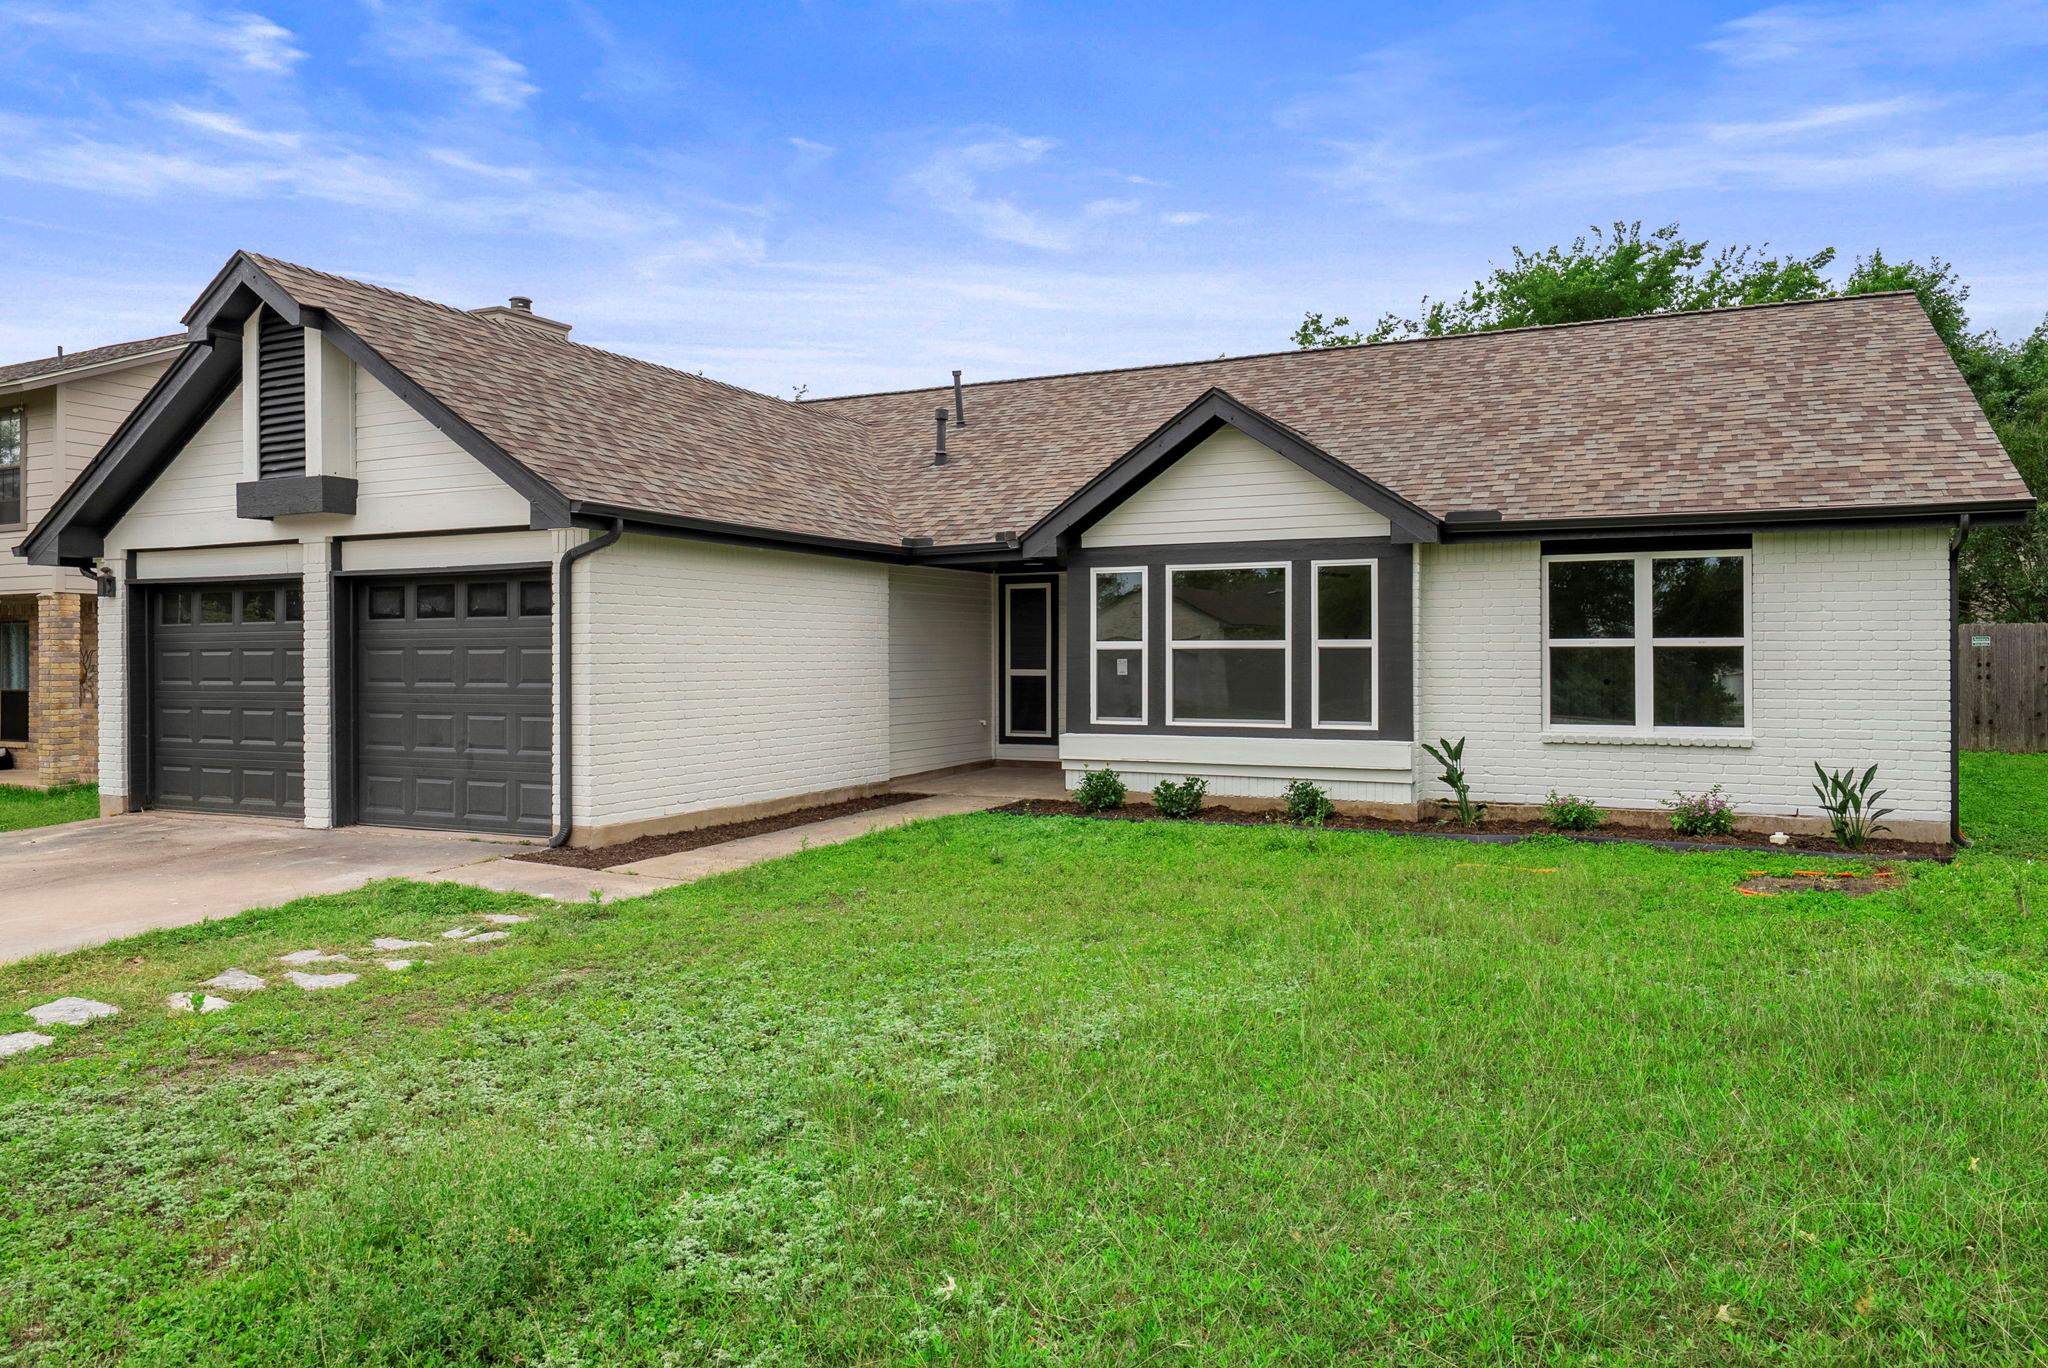
This single-story home at 3109 Cutaway Court in Round Rock's Brushy Creek neighborhood showcases extensive recent updates throughout, including a completely renovated kitchen with new cabinetry, countertops, and stainless steel appliances. The open floor plan floods the home with natural light, anchored by a wood-burning fireplace in the living area that creates a warm gathering space. New flooring, windows, interior and exterior paint, and updated lighting complete the modern refresh, while the roof and HVAC systems were replaced approximately three years ago.
The primary suite offers serene retreat space with a bay window seat, generous walk-in closet with window, and a spa-like ensuite featuring a large soaking tub and custom shower. Two additional bedrooms provide comfortable space for family or guests, while the hall bathroom showcases sophisticated deep blue-gray tile work. The 1,592 square feet of living space feels expansive thanks to thoughtful room placement that keeps sleeping quarters separate from the main living area.
Outside, the 8,285-square-foot lot includes a large fenced backyard perfect for entertaining or relaxation. At $248 per square foot, this home positions itself competitively in the Round Rock market. The combination of strategic updates and move-in readiness appeals to buyers seeking established comfort without renovation projects.
Vox Real Estate Insight
The Vox Residential team recognizes this property's strong value positioning in Brushy Creek, where new systems and cosmetic updates have been executed comprehensively rather than piecemeal. With only 15 days on market in an inventory-constrained segment, this home demonstrates the appeal of thorough renovation work for Round Rock buyers seeking established neighborhoods with modern conveniences.
Agent Description
This updated, move-in ready single-story home in the desirable Brushy Creek neighborhood is warm and welcoming with its bright and open floor plan. New kitchen, bathrooms, floors, windows, interior and exterior paint, lighting and more. Roof and HVAC are approx. 3 yrs old, and the water heater is approx. 10 yrs old. The peaceful living space, featuring a lovely wood-burning fireplace, is spacious enough to comfortably place your furniture. You’ll love spending time in the new kitchen with all new cabinets, countertops, and appliances. Enjoy your meals in the dining room while you gaze into the backyard. The three bedrooms are tucked away from the living area for restful nights. The primary suite has a bay window with a seat, a generous closet with a window, and a bathroom with a gorgeous new shower, large soaking tub and countertop. The hall bathroom has been tastefully done with a deep blue-gray floor tile and complementing tub surround. Outside, the large, fenced back yard is a great place to relax or play yard games with friends and family.
Property Details
| Property Type | Single Family Residence |
| Year Built | 1985 |
| Bedrooms | 3 |
| Bathrooms | 2 |
| Living Area | 1,592 sqft |
| Lot Size | 8,285 sqft |
| Price / Sqft | $248 |
| Stories | One |
| Condition | Updated/Remodeled |
| Subdivision | Brushy Creek Sec 02 |
| County | Williamson |
| MLS Area | RRW |
| Listed | Jul 16, 2026 |
| MLS # | 7908622 |
| Listed By | E3 Endeavors LLC |
Interior
| Flooring | Vinyl |
| Appliances | Dishwasher, Disposal, Free-Standing Gas Range |
| Interior Features | Breakfast Bar, Ceiling Fan(s), Ceiling-High, Granite Counters, Eat-in Kitchen, Multiple Dining Areas, No Interior Steps, Open Floorplan, Pantry, Primary Bedroom on Main, Soaking Tub, Walk-In Closet(s) |
| Windows | Screens |
| Fireplaces | 1 (Family Room, Gas) |
| Laundry | In Kitchen, Laundry Closet, Main Level |
| Main-Level Bedrooms | 3 |
Systems & Utilities
| Cooling | Ceiling Fan(s), Central Air |
| Heating | Central |
| Utilities | Electricity Connected, Natural Gas Connected, Sewer Connected, Water Connected |
| Water Source | Public |
| Sewer | Public Sewer |
Exterior & Lot
| Construction | Brick, HardiPlank Type |
| Roof | Composition |
| Foundation | Slab |
| Exterior Features | No Exterior Steps |
| Patio & Porch | Front Porch, Patio, Rear Porch |
| Fencing | Back Yard, Wood |
| Lot Features | Curbs, Front Yard, Level |
| Faces | North |
Parking
| Parking Spaces | 4 |
| Garage Spaces | 2 |
| Parking Features | Door-Single, Driveway, Garage, Garage Faces Front |
Community & HOA
| HOA | No |
| Community Features | Park, Picnic Area, Playground, Trail(s) |
| Security | Smoke Detector(s) |
Assigned Schools
| Elementary | Brushy Creek |
| Middle | Cedar Valley |
| High | McNeil |
| District | Round Rock ISD |
Taxes & Legal
| Tax Year | 2026 |
| Annual Tax | $5,700 |
| Assessed Value | $367,502 |
| Parcel # | 16346600290002 |
| Legal Description | S3261 - BRUSHY CREEK SEC 2, BLOCK 29, LOT 2 |
| FEMA Flood Plain | No |
| In ETJ | No |
| Disclosures | MUD, Seller Disclosure |
| Listing Conditions | Standard |
Listing data last updated:
Frequently Asked Questions
What is the listing price of 3109 Cutaway Cv, Round Rock, TX 78681?
This property is listed at $395,500, which is $248 per square foot.
How many bedrooms and bathrooms does 3109 Cutaway Cv, Round Rock, TX 78681 have?
This home has 3 bedrooms and 2 bathrooms, with 1,592 square feet of living space.
When was 3109 Cutaway Cv, Round Rock, TX 78681 built?
This property was built in 1985, making it 41 years old.
How long has 3109 Cutaway Cv, Round Rock, TX 78681 been on the market?
This listing has been on the market for 27 days.
What type of property is 3109 Cutaway Cv, Round Rock, TX 78681?
This is a Single Family Residence on a 8,285.11 sqft lot.