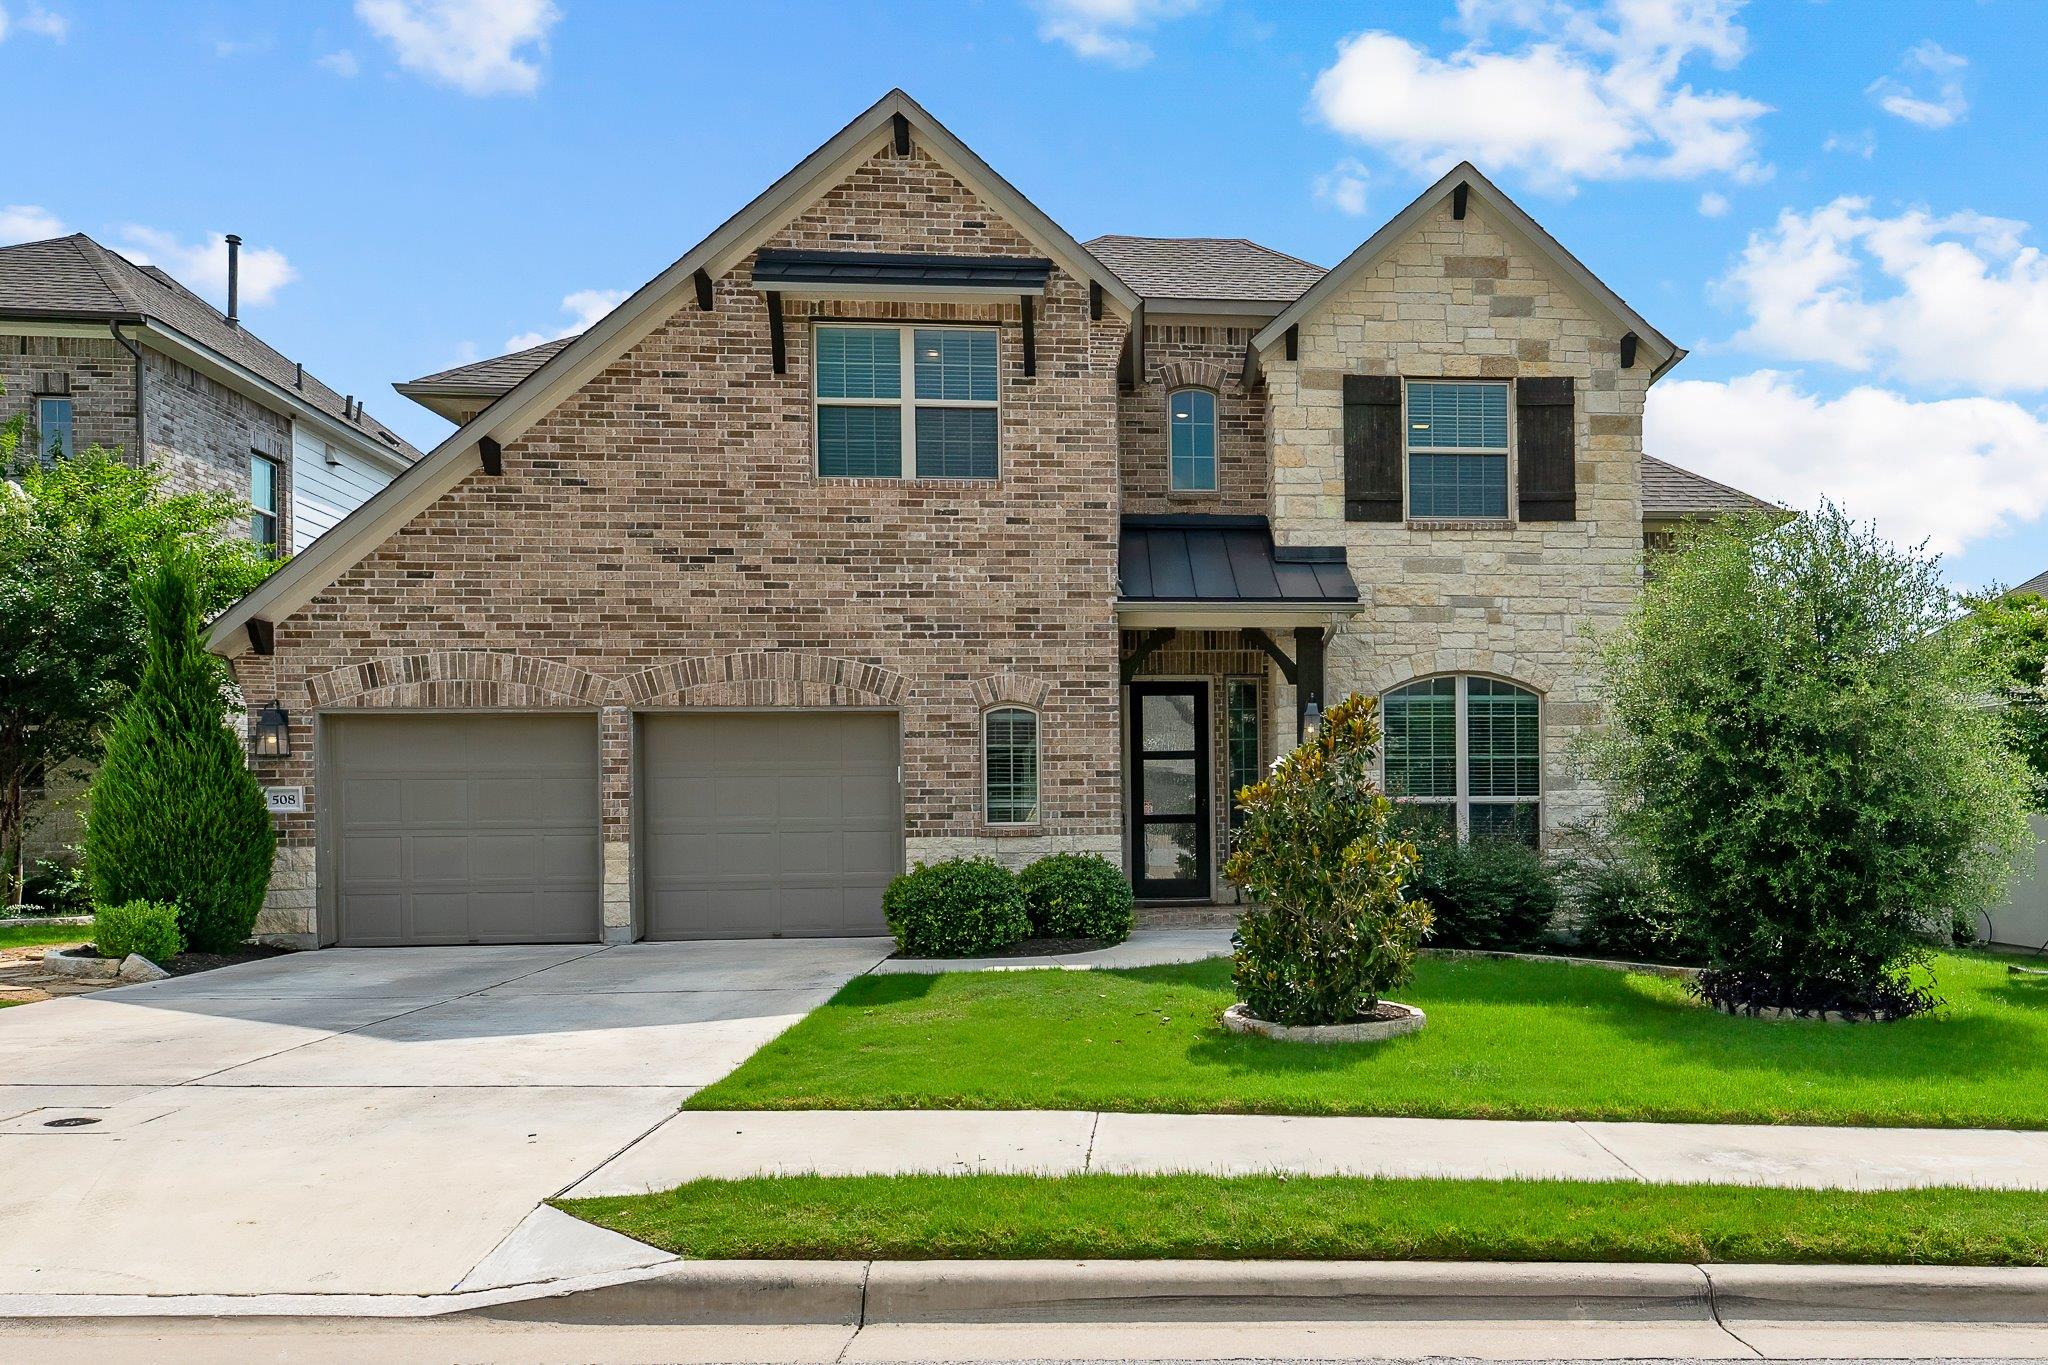
$675,000
4 bd · 4 ba · 3,427 sqft
508 Hidden Creek Way, Georgetown, TX 78626
508 Hidden Creek Way, Georgetown, TX 78626 is a 4-bedroom, 4-bathroom single family residence listed at $675,000 ($197/sqft). 3,427 sqft. Built in 2019. Located in Georgetown, Austin TX. Priced near the Georgetown median of $203/sqft. MLS #8049678. Listed by eXp Realty, LLC.
Property Overview
This 2019-built home on Hidden Creek Way in Georgetown presents exceptional value at 6% below area median pricing, anchored by the seller's generous offer of a brand-new roof prior to closing. The residence showcases 3,427 square feet of thoughtfully designed living space across four bedrooms and four bathrooms on nearly two acres, positioned within a prestigious golf course community that defines Georgetown's rapid growth and upscale appeal. Upon entry, a rotunda foyer with soaring ceilings and curved staircase establishes an impressive architectural statement, while a dedicated home office with French doors provides immediate work-from-home functionality.
The open floor plan seamlessly connects the gourmet kitchen—featuring a commanding center island, granite countertops, and abundant cabinetry—to a living room anchored by a fireplace and expansive windows that flood the space with natural light. The primary suite delivers spa-like luxury with dual vanities, soaking tub, oversized walk-in shower, and generous closet space. Three additional bedrooms offer flexible arrangements for guests, growing families, or remote workers seeking versatile Georgetown living in a community minutes from the charming historic Downtown Square and the natural attractions that make this region so desirable.
Vox Real Estate Insight
The new roof sweetener and below-market pricing make this an attractive entry point into Georgetown's most sought-after golf course communities. At Vox Residential, we recognize this combination positions 508 Hidden Creek Way as an exceptional value proposition in an area where inventory at this price point moves quickly.
Agent Description
Located in a highly sought-after golf course community, this stunning home offers luxury, space, and exceptional amenities. A private office with double glass French doors welcomes you just off the entry, while the impressive rotunda foyer, soaring ceilings, and elegant curved staircase create a grand first impression. The formal dining room and open-concept layout provide the perfect setting for entertaining. The spacious living room features a cozy fireplace and walls of windows that fill the home with natural light. It flows seamlessly into the gourmet kitchen, complete with a large center island open to the living area, granite countertops, abundant cabinetry, upper cabinets, and a breakfast area. The luxurious primary suite offers dual vanities, a large soaking tub, oversized walk-in shower, and spacious walk-in closet. Upstairs you’ll find a versatile game room or second living area, plus a dedicated media room perfect for movie nights and entertaining. Step outside to enjoy the large backyard and expansive covered patio, ideal for relaxing or hosting family and friends. An extended 2-car garage provides additional space for storage, a workshop area, hobbies, or oversized vehicles. Community amenities include an award-winning golf course, multiple pools, two fitness centers, fishing ponds, hiking and biking trails, parks, playgrounds, business centers, and a dog wash station. Conveniently located near HEB, Wolf Ranch Town Center, Round Rock Premium Outlets, Downtown Georgetown Square, and numerous shopping, dining, and entertainment options.
Neighborhood: Georgetown
This property is located in Georgetown, Austin, TX. The area is known for Historic Downtown Square, Sun City 55+, Blue Hole, Fastest-Growing City, Charming Character.
At $197/sqft, this listing is priced near the Georgetown median of $203/sqft.
Property Details
| Property Type | Single Family Residence |
| Year Built | 2019 |
| Bedrooms | 4 |
| Bathrooms | 4 |
| Living Area | 3,427 sqft |
| Lot Size | 7,841 sqft |
| Price / Sqft | $197 |
| Stories | Two |
| Condition | Resale |
| Subdivision | Teravista Sec 401 Ph 2 |
| County | Williamson |
| MLS Area | GTE |
| Listed | Jun 24, 2026 |
| MLS # | 8049678 |
| Listed By | eXp Realty, LLC |
Interior
| Flooring | Carpet, Tile |
| Appliances | Dishwasher, Disposal, Exhaust Fan, Gas Cooktop, Microwave, Oven, Stainless Steel Appliance(s), Vented Exhaust Fan, Water Softener Owned |
| Interior Features | Ceiling Fan(s), Ceiling-High, Granite Counters, Crown Molding, Double Vanity, High Speed Internet, Kitchen Island, Multiple Dining Areas, Multiple Living Areas, Open Floorplan, Pantry, Primary Bedroom on Main, Recessed Lighting, Soaking Tub, Study/Home Office |
| Windows | Aluminum Frames, Blinds |
| Fireplaces | 1 (Living Room) |
| Laundry | Laundry Room, Main Level |
| Main-Level Bedrooms | 1 |
Systems & Utilities
| Cooling | Ceiling Fan(s), Central Air |
| Heating | Central |
| Utilities | Electricity Connected, Natural Gas Connected, Sewer Connected, Underground Utilities, Water Connected |
| Water Source | MUD |
| Sewer | MUD |
Exterior & Lot
| Construction | Brick Veneer, Stone Veneer |
| Roof | Composition, Shingle |
| Foundation | Slab |
| Exterior Features | Gutters Full |
| Patio & Porch | Covered, Rear Porch |
| Fencing | Privacy, Wood |
| Lot Features | Close to Clubhouse, Landscaped, Level, Near Golf Course, Sprinkler - Automatic, Sprinkler - Rain Sensor, Trees-Small (Under 20 Ft) |
| Faces | Southwest |
Parking
| Parking Spaces | 4 |
| Garage Spaces | 2 |
| Parking Features | Additional Parking, Garage, Garage Door Opener |
Community & HOA
| HOA | Yes |
| HOA Name | Teravista |
| HOA Fee | $90 / Monthly |
| Fee Includes | Common Area Maintenance, Maintenance Grounds |
| Community Features | BBQ Pit/Grill, Business Center, Clubhouse, Cluster Mailbox, Common Grounds, Conference/Meeting Room, Fishing, Fitness Center, Golf, Park, Pet Amenities, Picnic Area, Playground, Pool, Property Manager On-Site, Sidewalks, Sport Court(s)/Facility, Street Lights, Tennis Court(s), Underground Utilities, Trail(s) |
| Security | Prewired, Smoke Detector(s) |
Assigned Schools
| Elementary | Carver |
| Middle | James Tippit |
| High | East View |
| District | Georgetown ISD |
Taxes & Legal
| Tax Year | 2026 |
| Annual Tax | $11,473 |
| Assessed Value | $634,727 |
| Parcel # | 205703200E0012 |
| Legal Description | S11306 - TERAVISTA SEC 401 PH 2, BLOCK E, LOT 12, ACRES 0.18 |
| FEMA Flood Plain | No |
| In ETJ | Yes |
| Disclosures | MUD, Seller Disclosure |
| Listing Conditions | Standard |
Listing data last updated:
Frequently Asked Questions
What is the listing price of 508 Hidden Creek Way, Georgetown, TX 78626?
This property is listed at $675,000, which is $197 per square foot. That is near the Georgetown area median of $203/sqft.
How many bedrooms and bathrooms does 508 Hidden Creek Way, Georgetown, TX 78626 have?
This home has 4 bedrooms and 4 bathrooms, with 3,427 square feet of living space.
When was 508 Hidden Creek Way, Georgetown, TX 78626 built?
This property was built in 2019, making it 7 years old.
What neighborhood is 508 Hidden Creek Way, Georgetown, TX 78626 in?
This property is in Georgetown, Austin, TX. The area is known for historic downtown square, sun city 55+, blue hole.
How long has 508 Hidden Creek Way, Georgetown, TX 78626 been on the market?
This listing has been on the market for 49 days.
What type of property is 508 Hidden Creek Way, Georgetown, TX 78626?
This is a Single Family Residence on a 7,840.8 sqft lot.