$1,750,000
5 bd · 5 ba · 2,910 sqft
2112 Lawnmont Ave, Austin, TX 78756
2112 Lawnmont Ave, Austin, TX 78756 is a 5-bedroom, 5-bathroom single family residence listed at $1,750,000 ($601/sqft). 2,910 sqft. Built in 2023. Located in Rosedale, Austin TX. Priced 36% above the Rosedale median of $441/sqft. MLS #8056305. Listed by All City Real Estate Ltd. Co.
Property Overview
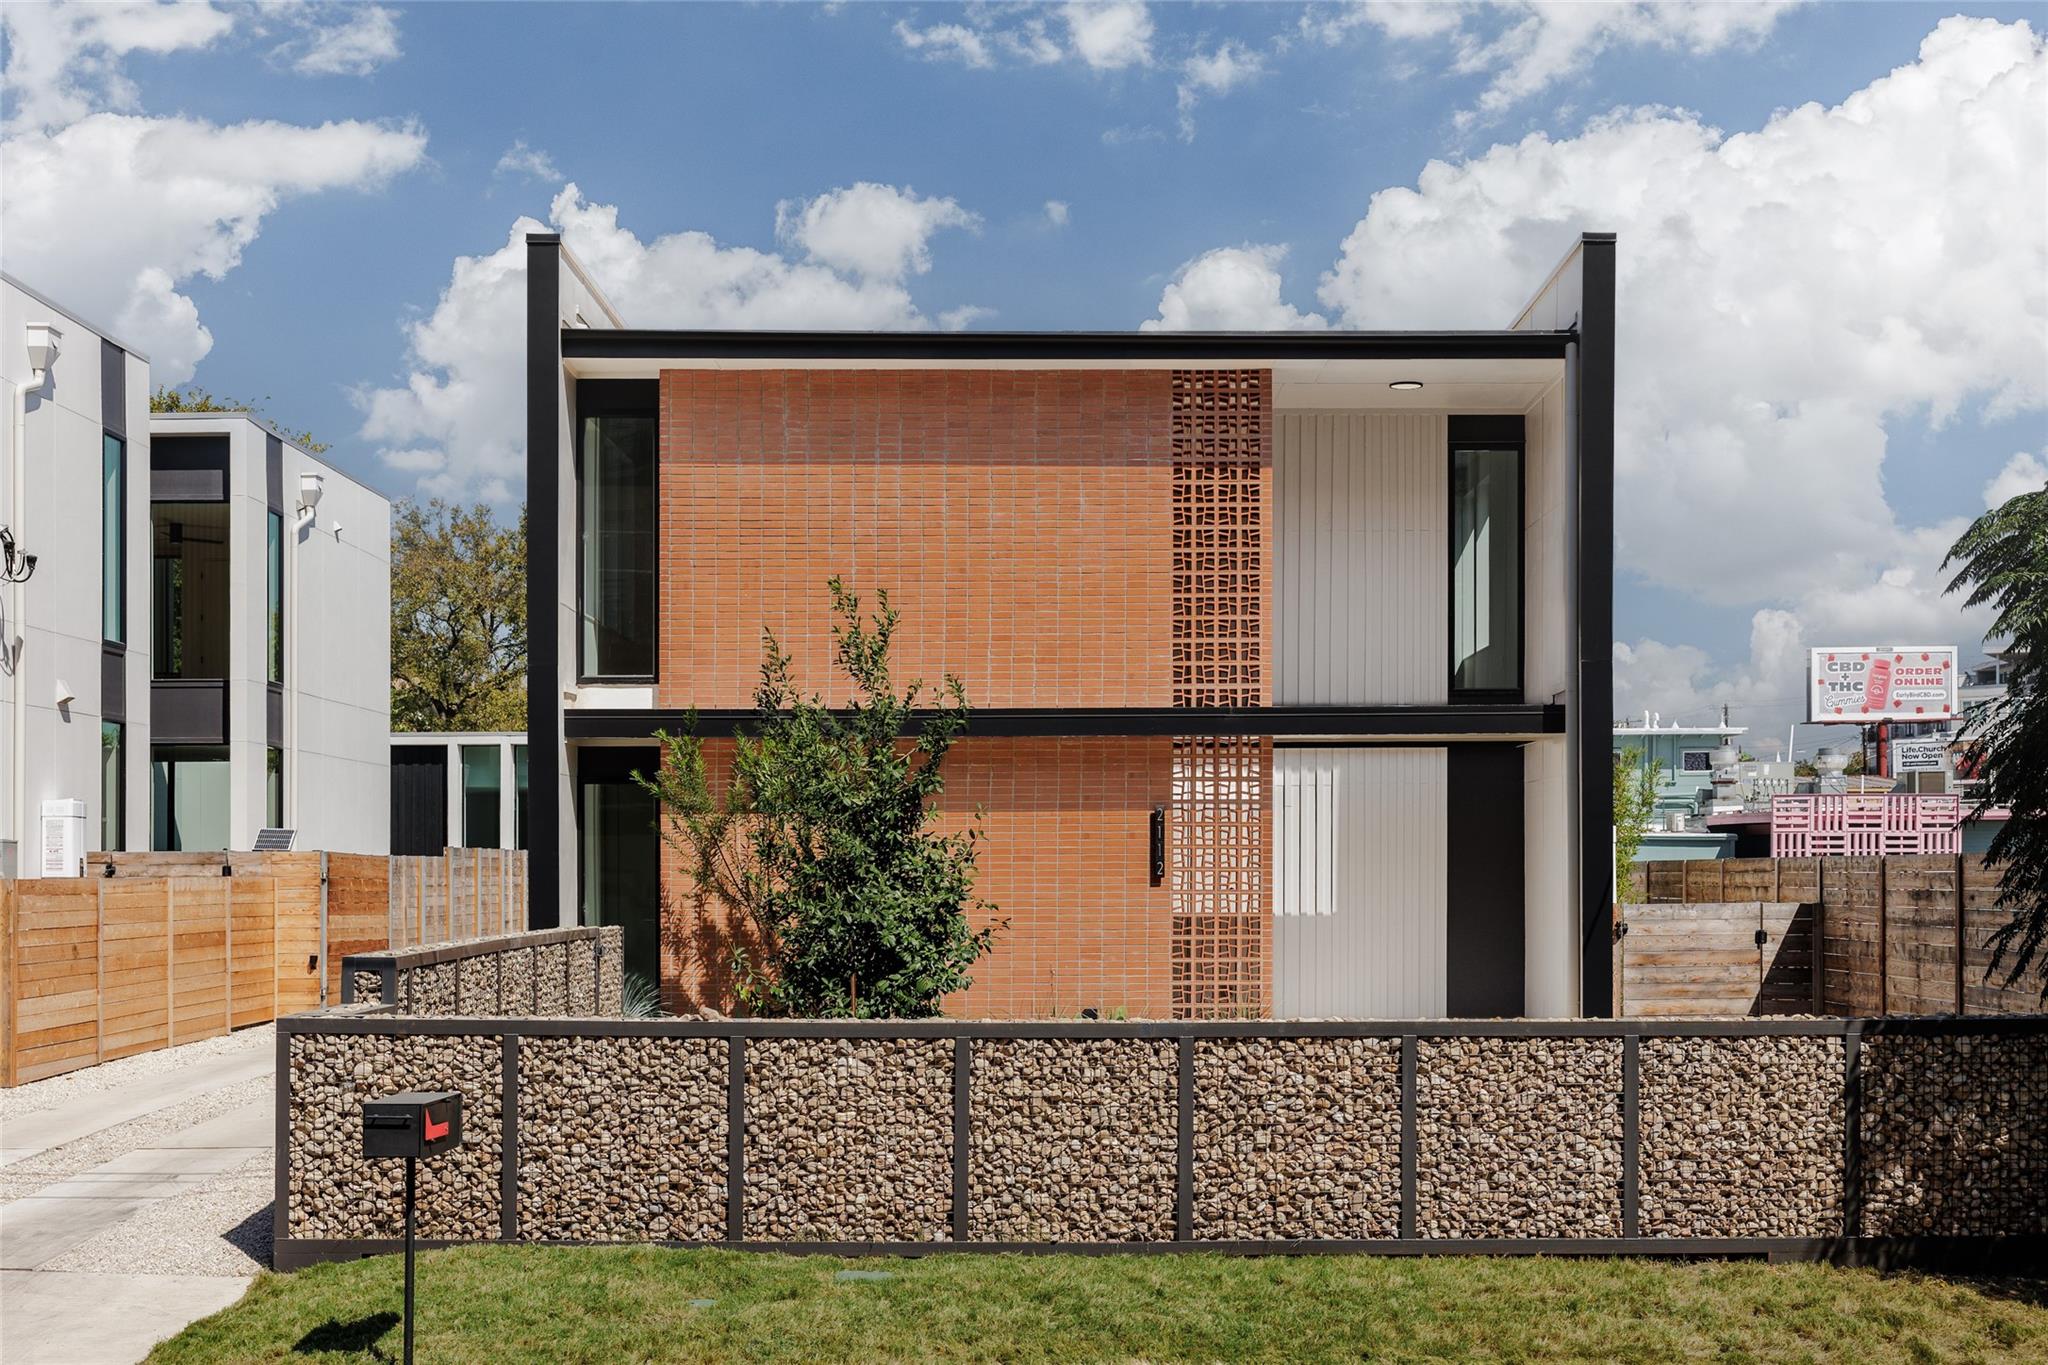
This 2023 mid-century modern residence at 2112 Lawnmont Ave in Rosedale stands out for its striking architectural vision, featuring distinctive terra-cotta and breeze block facades that extend from exterior walls seamlessly into the home's interior. Designed by North Arrow Studio and finished by Cary Paul Studios, this 2,910 square foot residence showcases an intentional interplay of form and function, with bold material choices appearing as feature walls in the primary suite and foyer. The main house offers four bedrooms and three and a half baths, while a detached two-car garage includes a guest cabana with flexible space for additional living quarters.
Located on a generous 9,108 square foot lot, the property sits within Rosedale's tree-lined streets, placing residents within walking distance of sought-after destinations like Voodoo Donuts, Eastside Pies, and Fonda San Miguel. Five total bedrooms and five baths across the main residence and guest structure provide rare flexibility for growing families or those seeking office space. Top-rated schools and the vibrant Burnet Road corridor highlight the neighborhood's appeal, while the quiet, established character of these streets offers respite from Austin's bustling core.
Vox Real Estate Insight
This architectural statement piece commands an 11 percent premium over the Rosedale median, reflecting both its distinctive design pedigree and the guest cabana's added utility value. At Vox Residential, we recognize properties like "Ginger" that push beyond typical neighborhood offerings attract buyers willing to invest in authentic, design-forward homes that define their communities.
Agent Description
Dubbed "Ginger" by project architect North Arrow Studio with build and interior finishes by Cary Paul Studios, Ginger is a terra-cotta encased mid century modern inspired home which showcases a dynamic interplay of form and function, with exterior walls extending gracefully beyond the roofline. The terracotta brick and breeze block walls grace both the front and rear facades, seamlessly extending indoors to create feature walls in the main bedroom suite as well as the home foyer. Discover the perfect blend of convenience and charm in this prime Allandale property, just a short walk from local favorites like Voodoo Donuts, Little Longhorn Saloon, Eastside Pies, The Peached Tortilla, Little Woodrows, and Fonda San Miguel. Enjoy stroll-friendly streets, access to top-rated schools, and easy proximity to the vibrant Burnet Road. The main home features 4 bedrooms and 3.5 baths, while a detached 2-car garage includes a guest cabana with a flexible space suitable for a bedroom or office, complete with a full bathroom. The two structures are connected via a fully landscaped yard with xeriscape and drought proof turf with a spacious modern pool accented by a huge brick feature wall and a hidden outdoor shower. The spacious kitchen is a culinary enthusiast's dream, featuring a large oak island accented with clay imports tile on the backsplash. Top-of-the-line appliances include a panel-ready fridge and dishwasher, with a cooktop cleverly integrated into the island, complemented by a minimalist ceiling-mounted vent. A delightful powder bath showcases custom cement tile, adding a touch of fun and character. Boutique custom cabinetry and tile can be found throughout. The primary bedroom boasts an en suite bath with a luxurious Japanese soaking tub, a spacious walk-in shower, and a double floating vanity. Large steel accordian door units throughout the home bring in a flood of natural light and accentuate the indoor outdoor living.
Neighborhood: Rosedale
This property is located in Rosedale, Austin, TX. The area is known for Top-Rated Schools, Active Community, 1940s Architecture, Central Location, Quiet Streets.
At $601/sqft, this listing is priced 36% above the Rosedale median of $441/sqft.
Property Details
| Property Type | Single Family Residence |
| Year Built | 2023 |
| Bedrooms | 5 |
| Bathrooms | 5 |
| Living Area | 2,910 sqft |
| Lot Size | 9,108 sqft |
| Price / Sqft | $601 |
| Stories | Two |
| Condition | Resale |
| Unit Style | 1st Floor Entry, Entry Steps, Multi-level Floor Plan |
| Subdivision | Shoalmont Add Resub |
| County | Travis |
| MLS Area | 4 |
| Listed | Dec 26, 2025 |
| MLS # | 8056305 |
| Listed By | All City Real Estate Ltd. Co |
Interior
| Flooring | Terrazzo, Tile, Wood |
| Appliances | Built-In Electric Oven, Built-In Refrigerator, Cooktop, Dishwasher, Disposal, Exhaust Fan, Gas Cooktop, Ice Maker, Microwave, Oven, Electric Oven, Plumbed For Ice Maker, Refrigerator, Vented Exhaust Fan, Electric Water Heater, Water Heater |
| Interior Features | Built-in Features, Ceiling Fan(s), Ceiling-High, Ceiling-Vaulted, Granite Counters, Quartz Counters, Stone Counters, Double Vanity, Entrance Foyer, Kitchen Island, Multiple Living Areas, Open Floorplan, Pantry, Primary Bedroom on Main, Recessed Lighting, Smart Home, Stackable W/D Connections, Walk-In Closet(s) |
| Windows | Aluminum Frames, Double Pane Windows, ENERGY STAR Qualified Windows, Skylight(s) |
| Laundry | Inside, Main Level, Multiple Locations, Upper Level |
| Main-Level Bedrooms | 2 |
Systems & Utilities
| Cooling | Ceiling Fan(s), Central Air, Exhaust Fan |
| Heating | Central, Exhaust Fan, Heat Pump |
| Utilities | Electricity Connected, Natural Gas Connected, Sewer Connected, Water Connected |
| Water Source | Public |
| Sewer | Public Sewer |
Exterior & Lot
| Construction | Brick, HardiPlank Type, Spray Foam Insulation |
| Roof | Membrane |
| Foundation | Slab |
| Exterior Features | Uncovered Courtyard, Electric Car Plug-in, Exterior Steps, Gutters Full |
| Pool | Fenced, Filtered, In Ground |
| Fencing | Back Yard, Wood |
| Lot Features | Front Yard, Landscaped, Level, Sprinkler - Automatic, Sprinklers In Front, Trees-Sparse, Xeriscape |
| Faces | Southwest |
Parking
| Parking Spaces | 2 |
| Garage Spaces | 2 |
| Parking Features | Garage, Garage Door Opener, Garage Faces Side |
Community & HOA
| HOA | No |
| Security | Carbon Monoxide Detector(s), Prewired, Smoke Detector(s) |
Assigned Schools
| Elementary | Brentwood |
| Middle | Lamar (Austin ISD) |
| High | McCallum |
| District | Austin ISD |
Taxes & Legal
| Tax Year | 2023 |
| Annual Tax | $19,812 |
| Assessed Value | $1,003,181 |
| Parcel # | 02290307110000 |
| Legal Description | E50FT OF LOT 13&14 BLK 2 SHOALMONT ADDN RESUB |
| FEMA Flood Plain | No |
| In ETJ | No |
| Listing Conditions | Standard |
Listing data last updated:
Frequently Asked Questions
What is the listing price of 2112 Lawnmont Ave, Austin, TX 78756?
This property is listed at $1,750,000, which is $601 per square foot. That is 36% above the Rosedale area median of $441/sqft.
How many bedrooms and bathrooms does 2112 Lawnmont Ave, Austin, TX 78756 have?
This home has 5 bedrooms and 5 bathrooms, with 2,910 square feet of living space.
When was 2112 Lawnmont Ave, Austin, TX 78756 built?
This property was built in 2023, making it 3 years old.
What neighborhood is 2112 Lawnmont Ave, Austin, TX 78756 in?
This property is in Rosedale, Austin, TX. The area is known for top-rated schools, active community, 1940s architecture.
How long has 2112 Lawnmont Ave, Austin, TX 78756 been on the market?
This listing has been on the market for 229 days.
What type of property is 2112 Lawnmont Ave, Austin, TX 78756?
This is a Single Family Residence on a 9,108.4 sqft lot.