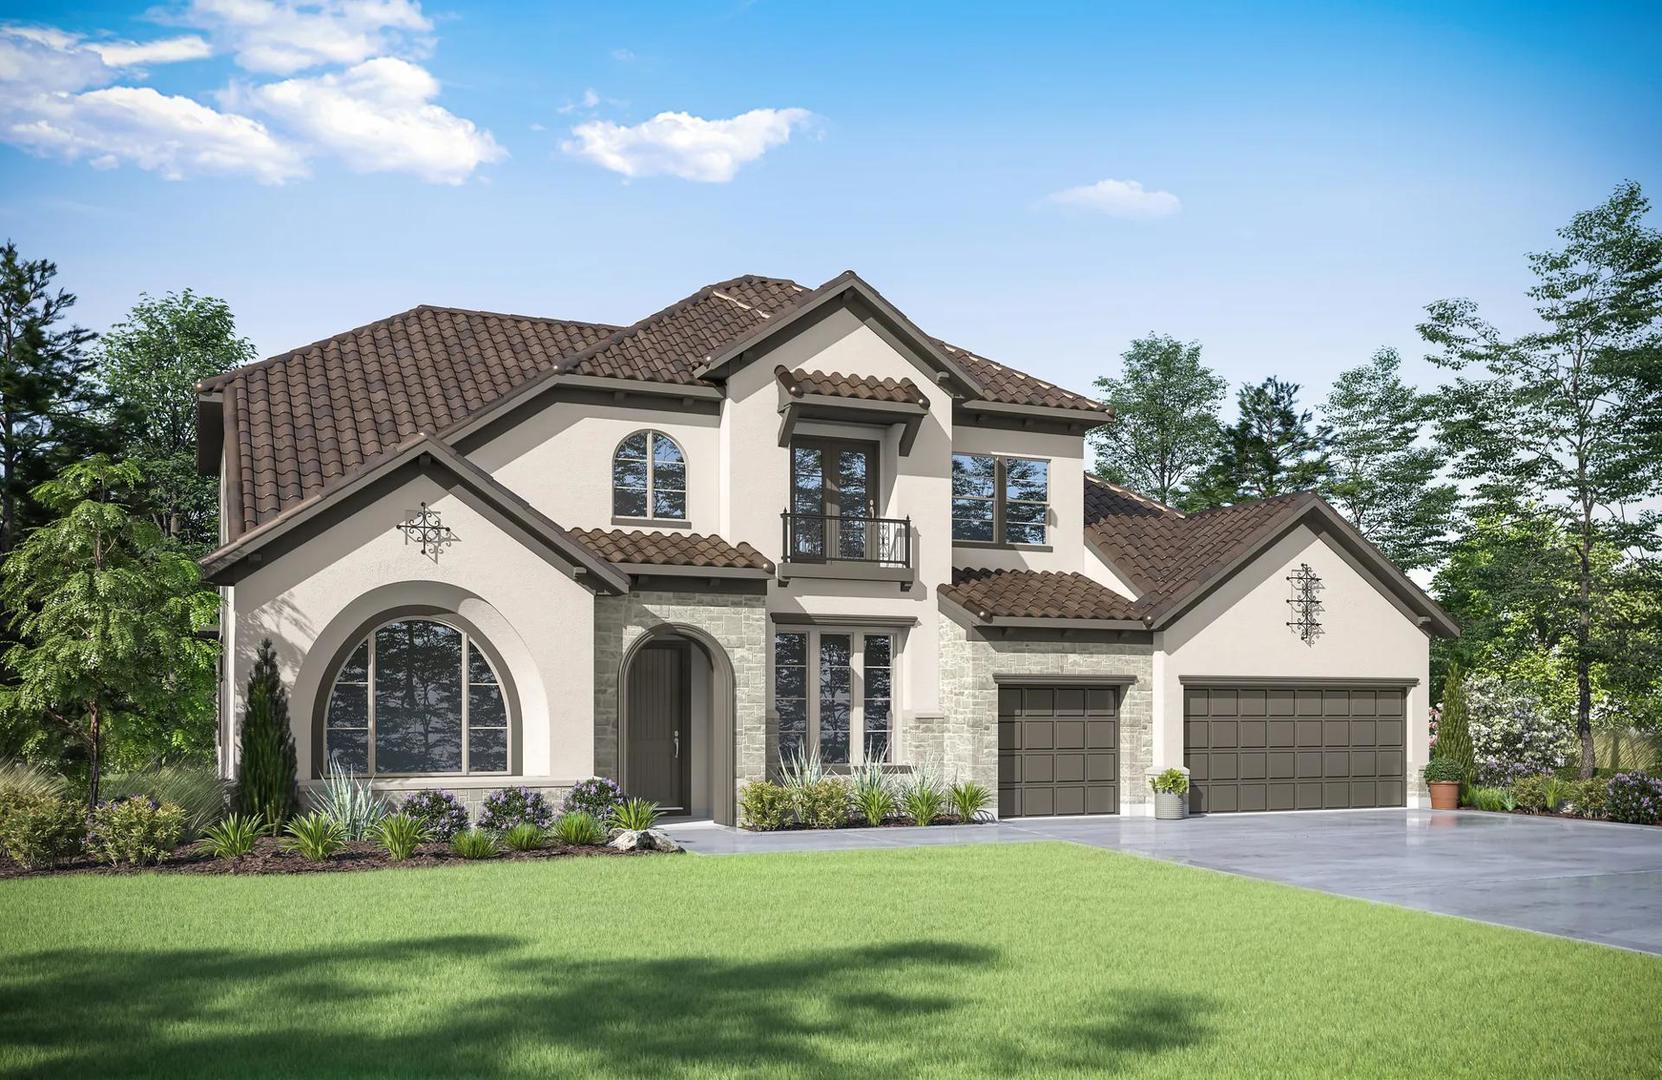
$1,199,900
5 bd · 5 ba · 4,552 sqft
1912 Crimson Sunset Dr, Georgetown, TX 78628
1912 Crimson Sunset Dr, Georgetown, TX 78628 is a 5-bedroom, 5-bathroom single family residence listed at $1,199,900 ($264/sqft). 4,552 sqft. Built in 2026. MLS #8081458. Listed by HomesUSA.com.
Property Overview
This brand new Drees Custom Homes residence at 1912 Crimson Sunset Drive in Georgetown showcases sophisticated design with five generous bedrooms and five bathrooms across 4,552 square feet of thoughtfully planned living space. The home features a striking layout that seamlessly blends entertaining spaces with everyday comfort, beginning with a formal dining room and dedicated home office that frame the welcoming foyer. The heart of the home centers on an expansive family room anchored by a fireplace, complemented by a gourmet kitchen featuring a chef's island, butler's pantry, walk-in storage, and optional wine cellar that connects effortlessly to the dining experience.
The primary suite commands the main floor with a spa-inspired bathroom complete with a luxury soaking tub and frameless glass shower, alongside a capacious walk-in closet designed for organization. A second bedroom suite rounds out the primary level, while a dedicated family foyer and laundry room create a practical hub for daily life. Upstairs, three additional bedroom suites and a gameroom offer flexibility for growing families or guest accommodations, with the option to add a media room for enhanced entertainment. Priced at $1,199,900, this Georgetown residence delivers luxury finishes and modern convenience in a maturing community just north of Austin, TX.
Vox Real Estate Insight
At just one day on the market, this October 2026 completion represents a rare opportunity to own a custom-built home with premium builder quality in Georgetown's desirable Colinas community. The Vox Residential team recognizes that new construction at this price point and scale offers exceptional value compared to comparable resale homes in the greater Austin, TX market.
Agent Description
MLS# 8081458 - Built by Drees Custom Homes - Oct 2026 Completion! ~ New 5 Bedroom,4.5 Bath home in Georgetown, TX! The Colinas is the opitome of perfection and ideal for entertaining. From the foyer, you pass a formal dining room and a spacious home office. An expansive family room is paired with a trendy and modern outdoor living area, each having a cozy fireplace. The deluxe gourmet kitchen features a brilliant butler's pantry connecting to the dining room as well as an ample serving island, walk-in pantry and an optional wine cellar. The combination of the laundry room and family foyer makes a handy family ready room. Bedrooms flank this main-floor living space: a second bedroom suite on one side, and on the other, the immense primary suite with its large walk-in closet and breathtaking luxury tub and glass shower pairing. Upstairs, there are three roomy bedrooms and a gameroom. For even more indoor fun, you can choose an optional media room as well.
Property Details
| Property Type | Single Family Residence |
| Year Built | 2026 |
| Bedrooms | 5 |
| Bathrooms | 5 |
| Living Area | 4,552 sqft |
| Lot Size | 0.23 acres |
| Price / Sqft | $264 |
| Stories | Two |
| Condition | Under Construction |
| Subdivision | Wolf Ranch - 70' |
| County | Williamson |
| MLS Area | GTW |
| Listed | May 5, 2026 |
| MLS # | 8081458 |
| Listed By | HomesUSA.com |
Interior
| Flooring | Carpet, Tile, Wood |
| Appliances | Built-In Electric Oven, Built-In Oven(s), Built-In Range, Cooktop, Dishwasher, Disposal, Exhaust Fan, Gas Cooktop, Microwave, Oven, Plumbed For Ice Maker, Range, Self Cleaning Oven, Stainless Steel Appliance(s), Water Heater, Tankless Water Heater |
| Interior Features | Ceiling Fan(s), Ceiling-High, Tray Ceiling(s), Study/Home Office |
| Windows | Double Pane Windows, Screens, Vinyl Windows |
| Fireplaces | 1 (Gas, Living Room) |
| Laundry | Laundry Room, Main Level |
| Main-Level Bedrooms | 2 |
Systems & Utilities
| Cooling | Central Air, Zoned |
| Heating | Central, Fireplace(s), Natural Gas, Zoned |
| Utilities | Cable Available, Phone Available, Sewer Connected, Underground Utilities |
| Water Source | Public |
| Sewer | Public Sewer |
Exterior & Lot
| Construction | Concrete, Frame, Glass, Attic/Crawl Hatchway(s) Insulated, Blown-In Insulation |
| Roof | Composition, Shingle |
| Foundation | Slab |
| Exterior Features | Lighting, Private Yard |
| Patio & Porch | Covered, Front Porch, Rear Porch |
| Fencing | Back Yard, Gate, Wood |
| Lot Features | Greenbelt, Back Yard |
| View | Neighborhood |
| Faces | East |
Parking
| Parking Spaces | 3 |
| Garage Spaces | 3 |
| Parking Features | Attached, Concrete, Door-Multi, Driveway, Garage Door Opener, Garage Faces Front |
Community & HOA
| HOA | Yes |
| HOA Name | Wolf Ranch HOA |
| HOA Fee | $560 / Semi-Annually |
| Fee Includes | Common Area Maintenance |
| Community Features | Clubhouse, Cluster Mailbox, Common Grounds |
| Security | Carbon Monoxide Detector(s), Security System, Smoke Detector(s) |
Assigned Schools
| Elementary | Wolf Ranch Elementary |
| Middle | James Tippit |
| High | East View |
| District | Georgetown ISD |
Taxes & Legal
| Tax Year | 2026 |
| Assessed Value | $0 |
| Parcel # | 1912 Crimson Sunset Drive, Georgetown TX 78628 |
| Legal Description | 1912 Crimson Sunset Drive, Georgetown TX 78628 |
| FEMA Flood Plain | No |
| In ETJ | No |
| Disclosures | Residential Service Contract |
| Listing Conditions | Standard |
Listing data last updated:
Frequently Asked Questions
What is the listing price of 1912 Crimson Sunset Dr, Georgetown, TX 78628?
This property is listed at $1,199,900, which is $264 per square foot.
How many bedrooms and bathrooms does 1912 Crimson Sunset Dr, Georgetown, TX 78628 have?
This home has 5 bedrooms and 5 bathrooms, with 4,552 square feet of living space.
When was 1912 Crimson Sunset Dr, Georgetown, TX 78628 built?
This property was built in 2026, making it 0 years old.
How long has 1912 Crimson Sunset Dr, Georgetown, TX 78628 been on the market?
This listing has been on the market for 99 days.
What type of property is 1912 Crimson Sunset Dr, Georgetown, TX 78628?
This is a Single Family Residence on a 10,062.36 sqft lot.