$489,000
2 bd · 2 ba · 1,010 sqft
2500 Longview St #418, Austin, TX 78705
2500 Longview St #418, Austin, TX 78705 is a 2-bedroom, 2-bathroom condominium listed at $489,000 ($484/sqft). 1,010 sqft. Built in 2021. Located in West Campus, Austin TX. Priced 23% above the West Campus median of $393/sqft. MLS #8088772. Listed by Keller Williams - Lake Travis.
Property Overview
Perched on the fourth floor of The Cascade, this 2021 modern condominium at 2500 Longview Street offers an exceptional lifestyle in West Campus, Austin's most vibrant neighborhood. The east-facing unit floods with natural light across 1,010 square feet of thoughtfully designed space, featuring two bedrooms, two full bathrooms, and an open floor plan that maximizes both comfort and functionality. Stainless steel appliances, including a refrigerator, washer, and dryer, convey with the home, eliminating the typical new resident hassles. Two tandem reserved parking spots in the gated garage ensure convenience, with direct elevator access to your floor.
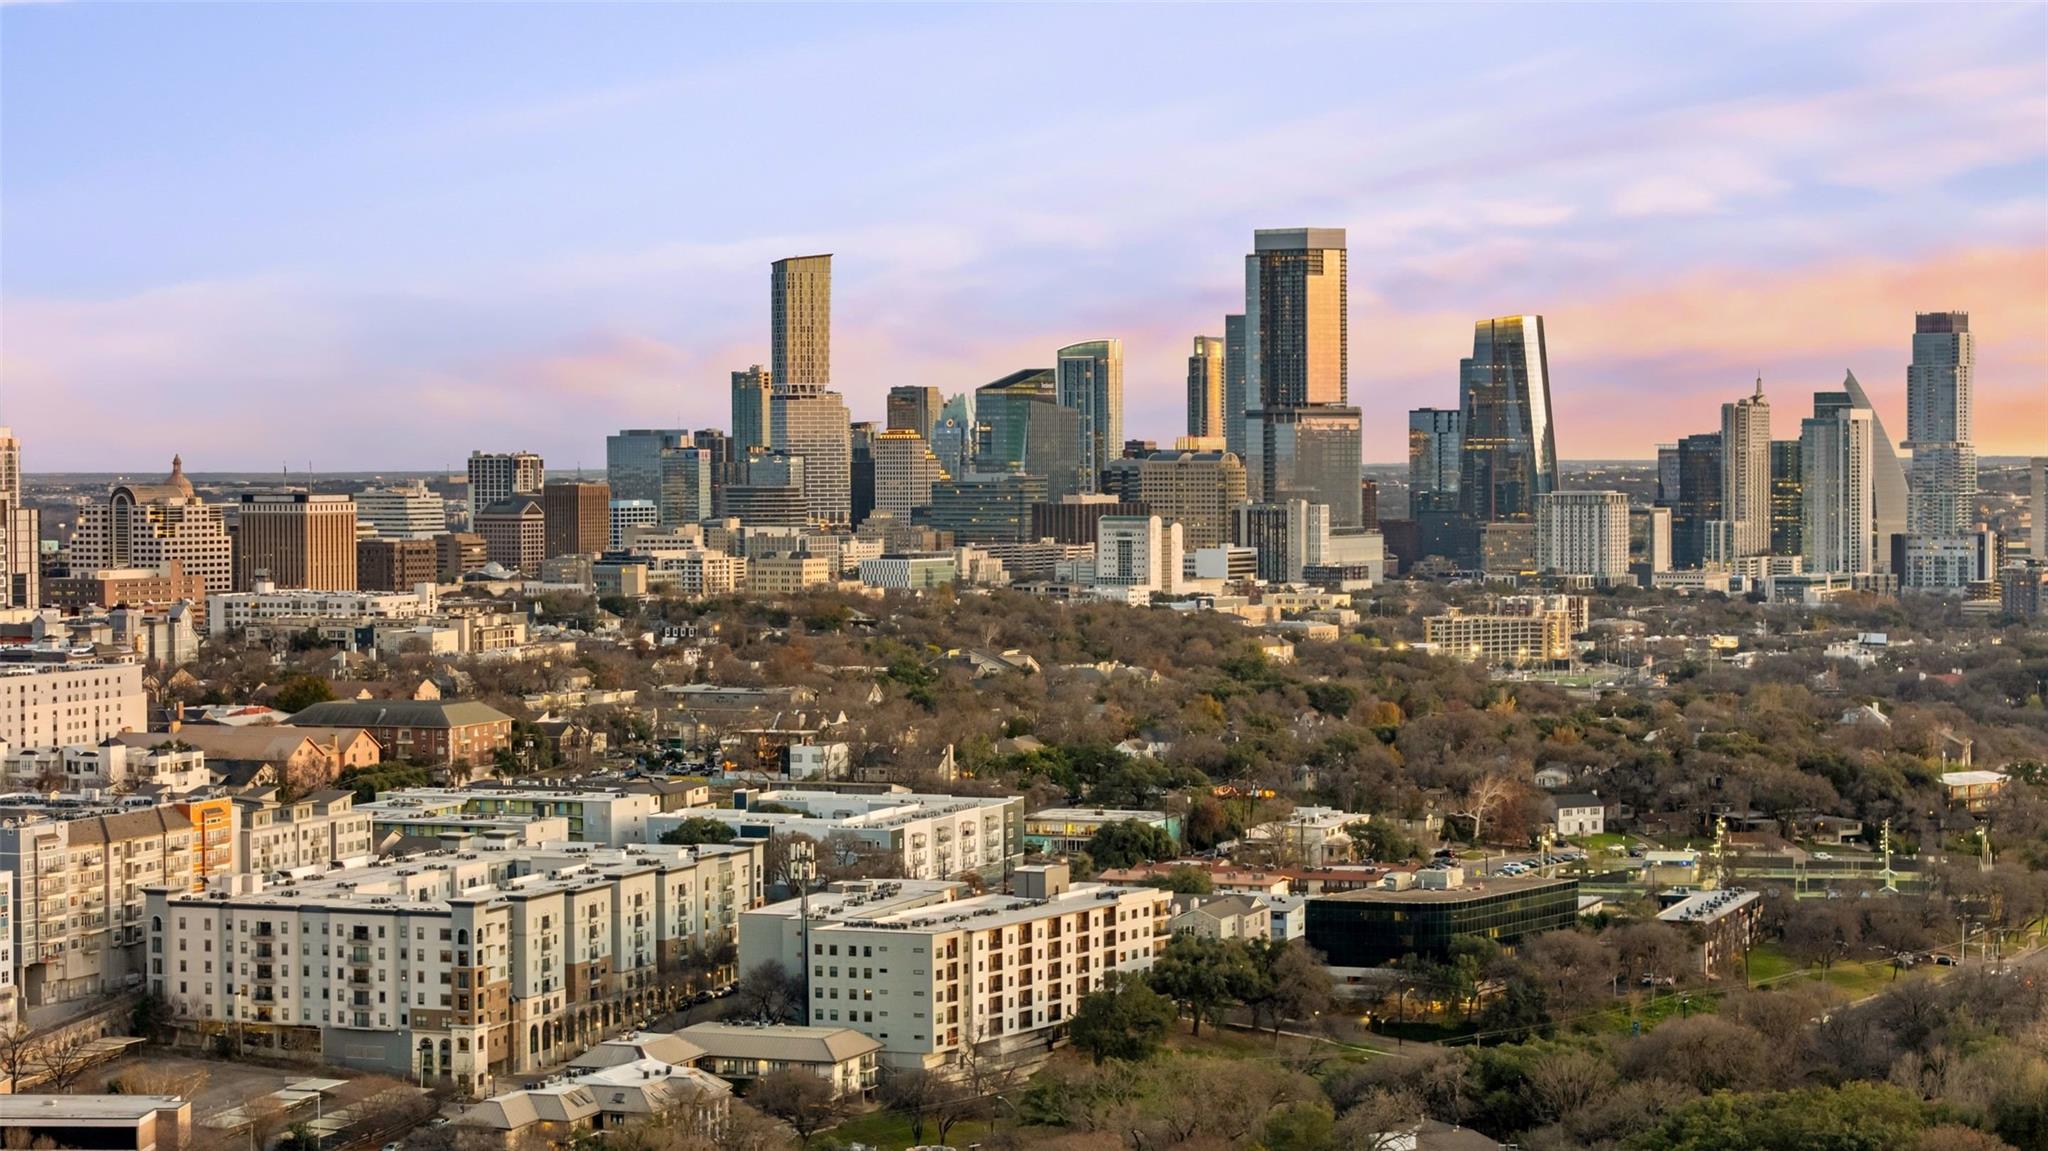
The Cascade's amenities transform everyday living into a resort-style experience. Residents enjoy a resort-style pool with sundeck, dedicated dog park, fitness center, work lounge, putting green, and rooftop viewing patio showcasing sweeping downtown Austin views. The property's location steps from The Drag and UT Campus positions residents at the heart of West Campus culture, where walkability to restaurants, shops, and outdoor recreation defines daily life. Shoal Creek Greenbelt and Pease Park are within easy reach, offering green space and trails throughout the year.
Priced at $484 per square foot, this property reflects the premium finishes and amenities that define contemporary Austin real estate in this sought-after neighborhood. Located off 25th Street and Lamar Boulevard, 2500 Longview Street delivers modern comfort with authentic West Campus character.
Agent Description
Welcome home to this 2-bedroom, 2-bath condo just steps from the University of Texas in Austin. Located in The Cascade, this residence offers upscale living with an array of exceptional amenities, including gated garage parking, a fenced dog park, pool with sundeck, grill and patio areas, putting green, gym, work lounge, and a rooftop viewing patio with sweeping downtown views. Unit 418 is east-facing on the 4th floor, boasting 1,010+/- sq. ft. of bright, open living space with a thoughtfully designed floor plan. All appliances convey, including the stainless steel refrigerator, washer, and dryer, offering a true move-in-ready experience. Two tandem reserved parking spots (#73 and #74) are conveniently located on the 2nd floor of the garage, accessible via elevator directly to your floor. Nestled in a highly walkable neighborhood just off 25th Street and Lamar Boulevard, the location provides easy access to dining, shopping, and outdoor recreation. Stroll to Pease Park or along Shoal Creek, or take a short walk to the vibrant heart of downtown Austin. This condo combines modern convenience, stylish living, and an unbeatable central location—everything you need to experience the best of Austin life is right here.
Neighborhood: West Campus
This property is located in West Campus, Austin, TX. The area is known for UT Campus Adjacent, The Drag Shopping, Student Housing, Modern Condos, Vibrant Nightlife.
At $484/sqft, this listing is priced 23% above the West Campus median of $393/sqft.
Property Details
| Property Type | Condominium |
| Year Built | 2021 |
| Bedrooms | 2 |
| Bathrooms | 2 |
| Living Area | 1,010 sqft |
| Price / Sqft | $484 |
| Stories | One |
| Condition | Resale |
| Unit Style | Elevator, Mid Rise (4-7 Stories), Single level Floor Plan |
| Subdivision | The Cascade Condominiums |
| County | Travis |
| MLS Area | UT |
| Listed | Jan 26, 2026 |
| MLS # | 8088772 |
| Listed By | Keller Williams - Lake Travis |
Interior
| Flooring | Tile, Vinyl |
| Appliances | Dishwasher, Disposal, Electric Range, Exhaust Fan, Microwave, Free-Standing Refrigerator, Stainless Steel Appliance(s), Vented Exhaust Fan, Washer/Dryer |
| Interior Features | Ceiling Fan(s), Quartz Counters, Double Vanity, Kitchen Island, No Interior Steps, Open Floorplan, Pantry, Primary Bedroom on Main, Recessed Lighting, Walk-In Closet(s) |
| Windows | Vinyl Windows, Window Treatments |
| Laundry | In Unit, Laundry Room |
| Main-Level Bedrooms | 2 |
| Accessibility | Accessible Approach with Ramp, Common Area, Accessible Elevator Installed, Accessible Entrance |
Systems & Utilities
| Cooling | Ceiling Fan(s), Central Air |
| Heating | Central |
| Utilities | Electricity Connected, High Speed Internet, Phone Available, Sewer Connected, Water Connected |
| Water Source | Public |
| Sewer | Public Sewer |
Exterior & Lot
| Construction | Concrete, Frame, HardiPlank Type |
| Roof | Metal |
| Foundation | Slab |
| Exterior Features | Balcony, Barbecue, Uncovered Courtyard, Dog Run, Electric Car Plug-in, Exterior Steps, Gas Grill, Gutters Full, Lighting, Outdoor Grill, Restricted Access |
| Patio & Porch | Patio |
| Pool | Fenced, Gunite, In Ground, Outdoor Pool |
| Lot Features | Greenbelt, City Lot, Curbs, Landscaped, Level, Near Golf Course, Near Public Transit, Public Maintained Road, Trees-Large (Over 40 Ft) |
| View | City, Neighborhood |
| Faces | East |
Parking
| Parking Spaces | 2 |
| Garage Spaces | 2 |
| Parking Features | Assigned, Community Structure, Direct Access, Door-Multi, Electric Vehicle Charging Station(s), Electric Gate, Garage, Garage Door Opener, Gated, Inside Entrance, Lighted, Private, Reserved |
Community & HOA
| HOA | Yes |
| HOA Name | The Cascade HOA |
| HOA Fee | $448 / Monthly |
| Fee Includes | Common Area Maintenance, Insurance, Landscaping, Maintenance Grounds, Maintenance Structure, Parking, Trash |
| Community Features | Cluster Mailbox, Common Grounds, Controlled Access, Covered Parking, Curbs, Dog Park, Fitness Center, Garage Parking, Gated, Lock and Leave, Lounge, Pool, Sidewalks, Street Lights, Trash Pickup - Door to Door, Trail(s) |
| Security | Carbon Monoxide Detector(s), Fire Alarm, Fire Sprinkler System, Key Card Entry, Secured Garage/Parking, Smoke Detector(s) |
Assigned Schools
| Elementary | Bryker Woods |
| Middle | O Henry |
| High | Austin |
| District | Austin ISD |
Taxes & Legal
| Tax Year | 2025 |
| Annual Tax | $10,144 |
| Assessed Value | $495,678 |
| Parcel # | 02140017870000 |
| Legal Description | CASCADE CONDOMINIUMS UNT 418 0.968%INT IN COMMON AREA |
| FEMA Flood Plain | No |
| In ETJ | No |
| Disclosures | Seller Disclosure |
| Listing Conditions | Standard |
Listing data last updated:
Frequently Asked Questions
What is the listing price of 2500 Longview St #418, Austin, TX 78705?
This property is listed at $489,000, which is $484 per square foot. That is 23% above the West Campus area median of $393/sqft.
How many bedrooms and bathrooms does 2500 Longview St #418, Austin, TX 78705 have?
This home has 2 bedrooms and 2 bathrooms, with 1,010 square feet of living space.
When was 2500 Longview St #418, Austin, TX 78705 built?
This property was built in 2021, making it 5 years old.
What neighborhood is 2500 Longview St #418, Austin, TX 78705 in?
This property is in West Campus, Austin, TX. The area is known for ut campus adjacent, the drag shopping, student housing.
How long has 2500 Longview St #418, Austin, TX 78705 been on the market?
This listing has been on the market for 198 days.
What type of property is 2500 Longview St #418, Austin, TX 78705?
This is a Condominium.