$1,150,000
3 bd · 3 ba · 2,090 sqft
3510 Tom Miller St #1, Austin, TX 78723
3510 Tom Miller St #1, Austin, TX 78723 is a 3-bedroom, 3-bathroom single family residence listed at $1,150,000 ($550/sqft). 2,090 sqft. Built in 2026. Located in Mueller, Austin TX. Priced 23% above the Mueller median of $446/sqft. MLS #8106417. Listed by Compass RE Texas, LLC.
Property Overview
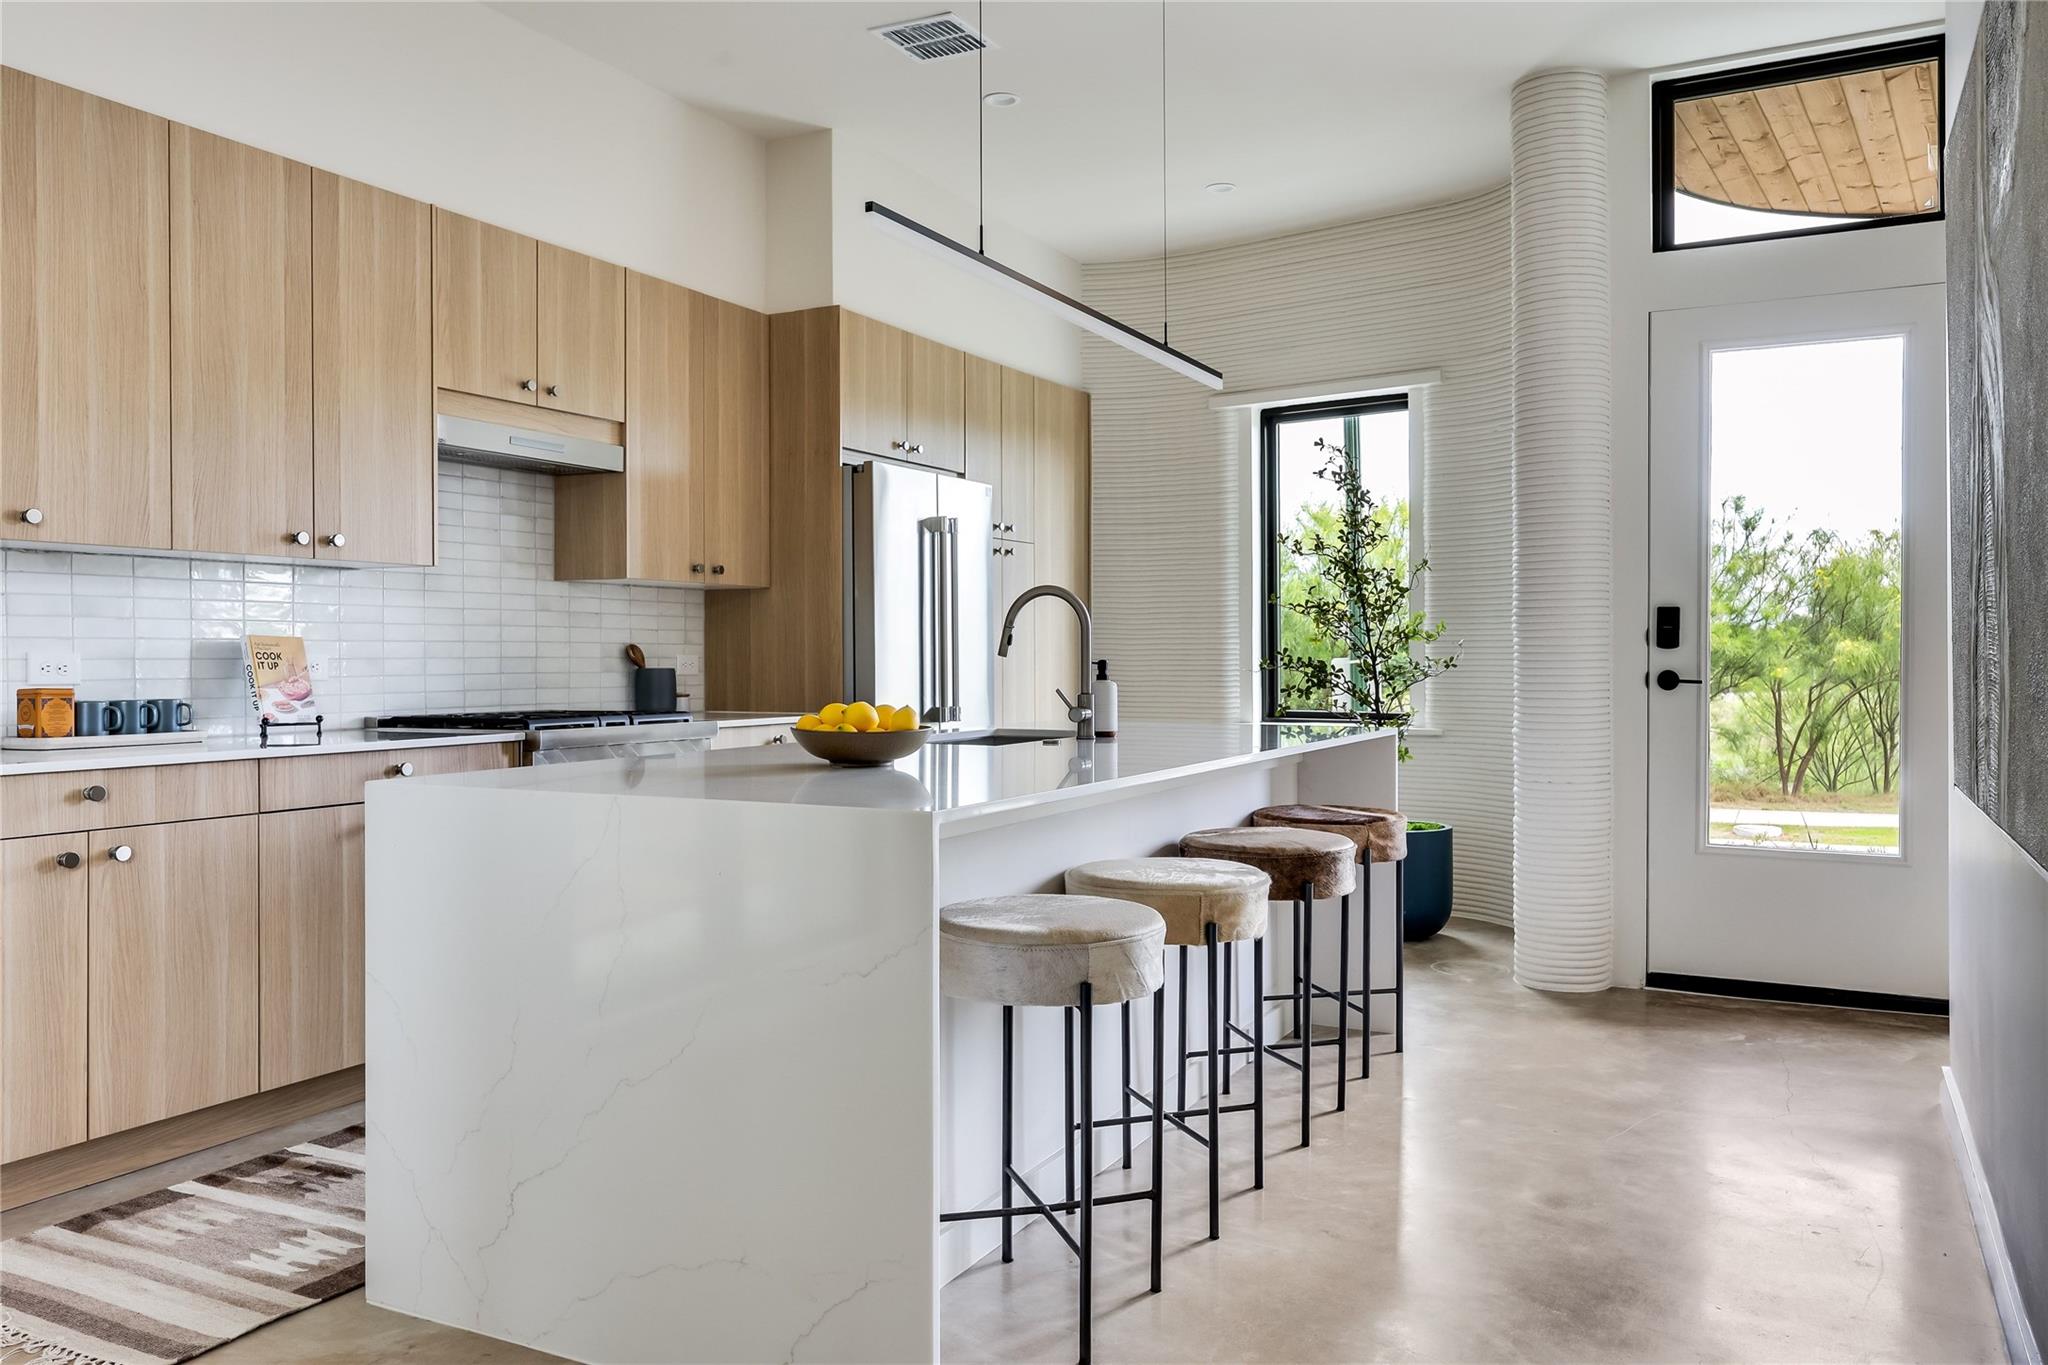
Innovative 3D-printed architecture meets Mueller's forward-thinking community at 3510 Tom Miller Street. This 2026-built residence showcases ICON's cutting-edge construction technique with design by renowned Michael Hsu Office of Architecture, delivering a striking three-bedroom home that prioritizes both durability and aesthetic appeal. Floor-to-ceiling glass walls frame views of the private yard and the Southeast Greenway, while clerestory windows and strategic glazing flood the open-concept interior with natural light. Polished concrete floors, quartz countertops, Thermador appliances, and a standing seam metal roof reflect the meticulous attention to materials and craftsmanship throughout.
The layout flows seamlessly across two stories, anchored by a main-level primary suite offering a private retreat with walk-in closet and dual vanity. Upstairs, two additional bedrooms and a secondary living area provide flexible space for families or those seeking multipurpose rooms. Every system reflects modern efficiency: tankless water heater, energy-conscious construction, EV charging capability, and integration with Mueller's Google Fiber infrastructure.
Positioned within Mueller's master-planned community, this home enjoys immediate access to Aldrich Street Shopping, the Thinkery Museum, extensive parks, trails, and pet amenities. The $550 per square foot price point reflects the premium positioning of new construction architecture in Austin TX, while the walkable neighborhood and resort-style amenities define contemporary Mueller living.
Vox Real Estate Insight
Vox Real Estate recognizes this property as a rare convergence of architectural innovation and community infrastructure—3D-printed construction remains novel in Austin's market, and pairing it with Michael Hsu's design credentials elevates the home beyond typical new builds. Mueller's maturation as a neighborhood, combined with Google Fiber availability and the emerging tech-forward appeal,
Agent Description
ICON’s newest 3D-printed homes are in Mueller! Designed by renowned Michael Hsu Office of Architecture and overlooking Mueller’s Southeast Greenway, this home is the perfect combination of beautiful design, ICON’s resilient construction and an incredible location. This 3-bedroom home features an open-concept layout and modern design. Natural light shapes and enhances the living spaces with floor to ceiling glass facing the private yard, clerestory windows in the primary bath and oversized windows throughout the rest of the home. The first-floor primary suite offers a private retreat, while the second level balances privacy and connectivity with two additional bedrooms and a secondary living area—crafted to adapt to evolving lifestyles. The home’s exquisite finishes blend natural materials and luxury living, including polished concrete floors, quartz countertops, wood flooring, Andersen windows, Thermador appliances and standing seam metal roof. ICON builds high-performance, durable homes using robotic technology and proprietary cementitious-based material, CarbonX. Designed and engineered for precision, speed and resiliency, the innovative technology allows for faster builds and, consequently, more schedule predictability. The 3D-printed wall systems of an ICON home provide higher levels of insulation that decreases the home’s temperature fluctuations in the summer and winter, and are designed to resist water, mold, termites and fire. Conventional construction methods for second story, roofs, windows and doors with elevated finishes are then used to complete the homes. Located in a coveted section of the Mueller community with expansive views of the greenbelt, the innovative homes will be walking distance to restaurants, shopping, parks and more.
Neighborhood: Mueller
This property is located in Mueller, Austin, TX. The area is known for Master-Planned Community, Aldrich Street Shopping, Thinkery Museum, Extensive Parks, New Construction.
At $550/sqft, this listing is priced 23% above the Mueller median of $446/sqft.
Property Details
| Property Type | Single Family Residence |
| Year Built | 2026 |
| Bedrooms | 3 |
| Bathrooms | 3 |
| Living Area | 2,090 sqft |
| Lot Size | 4,792 sqft |
| Price / Sqft | $550 |
| Stories | Two |
| Condition | New Construction |
| Subdivision | Mueller Sec 11 Sub |
| County | Travis |
| MLS Area | 3 |
| Listed | Jun 19, 2026 |
| MLS # | 8106417 |
| Listed By | Compass RE Texas, LLC |
Interior
| Flooring | Concrete, Tile, Wood |
| Appliances | Dishwasher, Disposal, Gas Range, Microwave, Plumbed For Ice Maker, Free-Standing Range, Free-Standing Gas Range, RNGHD, Refrigerator, Stainless Steel Appliance(s), Vented Exhaust Fan, Tankless Water Heater |
| Interior Features | Ceiling Fan(s), Ceiling-High, Quartz Counters, Double Vanity, Eat-in Kitchen, Interior Steps, Kitchen Island, Open Floorplan, Primary Bedroom on Main, Recessed Lighting, Walk-In Closet(s), Wired for Data |
| Windows | Double Pane Windows |
| Laundry | In Hall, Laundry Closet |
| Main-Level Bedrooms | 1 |
Systems & Utilities
| Cooling | Central Air |
| Heating | Central |
| Utilities | Cable Available, Electricity Available, High Speed Internet, Natural Gas Available, Phone Available, Sewer Available, Underground Utilities, Water Available |
| Water Source | Public |
| Sewer | Public Sewer |
| Energy Efficient | Construction, Materials |
Exterior & Lot
| Construction | Concrete |
| Roof | Membrane, Metal |
| Foundation | Slab |
| Exterior Features | Uncovered Courtyard, Exterior Steps, Private Entrance, Private Yard |
| Patio & Porch | Covered, Front Porch, Patio |
| Fencing | Back Yard, Wood |
| Lot Features | Alley, Back Yard, Landscaped, Sprinkler - Automatic |
| View | Downtown, Golf Course, Water |
| Faces | South |
Parking
| Parking Spaces | 2 |
| Garage Spaces | 2 |
| Parking Features | Alley Access, Attached, Door-Single, Electric Vehicle Charging Station(s), Garage, Garage Faces Rear |
Community & HOA
| HOA | Yes |
| HOA Name | Mueller Master Community |
| HOA Fee | $125 / Monthly |
| Community Features | Cluster Mailbox, Common Grounds, Curbs, Dog Park, Fishing, Google Fiber, High Speed Internet, Park, Pet Amenities, Picnic Area, Playground, Pool, Sidewalks, Street Lights, Underground Utilities, Trail(s) |
Assigned Schools
| Elementary | Blanton |
| Middle | Lamar (Austin ISD) |
| High | Northeast Early College |
| District | Austin ISD |
Taxes & Legal
| Tax Year | 2025 |
| Annual Tax | $9,953 |
| Assessed Value | $486,362 |
| Parcel # | 02151809140000 |
| Legal Description | MUELLER SEC 11 SUBD BLK 108 LOT 14 ( PRORATE 7/29/24- 12/31/24) |
| FEMA Flood Plain | No |
| In ETJ | No |
| Listing Conditions | Standard |
Listing data last updated:
Frequently Asked Questions
What is the listing price of 3510 Tom Miller St #1, Austin, TX 78723?
This property is listed at $1,150,000, which is $550 per square foot. That is 23% above the Mueller area median of $446/sqft.
How many bedrooms and bathrooms does 3510 Tom Miller St #1, Austin, TX 78723 have?
This home has 3 bedrooms and 3 bathrooms, with 2,090 square feet of living space.
When was 3510 Tom Miller St #1, Austin, TX 78723 built?
This property was built in 2026, making it 0 years old.
What neighborhood is 3510 Tom Miller St #1, Austin, TX 78723 in?
This property is in Mueller, Austin, TX. The area is known for master-planned community, aldrich street shopping, thinkery museum.
How long has 3510 Tom Miller St #1, Austin, TX 78723 been on the market?
This listing has been on the market for 54 days.
What type of property is 3510 Tom Miller St #1, Austin, TX 78723?
This is a Single Family Residence on a 4,791.6 sqft lot.