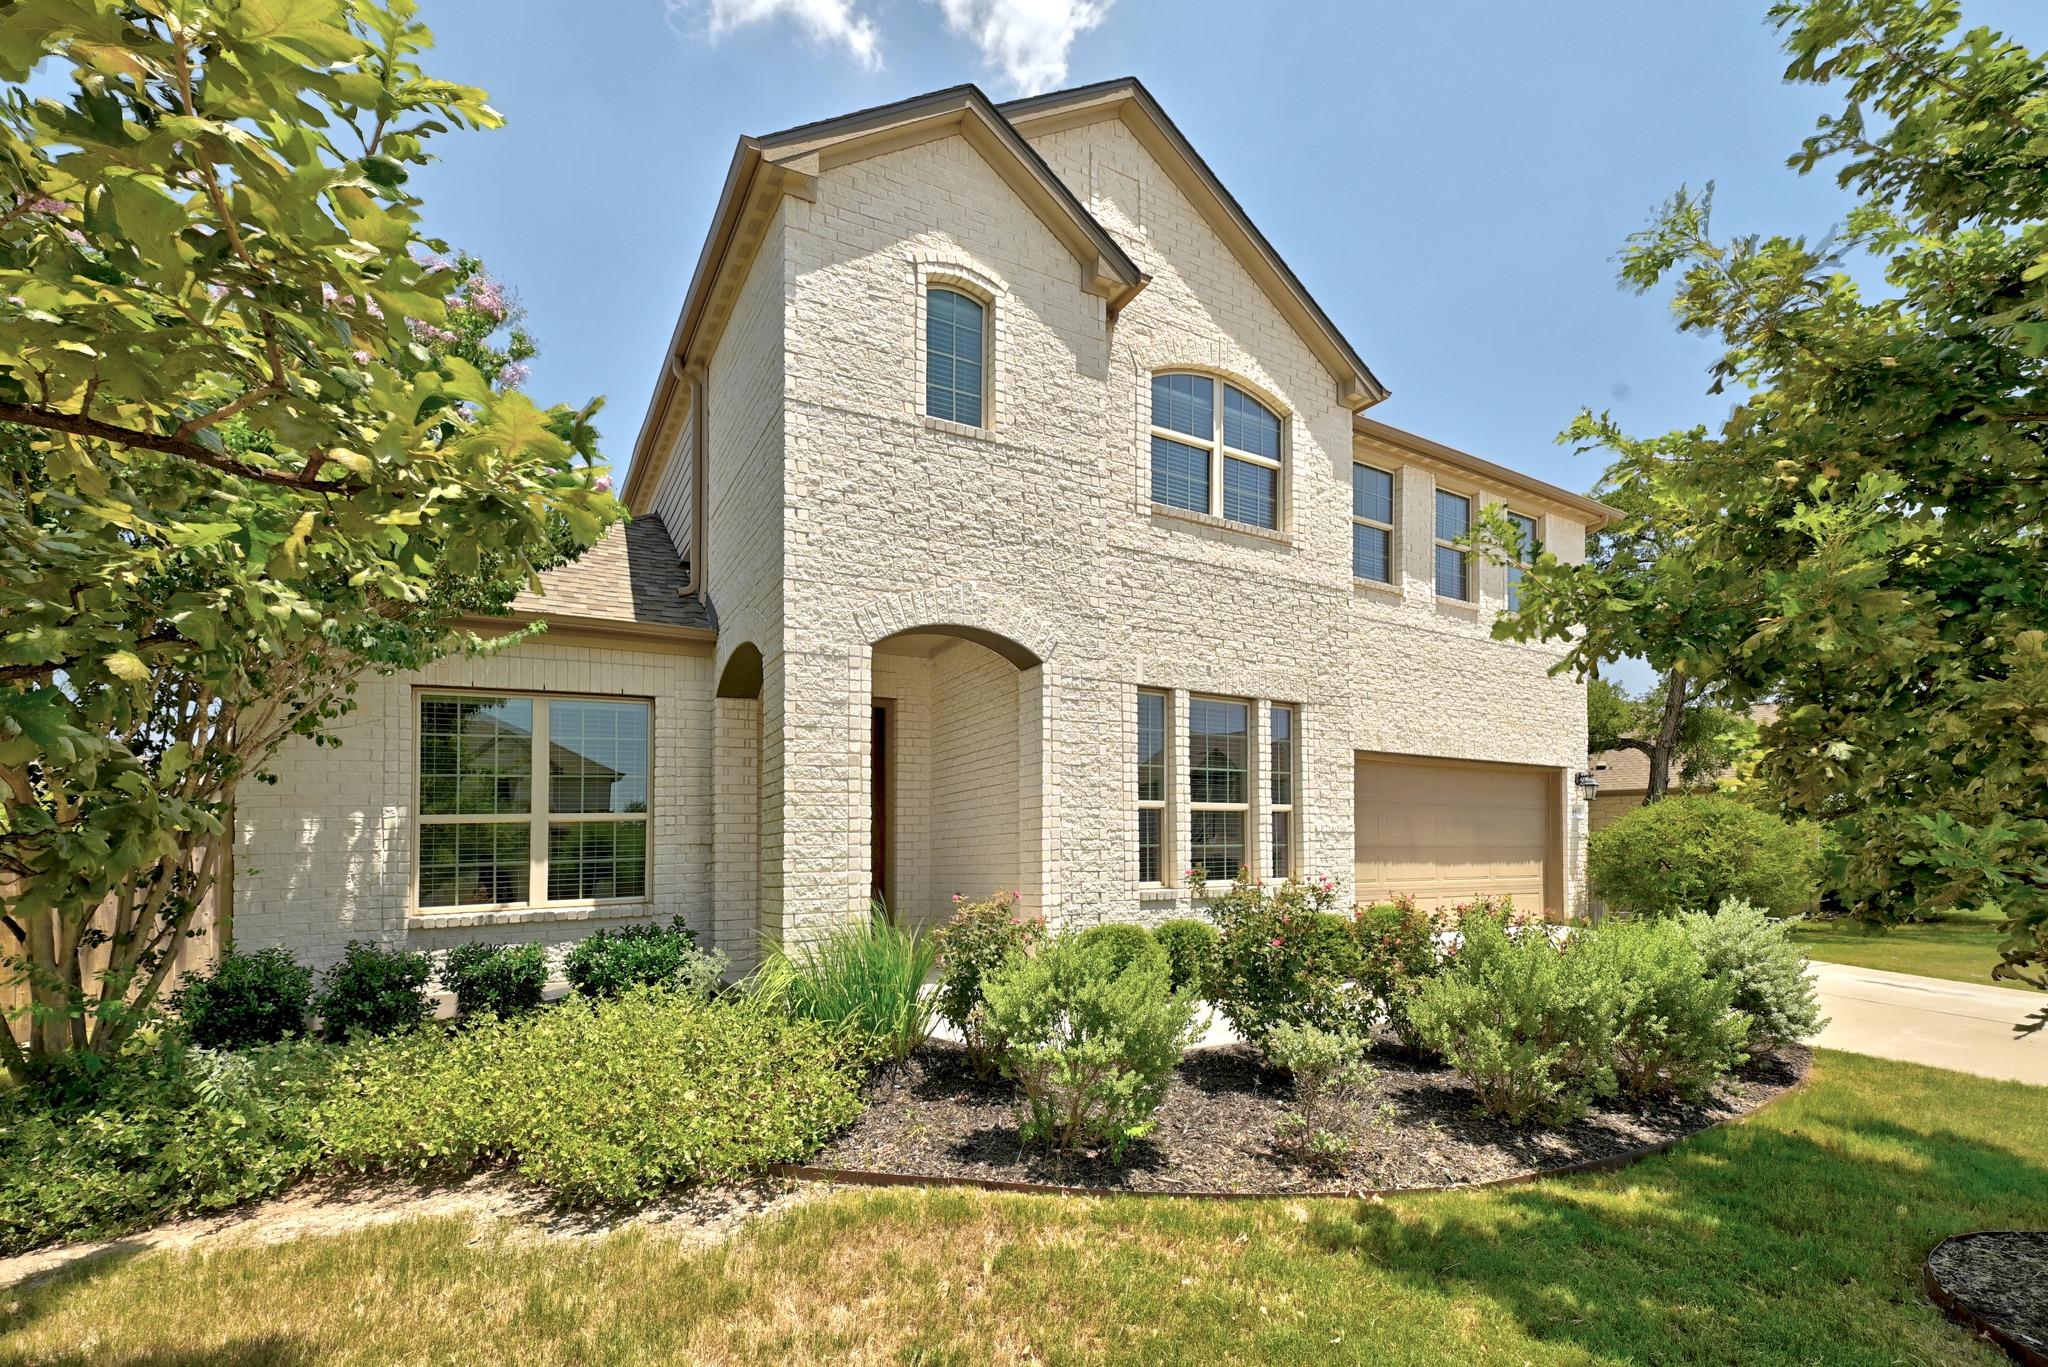
$829,900
4 bd · 3 ba · 3,146 sqft
14401 Iveans Way, Austin, TX 78717
14401 Iveans Way, Austin, TX 78717 is a 4-bedroom, 3-bathroom single family residence listed at $829,900 ($264/sqft). 3,146 sqft. Built in 2017. Located in Avery Ranch, Austin TX. Priced 13% above the Avery Ranch median of $234/sqft. MLS #8121358. Listed by Jaiswal Real Estate LLC.
Property Overview
This 2017-built residence at 14401 Iveans Way showcases a masterfully designed open-concept floor plan with soaring ceilings and abundant natural light across 3,146 square feet. The chef-inspired kitchen features granite countertops and a generous center island that flows seamlessly into the living and dining areas, making it ideal for both intimate gatherings and larger entertaining. A dedicated home office on the main level and a spa-like primary suite complete the thoughtful main floor layout, while upstairs provides three generously proportioned secondary bedrooms offering flexibility for growing families or remote work needs.
The outdoor living experience elevates this Avery Ranch property considerably, with a covered patio, pergola, and professionally landscaped grounds creating an inviting retreat on the oversized 0.23-acre lot. Located within Pearson Place, this home positions buyers in one of Northwest Austin's most coveted master-planned communities, where resort-style amenities, top-rated schools, and proximity to the championship golf course define the lifestyle. At $264 per square foot, this property reflects strong value for the caliber of construction and community amenities found throughout Avery Ranch.
Vox Real Estate Insight
The Avery Ranch market moves quickly for well-maintained homes with this level of finish, and at 14401 Iveans Way, the combination of main-floor primary suite, dedicated office space, and flexible upstairs layout appeals to today's buyers seeking both comfort and functionality. Vox Real Estate sees homes like this positioned 12 percent above neighborhood price per square foot justify their premium through superior finishes and the coveted Pearson Place location within Austin's most sought-after master-planned community.
Agent Description
Welcome to this stunning 4-bedroom, 2.5-bath home in the highly sought-after Pearson Place community, offering 3,146 sq. ft. of thoughtfully designed living space on an oversized 0.23-acre lot. Built in 2017, this beautifully maintained home features an open-concept floor plan with soaring ceilings, abundant natural light, a dedicated home office, and a spacious primary suite on the main level. The chef-inspired kitchen showcases granite countertops, a large center island, ample cabinetry, and opens seamlessly to the spacious living and dining areas, perfect for entertaining or everyday living. Upstairs, you'll find generously sized secondary bedrooms and flexible living space to accommodate growing families, guests, or work-from-home needs. Step outside to your private backyard retreat featuring a covered patio, pergola, professional landscaping, and plenty of room to relax or entertain. Located in one of Northwest Austin's most desirable neighborhoods, residents enjoy resort-style amenities including a community pool, clubhouse, tennis and sport courts, playgrounds, dog park, picnic areas, and scenic hike-and-bike trails. The location is hard to beat! Just minutes from Apple's Austin campus, Amazon, Visa, Charles Schwab, Dell Technologies, IBM, The Domain, and the North Austin Tech Corridor, with convenient access to SH-45, US-183, Parmer Lane, and MoPac for an easy commute throughout the Austin metro area. Enjoy nearby shopping, dining, entertainment, parks, and top-rated Round Rock ISD schools. Combining an exceptional floor plan, outstanding community amenities, and one of Austin's most convenient locations, this move-in-ready home offers an incredible opportunity to enjoy the best of Northwest Austin living.
Neighborhood: Avery Ranch
This property is located in Avery Ranch, Austin, TX. The area is known for Golf Course, Master-Planned, Top Schools, Resort-Style Amenities, Newer Homes.
At $264/sqft, this listing is priced 13% above the Avery Ranch median of $234/sqft.
Property Details
| Property Type | Single Family Residence |
| Year Built | 2017 |
| Bedrooms | 4 |
| Bathrooms | 3 |
| Living Area | 3,146 sqft |
| Lot Size | 9,888 sqft |
| Price / Sqft | $264 |
| Stories | Two |
| Condition | Resale |
| Subdivision | Pearson Place Sec 6 |
| County | Williamson |
| MLS Area | RRW |
| Listed | Aug 6, 2026 |
| MLS # | 8121358 |
| Listed By | Jaiswal Real Estate LLC |
Interior
| Flooring | Carpet, Tile, Wood |
| Appliances | Built-In Oven(s), Cooktop, Dishwasher, Disposal, Exhaust Fan, Oven, Vented Exhaust Fan, Water Heater |
| Interior Features | Ceiling Fan(s), Ceiling-High, Granite Counters, Double Vanity, Eat-in Kitchen, Entrance Foyer, Interior Steps, Kitchen Island, Open Floorplan, Pantry, Primary Bedroom on Main, Recessed Lighting, Study/Home Office, Walk-In Closet(s) |
| Windows | Blinds, Double Pane Windows, Screens |
| Laundry | Laundry Room, Main Level |
| Main-Level Bedrooms | 1 |
Systems & Utilities
| Cooling | Ceiling Fan(s), Central Air, Zoned |
| Heating | Central, Natural Gas |
| Utilities | Electricity Available, Natural Gas Available, Sewer Connected, Underground Utilities, Water Available |
| Water Source | MUD, Public |
| Sewer | Public Sewer |
Exterior & Lot
| Construction | Brick, Cement Siding |
| Roof | Composition, Shingle |
| Foundation | Slab |
| Exterior Features | Private Yard |
| Patio & Porch | Patio |
| Fencing | Back Yard, Fenced, Gate, Wood |
| Lot Features | Back Yard, Curbs, Few Trees, Interior Lot, Landscaped, Private, Sprinkler - Automatic, Trees-Small (Under 20 Ft) |
| View | Neighborhood |
| Faces | Southwest |
Parking
| Parking Spaces | 4 |
| Garage Spaces | 2 |
| Parking Features | Attached, Door-Single, Driveway, Garage, Garage Door Opener, Garage Faces Front |
Community & HOA
| HOA | Yes |
| HOA Name | Pearson Place |
| HOA Fee | $144 / Quarterly |
| Fee Includes | Common Area Maintenance |
| Community Features | Clubhouse, Cluster Mailbox, Common Grounds, Curbs, Dog Park, Park, Pet Amenities, Picnic Area, Playground, Pool, Sport Court(s)/Facility, Tennis Court(s), Underground Utilities, Trail(s) |
| Security | Smoke Detector(s) |
Assigned Schools
| Elementary | Elsa England |
| Middle | Pearson Ranch |
| High | McNeil |
| District | Round Rock ISD |
Taxes & Legal
| Tax Year | 2026 |
| Assessed Value | $854,228 |
| Parcel # | 164913060A0014 |
| Legal Description | S10996 - PEARSON PLACE SEC 6, BLOCK A, LOT 14 |
| FEMA Flood Plain | No |
| In ETJ | No |
| Disclosures | Seller Disclosure, Seller Provided Survey Available, Water District |
| Listing Conditions | Standard |
Listing data last updated:
Frequently Asked Questions
What is the listing price of 14401 Iveans Way, Austin, TX 78717?
This property is listed at $829,900, which is $264 per square foot. That is 13% above the Avery Ranch area median of $234/sqft.
How many bedrooms and bathrooms does 14401 Iveans Way, Austin, TX 78717 have?
This home has 4 bedrooms and 3 bathrooms, with 3,146 square feet of living space.
When was 14401 Iveans Way, Austin, TX 78717 built?
This property was built in 2017, making it 9 years old.
What neighborhood is 14401 Iveans Way, Austin, TX 78717 in?
This property is in Avery Ranch, Austin, TX. The area is known for golf course, master-planned, top schools.
How long has 14401 Iveans Way, Austin, TX 78717 been on the market?
This listing has been on the market for 6 days. This is a recent listing.
What type of property is 14401 Iveans Way, Austin, TX 78717?
This is a Single Family Residence on a 9,888.12 sqft lot.