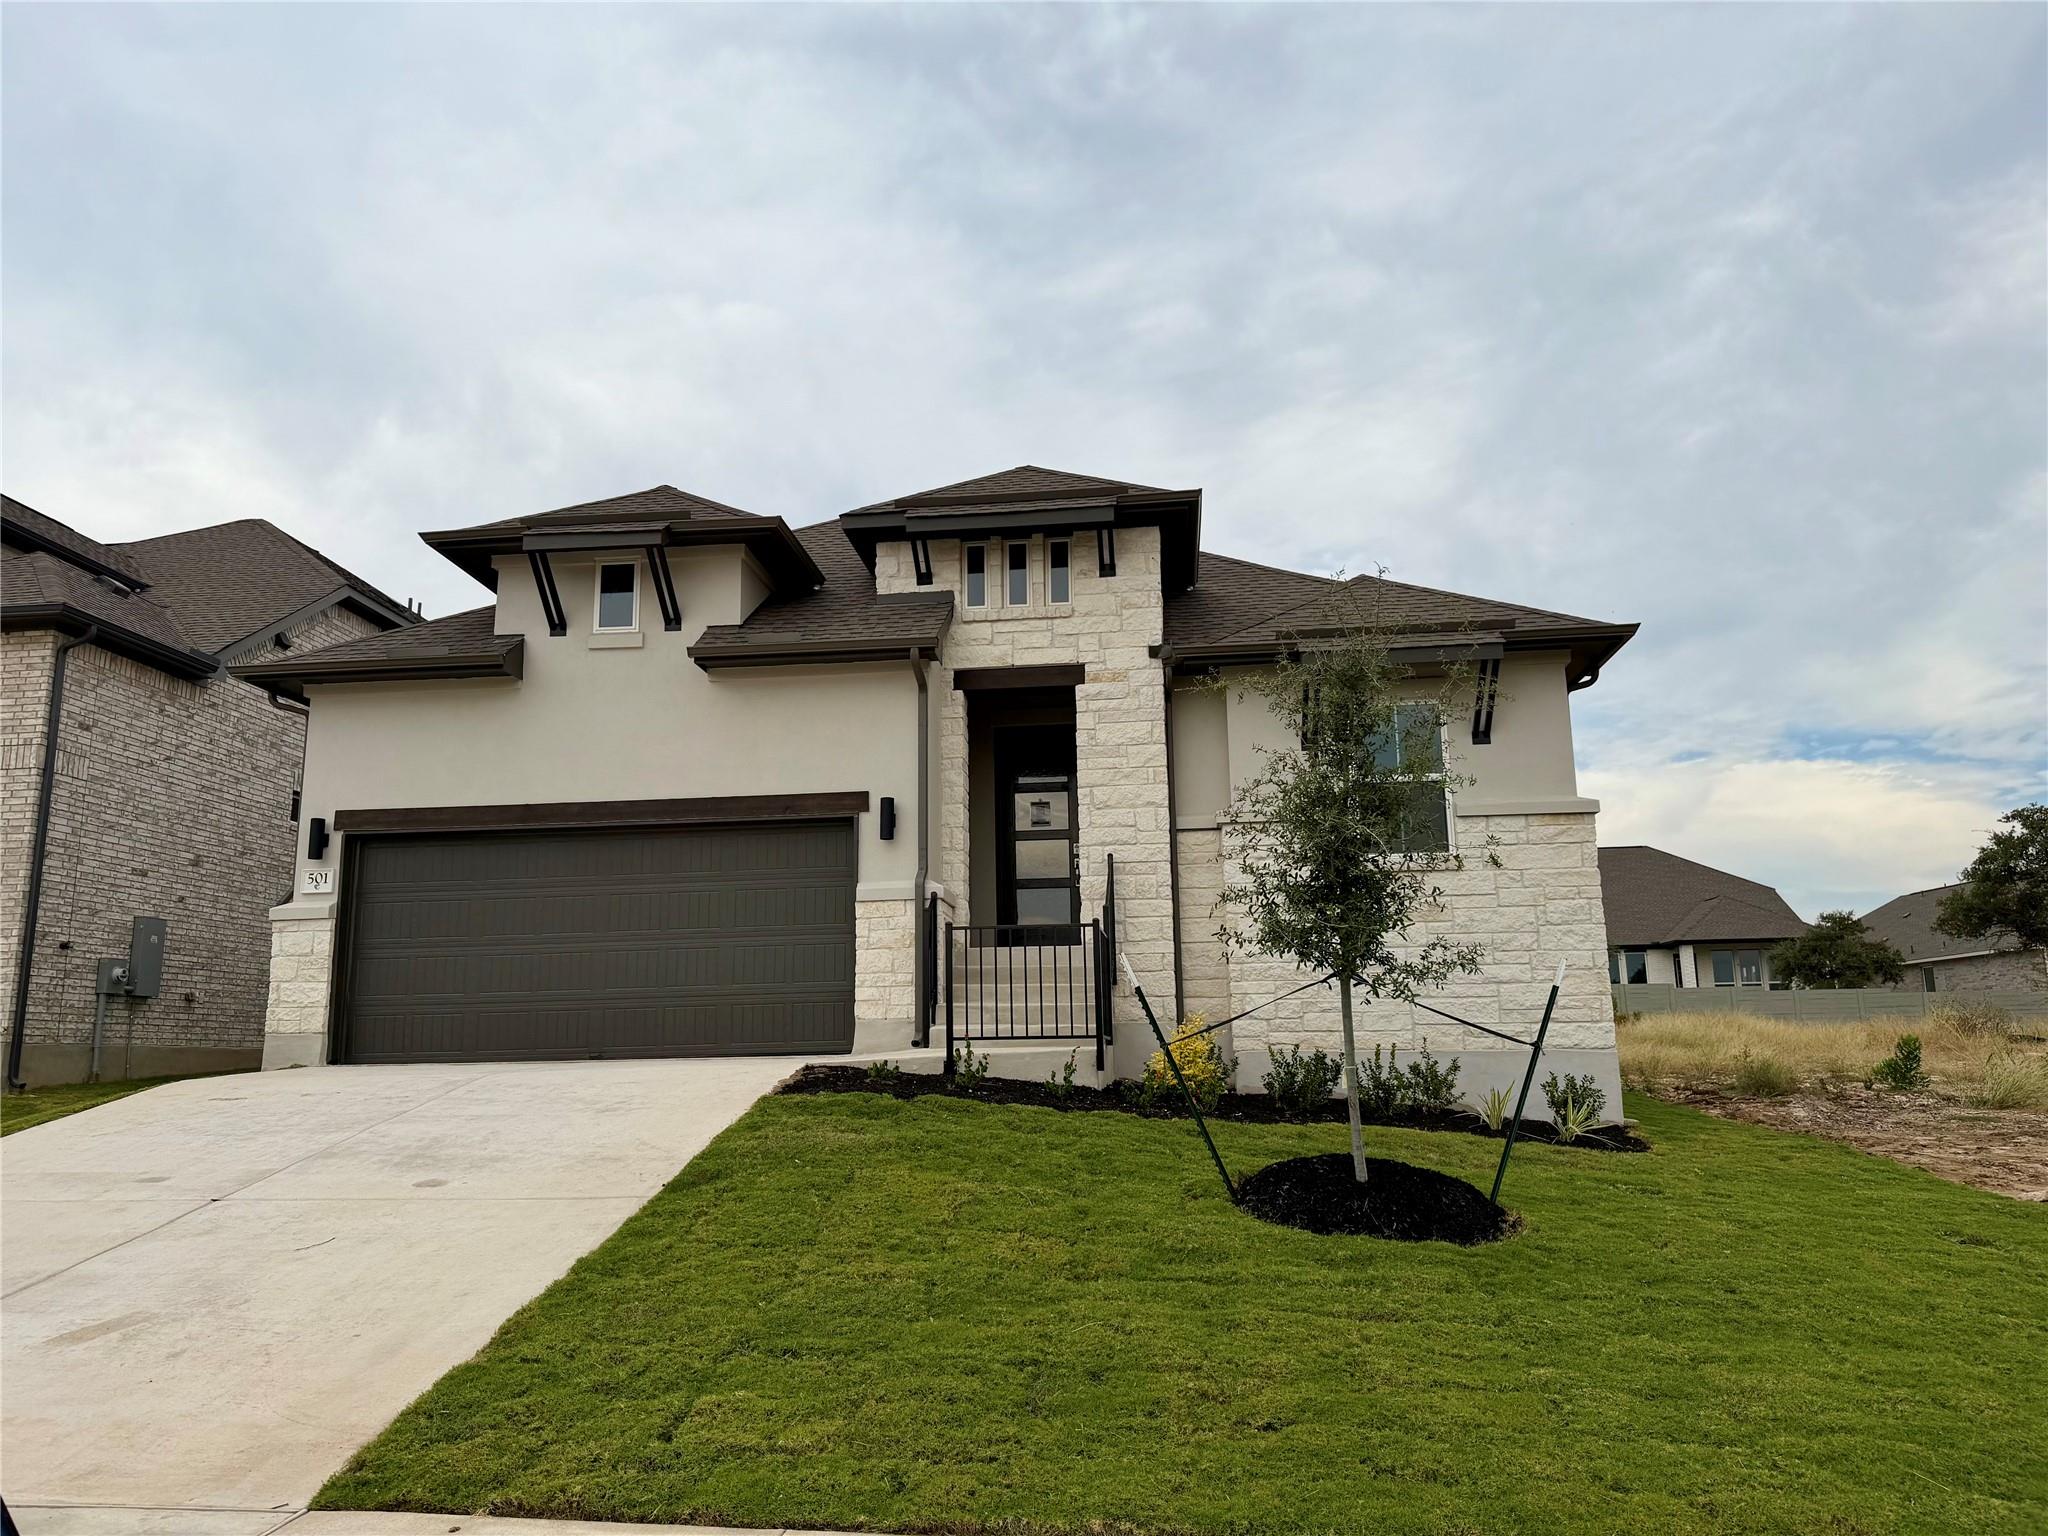
$569,900
4 bd · 3 ba · 2,381 sqft
501 Texas Sky Dr, Georgetown, TX 78628
501 Texas Sky Dr, Georgetown, TX 78628 is a 4-bedroom, 3-bathroom single family residence listed at $569,900 ($239/sqft). 2,381 sqft. Built in 2025. Located in Georgetown, Austin TX. Priced 18% above the Georgetown median of $203/sqft. MLS #8168657. Listed by New Home Now.
Property Overview
This newly constructed Coventry home on Texas Sky Drive showcases the Denison floorplan, a sophisticated one-story design built in 2025 that prioritizes comfort and modern functionality across 2,381 square feet. The open-concept layout seamlessly flows from the kitchen through the dining and family areas, ideal for both everyday living and entertaining. Four generously proportioned bedrooms and three full bathrooms accommodate families, guests, and home office needs, while the primary suite features a spa-like bathroom and expansive walk-in closet for a peaceful retreat.
Situated in Georgetown, Texas, this property places residents within reach of the charming Historic Downtown Square and proximity to the iconic Blue Hole, all while tapping into one of Central Texas's fastest-growing communities. The single-level design eliminates stairs and maintenance concerns, and the two-car garage provides practical storage and vehicle space. The home's thoughtful layout maximizes privacy between bedrooms while maintaining the openness today's buyers seek.
Vox Real Estate Insight
The Denison floorplan at Texas Sky Drive represents strong value for newer construction in Georgetown's competitive market, priced at $239 per square foot against the area median of $206. Vox Residential recognizes this home's appeal to both active buyers and those drawn to Sun City's 55+ community, offering a versatile layout that transcends single demographic appeal.
Agent Description
New Coventry Home! The Denison floorplan is a thoughtfully crafted one-story home that perfectly balances comfort and functionality. With four bedrooms and three bathrooms, this design is ideal for families seeking spacious living areas while enjoying the convenience of single-level living. The open-concept layout seamlessly connects the kitchen, dining, and family room, creating a warm and inviting space for both everyday life and entertaining. The primary suite is a true retreat, offering a private, tranquil space with a luxurious bathroom and a walk-in closet designed to meet your storage needs. The three additional bedrooms are positioned to maximize privacy and versatility, making them perfect for family, guests, or home office use. A two-car garage enhances practicality, providing ample space for vehicles and storage while maintaining the home's aesthetic appeal. Designed to suit modern lifestyles, the Denison floorplan emphasizes flexibility and ease, making it the perfect choice for those who value stylish and functional living in a one-story design. This home is a perfect setting for creating cherished memories for years to come.
Neighborhood: Georgetown
This property is located in Georgetown, Austin, TX. The area is known for Historic Downtown Square, Sun City 55+, Blue Hole, Fastest-Growing City, Charming Character.
At $239/sqft, this listing is priced 18% above the Georgetown median of $203/sqft.
Property Details
| Property Type | Single Family Residence |
| Year Built | 2025 |
| Bedrooms | 4 |
| Bathrooms | 3 |
| Living Area | 2,381 sqft |
| Lot Size | 6,839 sqft |
| Price / Sqft | $239 |
| Stories | One |
| Condition | Under Construction |
| Unit Style | 1st Floor Entry, No Adjoining Neighbor |
| Subdivision | Wolf Ranch West Bend |
| County | Williamson |
| MLS Area | GTW |
| Listed | Mar 13, 2025 |
| MLS # | 8168657 |
| Listed By | New Home Now |
Interior
| Flooring | Carpet, Tile, Wood |
| Appliances | Built-In Oven(s), Cooktop, Dishwasher, Disposal, Gas Cooktop, Microwave, Water Heater |
| Interior Features | Breakfast Bar, Ceiling Fan(s), Ceiling-Vaulted, Eat-in Kitchen, Entrance Foyer, Ceiling-High, Kitchen Island, Recessed Lighting, Primary Bedroom on Main, No Interior Steps, Open Floorplan, Pantry, Walk-In Closet(s), Smart Thermostat, Wired for Data, Quartz Counters, Study/Home Office |
| Windows | Double Pane Windows, Vinyl Windows |
| Fireplaces | 1 (Family Room) |
| Laundry | Inside, Laundry Room, Main Level |
| Main-Level Bedrooms | 4 |
Systems & Utilities
| Cooling | Central Air |
| Heating | Natural Gas |
| Utilities | Cable Available, Electricity Available, Natural Gas Available, Phone Available, Sewer Available, Underground Utilities, Water Available |
| Water Source | MUD |
| Sewer | Public Sewer |
| Energy Efficient | Insulation |
Exterior & Lot
| Construction | Brick, Cedar, Concrete, Glass, Masonry – All Sides, Board & Batten Siding |
| Roof | Composition, Shingle |
| Foundation | Slab |
| Exterior Features | Rain Gutters, Pest Tubes in Walls |
| Patio & Porch | Covered, Patio |
| Fencing | Back Yard, Fenced, Wood |
| Lot Features | Back Yard, Curbs, Few Trees, Front Yard, Landscaped, Native Plants, Sprinkler - Automatic, Sprinklers In Rear, Sprinklers In Front, Sprinklers On Side, Steep Slope, Trees-Small (Under 20 Ft), Trees-Sparse |
| View | City, Neighborhood |
| Faces | Southeast |
Parking
| Parking Spaces | 2 |
| Garage Spaces | 2 |
| Parking Features | Attached, Driveway, Garage, Garage Faces Front, Off Street |
Community & HOA
| HOA | Yes |
| HOA Name | FirstService Residential |
| HOA Fee | $992 / Annually |
| Fee Includes | Common Area Maintenance, Maintenance Grounds, Security |
| Community Features | Clubhouse, Common Grounds, Fitness Center, Playground, Pool |
| Security | Security System, Security System Owned, Smoke Detector(s) |
Assigned Schools
| Elementary | Wolf Ranch Elementary |
| Middle | James Tippit |
| High | East View |
| District | Georgetown ISD |
Taxes & Legal
| Tax Year | 2025 |
| Assessed Value | $626,635 |
| Parcel # | 501TexasSkyDrive |
| Legal Description | Lot 29; Block F; Wolf Ranch West Bend; Phase 8 |
| FEMA Flood Plain | No |
| In ETJ | No |
| Listing Conditions | Standard |
Listing data last updated:
Frequently Asked Questions
What is the listing price of 501 Texas Sky Dr, Georgetown, TX 78628?
This property is listed at $569,900, which is $239 per square foot. That is 18% above the Georgetown area median of $203/sqft.
How many bedrooms and bathrooms does 501 Texas Sky Dr, Georgetown, TX 78628 have?
This home has 4 bedrooms and 3 bathrooms, with 2,381 square feet of living space.
When was 501 Texas Sky Dr, Georgetown, TX 78628 built?
This property was built in 2025, making it 1 year old.
What neighborhood is 501 Texas Sky Dr, Georgetown, TX 78628 in?
This property is in Georgetown, Austin, TX. The area is known for historic downtown square, sun city 55+, blue hole.
How long has 501 Texas Sky Dr, Georgetown, TX 78628 been on the market?
This listing has been on the market for 517 days.
What type of property is 501 Texas Sky Dr, Georgetown, TX 78628?
This is a Single Family Residence on a 6,838.92 sqft lot.