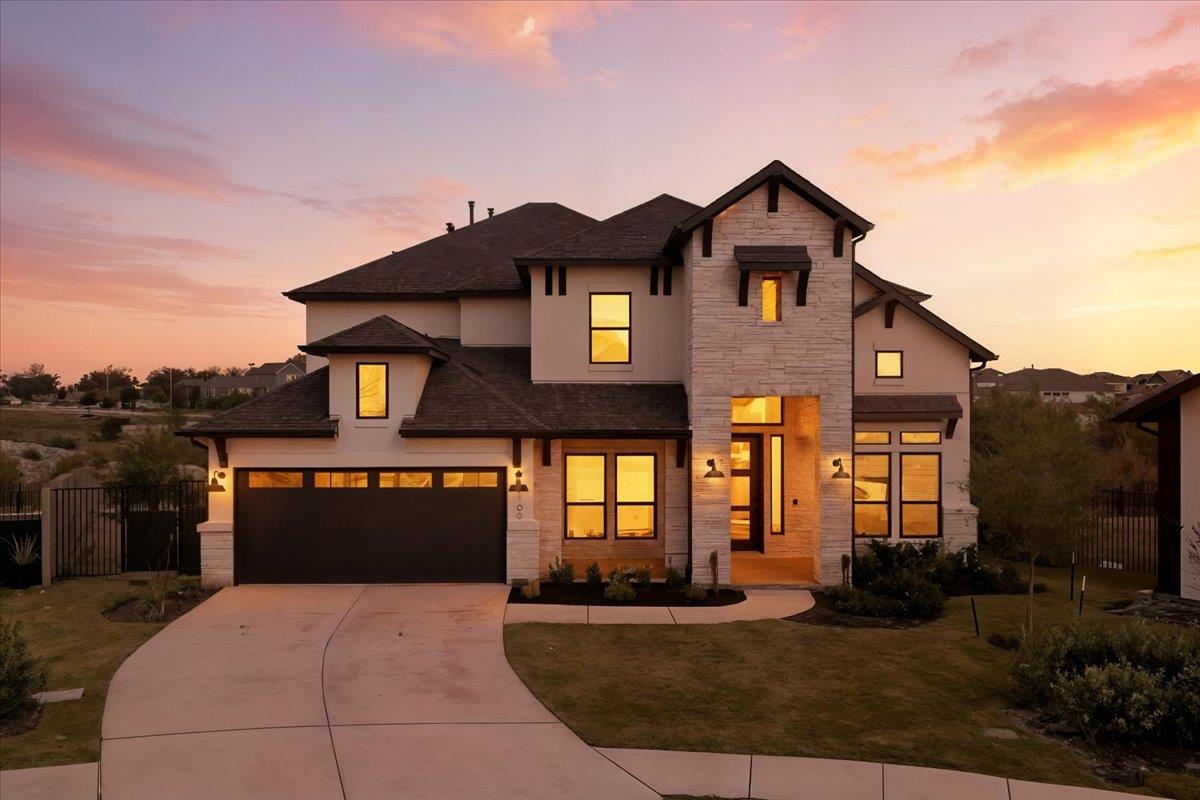
$838,000
5 bd · 5 ba · 4,066 sqft
8700 Olmsted Way, Austin, TX 78744
8700 Olmsted Way, Austin, TX 78744 is a 5-bedroom, 5-bathroom single family residence listed at $838,000 ($206/sqft). 4,066 sqft. Built in 2024. MLS #8170416. Listed by Realty of America, LLC.
Property Overview
This newly constructed 2024 home at 8700 Olmsted Way showcases the modern sophistication that defines Austin's Easton Park community. The residence spans 4,066 square feet across five bedrooms and five bathrooms, featuring an open floor plan anchored by soaring ceilings and a gas fireplace that floods the living spaces with natural light. The kitchen elevates everyday living with quartz countertops, stainless steel appliances, and a tile backsplash designed for both functionality and style, while the primary suite offers a walk-in closet and spa-inspired bathroom for a peaceful retreat.
Beyond the thoughtfully appointed interiors, the property emphasizes outdoor enjoyment with a covered patio, fenced backyard, and irrigation system that frames nearly 11,200 square feet of land. Energy-efficient double-pane windows and quality construction details throughout reflect the care invested in every corner of this residence. Located in one of Austin's most desirable master-planned communities, 8700 Olmsted Way provides convenient proximity to parks, trails, and shopping while maintaining the peaceful, family-oriented atmosphere that draws residents to this southeast Austin location.
Vox Real Estate Insight
At $206 per square foot, this newer Easton Park home represents solid value in a community known for strong appreciation and family appeal, something we at Vox Residential watch closely as the neighborhood continues to mature. The extended market time presents an opportunity for buyers seeking newer construction with modern amenities at a reasonable price point in this established southeast Austin neighborhood.
Agent Description
Experience modern comfort and style in this stunning 4-bedroom, 3-bath home located in the highly sought-after Easton Park community. This home boasts a spacious open floor plan with high ceilings, energy-efficient double-pane windows, and a light-filled living area centered around a gas fireplace. The gourmet kitchen features quartz countertops, tile backsplash, and stainless steel appliances, perfect for entertaining. Retreat to the primary suite with a walk-in closet and spa-inspired bath. Enjoy the covered patio, fenced backyard, and sprinkler system, ideal for outdoor living. Additional highlights include attached garage, slab foundation, composition shingle roof, and modern interior finishes throughout. Close to parks, trails, and community amenities, this home offers convenient access to major roads while providing a serene, family-friendly setting. Don’t miss the chance to make this exceptional Easton Park home yours!
Property Details
| Property Type | Single Family Residence |
| Year Built | 2024 |
| Bedrooms | 5 |
| Bathrooms | 5 |
| Living Area | 4,066 sqft |
| Lot Size | 0.26 acres |
| Price / Sqft | $206 |
| Stories | Two |
| Condition | Updated/Remodeled |
| Subdivision | Easton Park |
| County | Travis |
| MLS Area | SC |
| Listed | Nov 14, 2025 |
| MLS # | 8170416 |
| Listed By | Realty of America, LLC |
Interior
| Flooring | Vinyl, Wood |
| Appliances | Dryer, Refrigerator, Washer |
| Interior Features | Ceiling-High, Walk-In Closet(s) |
| Windows | Double Pane Windows |
| Fireplaces | 1 (Family Room) |
| Laundry | In Unit |
| Main-Level Bedrooms | 2 |
| Accessibility | Accessible Doors |
Systems & Utilities
| Cooling | Central Air |
| Heating | Central |
| Utilities | Electricity Available, Sewer Available, Water Available |
| Water Source | MUD |
| Sewer | MUD |
Exterior & Lot
| Roof | Asphalt, Composition |
| Foundation | Concrete Perimeter, Slab |
| Exterior Features | Private Yard |
| Patio & Porch | Porch |
| Fencing | Back Yard |
| Lot Features | Level, Sprinklers On Side |
| View | Neighborhood |
| Faces | West |
Parking
| Parking Spaces | 2 |
| Garage Spaces | 2 |
| Parking Features | Attached, Garage |
Community & HOA
| HOA | Yes |
| HOA Name | Easton Park |
| HOA Fee | $60 / Monthly |
| Fee Includes | Common Area Maintenance |
| Community Features | Park, Pool |
| Security | Smoke Detector(s) |
Assigned Schools
| Elementary | Newton Collins |
| Middle | Ojeda |
| High | Del Valle |
| District | Del Valle ISD |
Taxes & Legal
| Tax Year | 2025 |
| Annual Tax | $21,257 |
| Assessed Value | $825,075 |
| Parcel # | 03381309260000 |
| Legal Description | PROSPECT PARK PHS 1 BLK A LOT 19 |
| FEMA Flood Plain | No |
| In ETJ | No |
| Disclosures | MUD |
| Listing Conditions | Standard |
Listing data last updated:
Frequently Asked Questions
What is the listing price of 8700 Olmsted Way, Austin, TX 78744?
This property is listed at $838,000, which is $206 per square foot.
How many bedrooms and bathrooms does 8700 Olmsted Way, Austin, TX 78744 have?
This home has 5 bedrooms and 5 bathrooms, with 4,066 square feet of living space.
When was 8700 Olmsted Way, Austin, TX 78744 built?
This property was built in 2024, making it 2 years old.
How long has 8700 Olmsted Way, Austin, TX 78744 been on the market?
This listing has been on the market for 271 days.
What type of property is 8700 Olmsted Way, Austin, TX 78744?
This is a Single Family Residence on a 11,199.28 sqft lot.