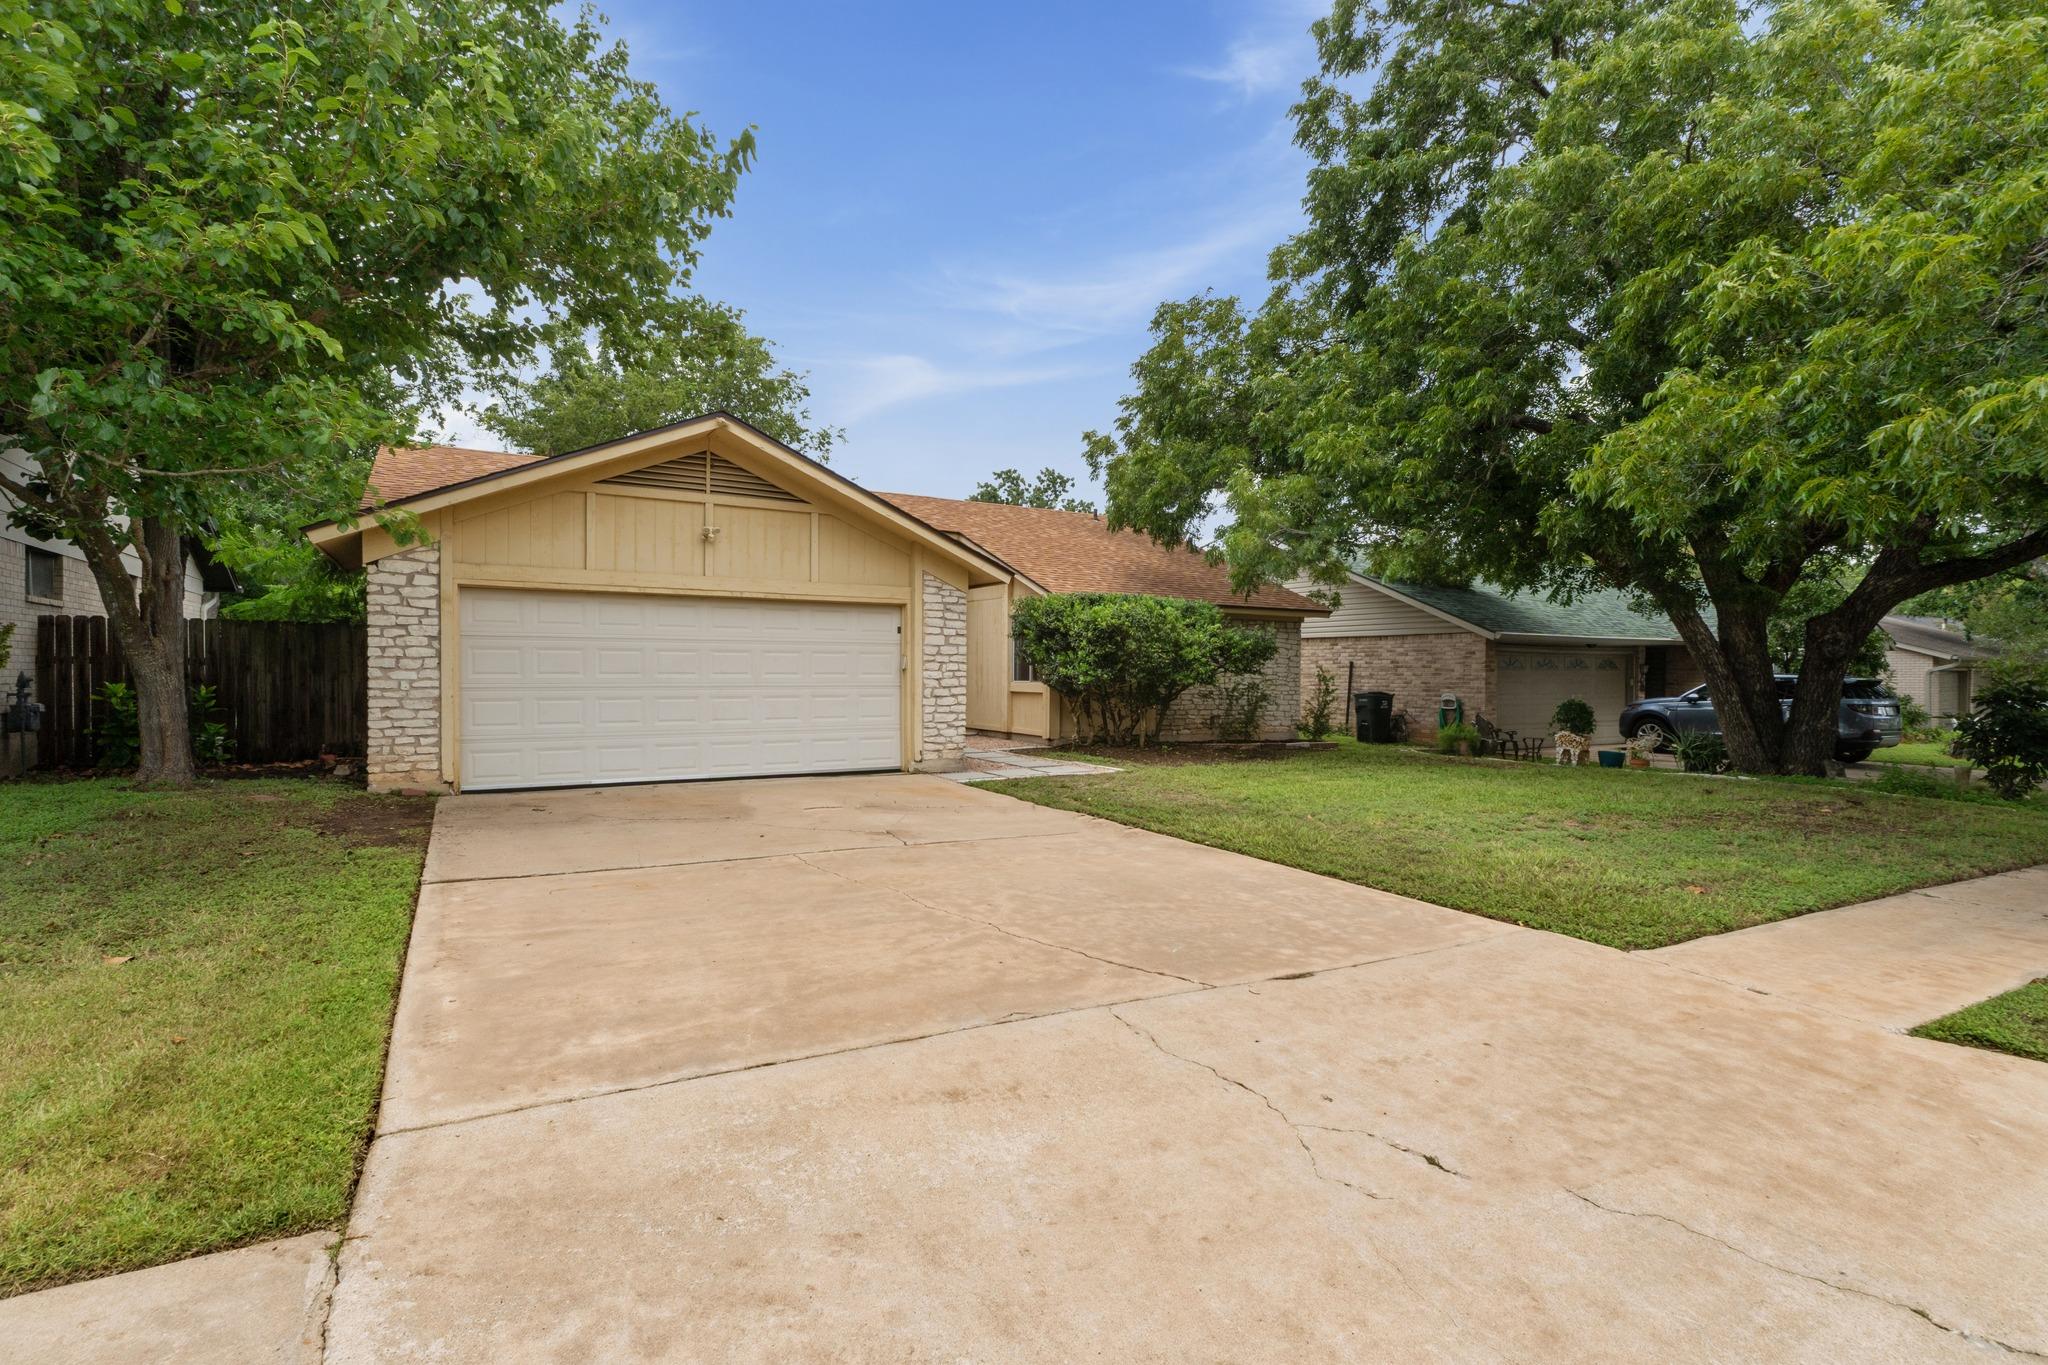
$325,000
3 bd · 2 ba · 1,332 sqft
10218 Missel Thrush Dr, Austin, TX 78750
10218 Missel Thrush Dr, Austin, TX 78750 is a 3-bedroom, 2-bathroom single family residence listed at $325,000 ($244/sqft). 1,332 sqft. Built in 1976. Located in Anderson Mill, Austin TX. Priced 16% below the Anderson Mill median of $290/sqft. MLS #8180507. Listed by Keller Williams Realty.
Property Overview
This Anderson Mill home delivers smart value at $244 per square foot—15 percent below neighborhood comps—while offering the flexibility and updates today's families demand. The stone-accented single story presents a versatile mother-in-law floor plan, anchored by an open family room with vaulted ceilings and a dramatic floor-to-ceiling stone fireplace. Fresh paint, hard-surface flooring, and a recently updated roof (3-4 years old) promise low-maintenance living across the 1,332 square feet of thoughtfully designed space.
The kitchen flows seamlessly into the dining area with its tray ceiling and recessed lighting, while the spacious primary suite features a walk-in closet and modern vanity. Beyond the interior appeal, the generous 7,013-square-foot lot provides a private retreat bordered by mature trees—ideal for relaxation, play, or entertaining. Located near Millrun Park and served by highly rated Westwood High School through Round Rock ISD, this Northwest Austin property combines established neighborhood charm with quality schools and convenient US 183 access.
Vox Real Estate Insight
At Vox Real Estate, we recognize 10218 Missel Thrush as a thoughtfully positioned opportunity for families seeking the Anderson Mill community's affordability without sacrificing updates or lot size. The combination of recent renovations, solid school access, and genuine pricing advantage relative to the area makes this a smart entry point into Northwest Austin.
Agent Description
Come see this beautifully updated single-story home, tracking to highly acclaimed Westwood High School in Round Rock ISD. A stone exterior welcomes you home, while the versatile mother-in-law floor plan sets the tone for easy, flexible living. The open family room has a vaulted ceiling and a dramatic floor-to-ceiling stone fireplace, while fresh interior paint and hard-surface flooring run throughout for a crisp, low-maintenance feel. In the kitchen, a tray ceiling and recessed lighting frame the space, while the breakfast bar opens to the dining area for a connected flow that works just as well for weeknight dinners as it does for hosting. The primary suite is spacious and features a walk-in closet and an updated modern vanity. Out back, the large yard is a private retreat wrapped in mature trees, with plenty of room to relax, play, or entertain, and a roof that's only 3-4 years old adds extra peace of mind. Millrun Park with its playground is just a few blocks away, and with quick access to 183 and 620, you're minutes from major employers like Apple, IBM, and Indeed, plus premier shopping and dining at Lakeline Mall, The Domain, and the Arboretum — with everyday conveniences right along the corridor. Westwood High School is less than a mile away, and nearby greenbelts with trails make it easy to get outside. This is one you won't want to miss!
Neighborhood: Anderson Mill
This property is located in Anderson Mill, Austin, TX. The area is known for Affordable Northwest, Good Schools, Community Pools, US 183 Access, Established Neighborhood.
At $244/sqft, this listing is priced 16% below the Anderson Mill median of $290/sqft.
Property Details
| Property Type | Single Family Residence |
| Year Built | 1976 |
| Bedrooms | 3 |
| Bathrooms | 2 |
| Living Area | 1,332 sqft |
| Lot Size | 7,013 sqft |
| Price / Sqft | $244 |
| Stories | One |
| Condition | Resale |
| Subdivision | Woodland Village Anderson Mill Sec 02 Ph 01 |
| County | Williamson |
| MLS Area | NW |
| Listed | Jul 17, 2026 |
| MLS # | 8180507 |
| Listed By | Keller Williams Realty |
Interior
| Flooring | Tile |
| Appliances | Dishwasher, Range, RNGHD |
| Interior Features | Primary Bedroom on Main |
| Windows | Blinds |
| Fireplaces | 1 (Living Room) |
| Laundry | In Garage |
| Main-Level Bedrooms | 3 |
Systems & Utilities
| Cooling | Central Air |
| Heating | Central |
| Utilities | Electricity Connected, Natural Gas Connected, Sewer Connected, Water Connected |
| Water Source | Public |
| Sewer | Public Sewer |
| Energy Efficient | Other/See Remarks |
Exterior & Lot
| Construction | Masonry – Partial |
| Roof | Composition |
| Foundation | Slab |
| Exterior Features | Private Yard |
| Patio & Porch | Patio |
| Fencing | Privacy, Wood |
| Lot Features | Back Yard, Curbs, Front Yard, Trees-Large (Over 40 Ft) |
| Faces | Southeast |
Parking
| Parking Spaces | 4 |
| Garage Spaces | 2 |
| Parking Features | Attached, Garage |
Community & HOA
| HOA | No |
| Community Features | Curbs, Sidewalks |
| Security | Smoke Detector(s) |
Assigned Schools
| Elementary | Anderson Mill |
| Middle | Noel Grisham |
| High | Westwood |
| District | Round Rock ISD |
Taxes & Legal
| Tax Year | 2025 |
| Assessed Value | $335,364 |
| Parcel # | 165930000F0014 |
| Legal Description | Woodland Village Of Anderson Mill Sec 2 Ph 1, Block F, Lot 14 |
| FEMA Flood Plain | No |
| In ETJ | No |
| Disclosures | Seller Disclosure |
| Listing Conditions | Standard |
Listing data last updated:
Frequently Asked Questions
What is the listing price of 10218 Missel Thrush Dr, Austin, TX 78750?
This property is listed at $325,000, which is $244 per square foot. That is 16% below the Anderson Mill area median of $290/sqft.
How many bedrooms and bathrooms does 10218 Missel Thrush Dr, Austin, TX 78750 have?
This home has 3 bedrooms and 2 bathrooms, with 1,332 square feet of living space.
When was 10218 Missel Thrush Dr, Austin, TX 78750 built?
This property was built in 1976, making it 50 years old.
What neighborhood is 10218 Missel Thrush Dr, Austin, TX 78750 in?
This property is in Anderson Mill, Austin, TX. The area is known for affordable northwest, good schools, community pools.
How long has 10218 Missel Thrush Dr, Austin, TX 78750 been on the market?
This listing has been on the market for 26 days.
What type of property is 10218 Missel Thrush Dr, Austin, TX 78750?
This is a Single Family Residence on a 7,013.16 sqft lot.