$425,000
3 bd · 3 ba · 2,035 sqft
7107 Mowbray St #44, Austin, TX 78741
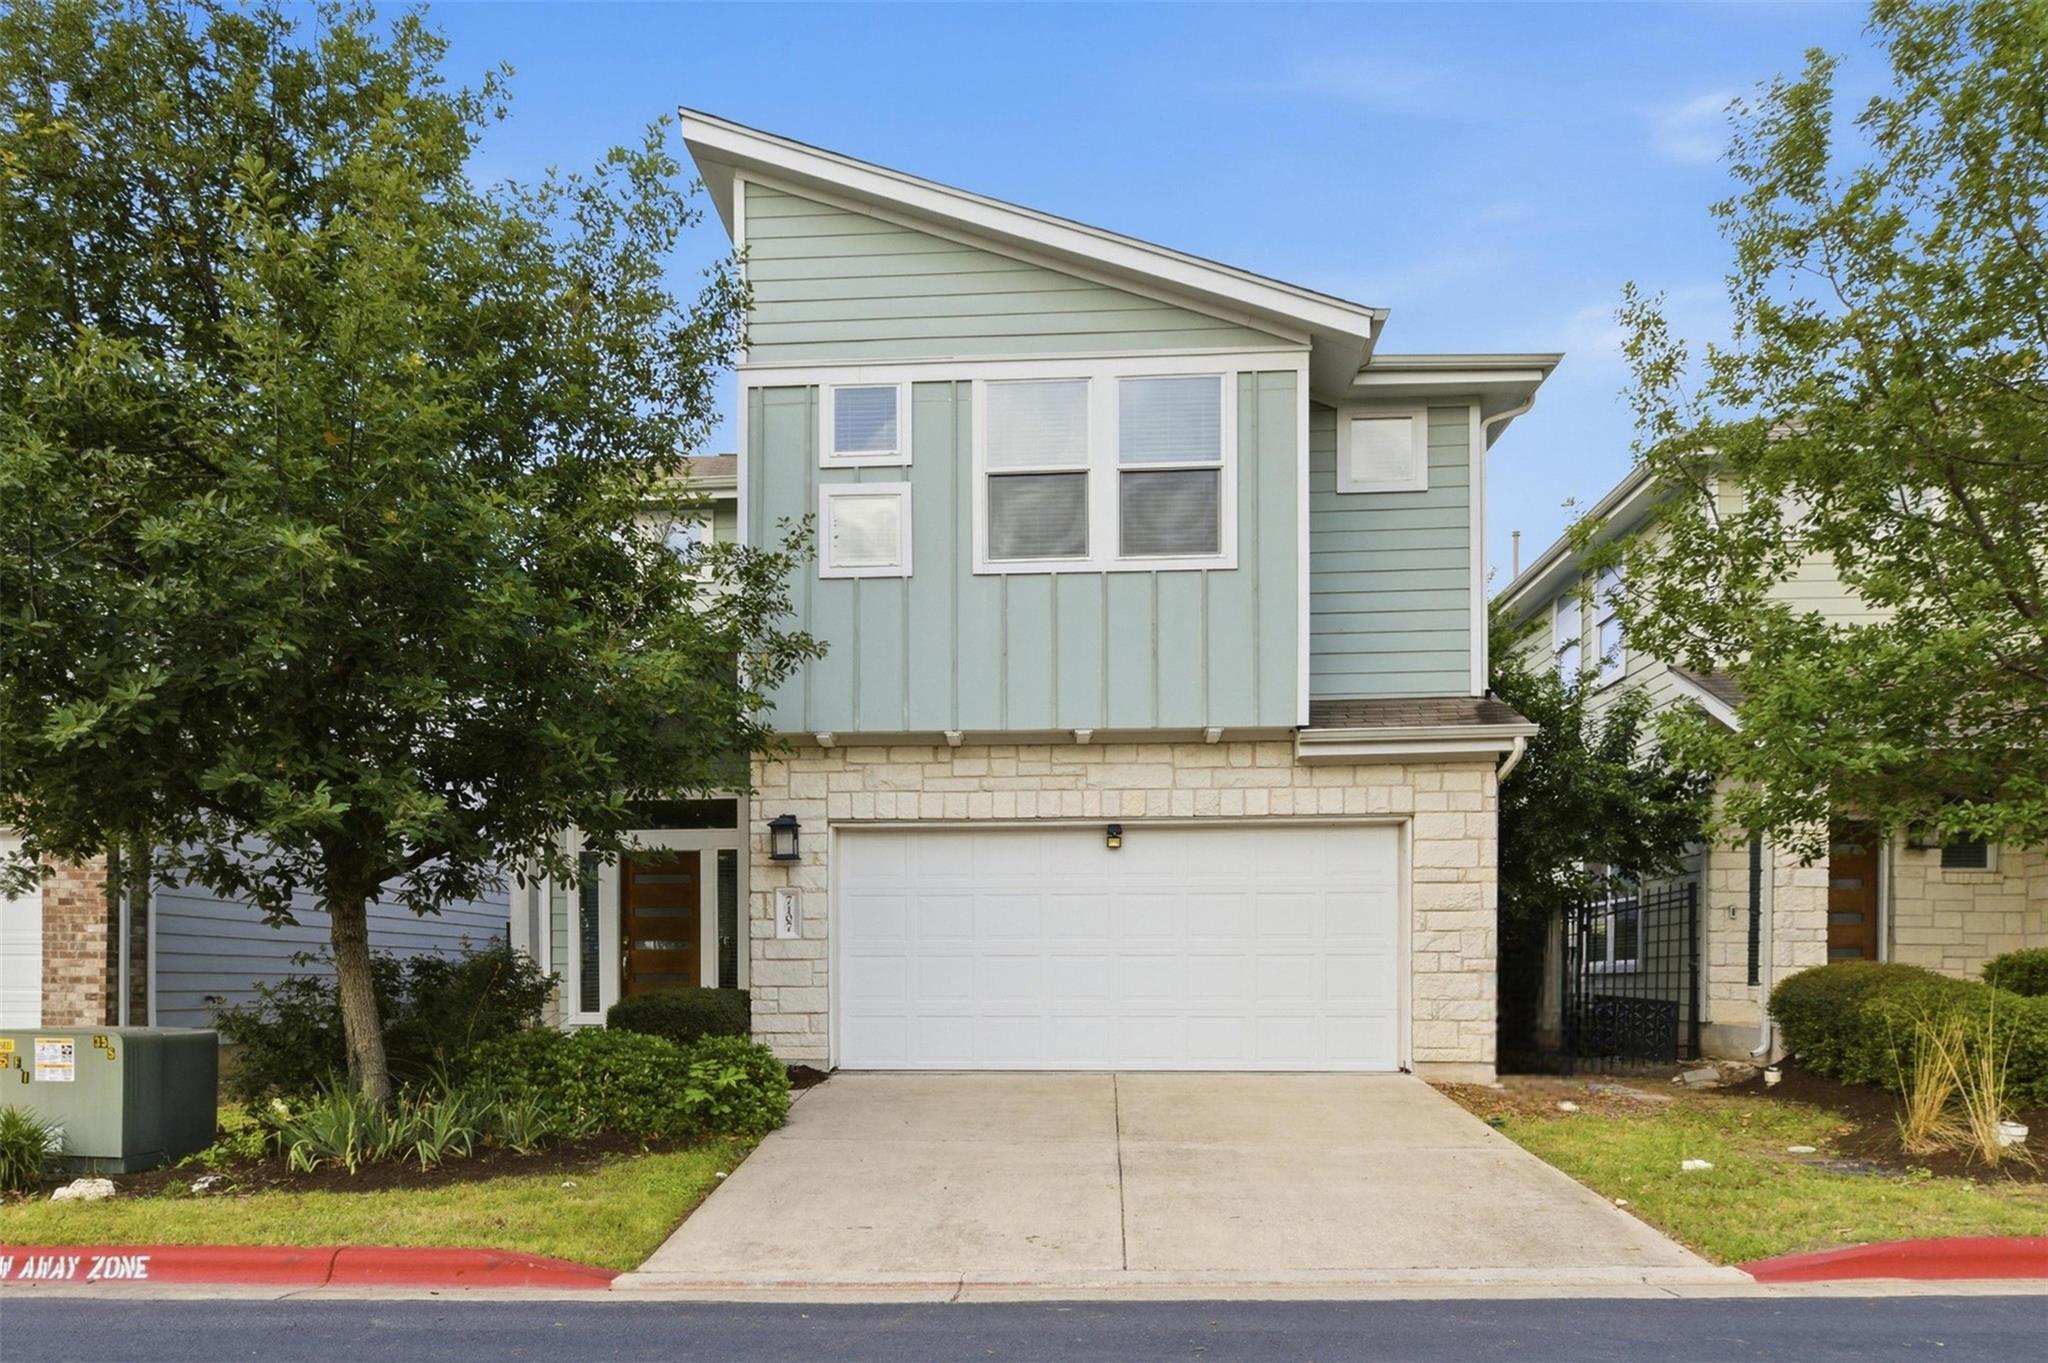
7107 Mowbray St #44, Austin, TX 78741 is a 3-bedroom, 3-bathroom single family residence listed at $425,000 ($209/sqft). 2,035 sqft. Built in 2015. MLS #8201673. Listed by The Nav Agency.
Property Overview
This 2015-built home on Mowbray Street in Austin brings rare peace of mind to the market with professionally completed foundation work backed by a transferable lifetime warranty, alongside recent roof repairs that eliminate typical buyer concerns. Situated in a gated community just minutes from Downtown Austin, the 2,035-square-foot residence combines smart design with practical updates, offering three bedrooms and three bathrooms across a thoughtfully laid floor plan. The first-floor primary suite provides convenient access, while soaring ceilings and abundant natural light create an open, inviting atmosphere throughout the main living spaces.
The kitchen flows seamlessly into the dining and living areas, designed for both everyday comfort and entertaining gatherings. Upstairs, two generously sized bedrooms share space with an oversized loft ideal for additional living or recreation. The private backyard provides flexible space for outdoor dining, pet play, or future customizations. At $209 per square foot, this property positions itself competitively for buyers seeking established neighborhoods close to Austin's core without premium pricing, with convenient access to major roadways, shopping, and dining options nearby.
Vox Real Estate Insight
The foundation warranty and roof work here represent genuine seller confidence, not cosmetic updates, which is exactly what Vox Residential's buyers appreciate when evaluating properties at this price point near Downtown Austin. After 94 days on market, the recent price improvement reflects smart positioning for a gated community home with real structural guarantees in a competitive segment.
Agent Description
HUGE PRICE IMPROVEMENT! Minutes from Downtown Austin in a gated community, this move-in ready home features a first-floor primary suite, soaring ceilings, an oversized loft, professionally completed foundation work with a transferable lifetime warranty, and recent roof repairs—offering peace of mind that’s hard to find in this price range. Designed with everyday comfort in mind, the layout features spacious living and dining areas with great natural light and an easy flow for both relaxing and entertaining. The kitchen provides ample storage and prep space and opens seamlessly to the main living area, making it ideal for hosting or staying connected. Upstairs, enjoy two bedrooms that are generously sized, with an oversized loft area for entertaining. The main bedroom and ensuite bathroom are located on the main floor. Enjoy a private backyard with space to customize—perfect for outdoor dining, pets, or future additions. Conveniently located near major roadways, shopping, and dining, this home offers a balance of neighborhood feel and accessibility. Positioned in the evolving East Riverside corridor, with future light rail and large-scale development underway, this home offers a rare opportunity to invest in a high-growth area of Austin.
Property Details
| Property Type | Single Family Residence |
| Year Built | 2015 |
| Bedrooms | 3 |
| Bathrooms | 3 |
| Living Area | 2,035 sqft |
| Lot Size | 6,739 sqft |
| Price / Sqft | $209 |
| Stories | Two |
| Condition | Resale |
| Subdivision | Eastwood At Riverside |
| County | Travis |
| MLS Area | 9 |
| Listed | Apr 17, 2026 |
| MLS # | 8201673 |
| Listed By | The Nav Agency |
Interior
| Flooring | Carpet, Wood |
| Appliances | Dishwasher, Dryer, Exhaust Fan, Gas Range, Microwave, Free-Standing Gas Oven, Refrigerator, Free-Standing Refrigerator, Washer, Washer/Dryer, Water Heater |
| Laundry | In Unit, Laundry Room, Main Level |
| Main-Level Bedrooms | 1 |
Systems & Utilities
| Cooling | Ceiling Fan(s), Central Air, Electric |
| Heating | Central, Natural Gas |
| Utilities | Cable Available, Electricity Connected, High Speed Internet, Natural Gas Connected, Phone Available, Sewer Connected, Water Connected |
| Water Source | Public |
| Sewer | Public Sewer |
| Energy Efficient | Other/See Remarks |
Exterior & Lot
| Construction | HardiPlank Type, Stone |
| Roof | Composition |
| Foundation | Slab |
| Patio & Porch | Front Porch, Rear Porch |
| Fencing | Back Yard, Fenced, Privacy, Wood |
| Lot Features | Landscaped, Sprinkler - Automatic |
| View | Neighborhood |
| Faces | North |
Parking
| Parking Spaces | 4 |
| Garage Spaces | 2 |
| Parking Features | Driveway, Garage, Garage Door Opener, Gated |
Community & HOA
| HOA | Yes |
| HOA Name | Eastwood at Riverside |
| HOA Fee | $190 / Monthly |
| Fee Includes | Common Area Maintenance, Landscaping, Maintenance Grounds, Trash |
| Community Features | Cluster Mailbox, Common Grounds, Controlled Access, Dog Park, Gated, Picnic Area |
| Security | Security System, Smoke Detector(s) |
Assigned Schools
| Elementary | Smith |
| Middle | Smith |
| High | Del Valle |
| District | Del Valle ISD |
Taxes & Legal
| Tax Year | 2025 |
| Annual Tax | $9,093 |
| Assessed Value | $439,214 |
| Parcel # | 03121809430000 |
| Legal Description | UNT 44 EASTWOOD AT RIVERSIDE PLUS .8064 % INT IN COM AREA |
| FEMA Flood Plain | No |
| In ETJ | No |
| Disclosures | Seller Disclosure |
| Listing Conditions | Standard |
Listing data last updated:
Frequently Asked Questions
What is the listing price of 7107 Mowbray St #44, Austin, TX 78741?
This property is listed at $425,000, which is $209 per square foot.
How many bedrooms and bathrooms does 7107 Mowbray St #44, Austin, TX 78741 have?
This home has 3 bedrooms and 3 bathrooms, with 2,035 square feet of living space.
When was 7107 Mowbray St #44, Austin, TX 78741 built?
This property was built in 2015, making it 11 years old.
How long has 7107 Mowbray St #44, Austin, TX 78741 been on the market?
This listing has been on the market for 117 days.
What type of property is 7107 Mowbray St #44, Austin, TX 78741?
This is a Single Family Residence on a 6,738.73 sqft lot.