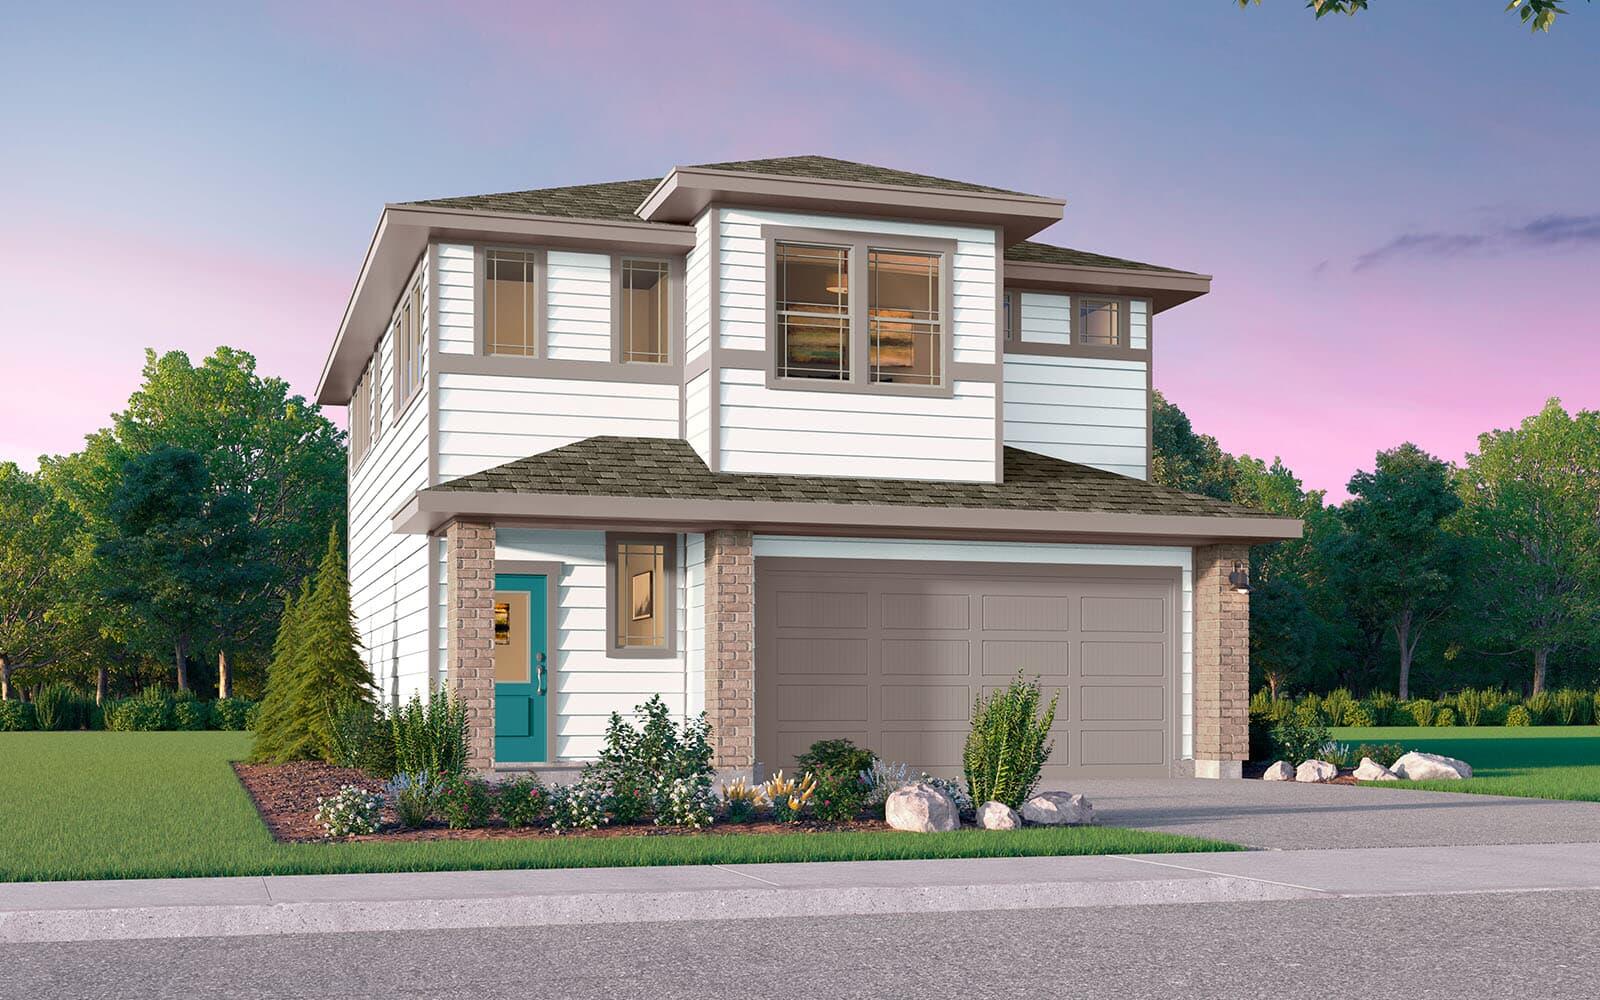
$418,990
3 bd · 3 ba · 1,827 sqft
7300 Stitzel Weller Dr, Austin, TX 78744
7300 Stitzel Weller Dr, Austin, TX 78744 is a 3-bedroom, 3-bathroom single family residence listed at $418,990 ($229/sqft). 1,827 sqft. Built in 2026. MLS #8233089. Listed by HOMEROCK REALTY.
Property Overview
This brand-new 2026 construction home at 7300 Stitzel Weller Drive showcases thoughtful design from the moment you step inside. The Endicott Plan maximizes natural light throughout the open-concept main floor, where a gallery-style railing creates visual interest while overlooking the living spaces below. The intelligent layout separates public areas downstairs from three generous bedrooms upstairs, making this East Austin residence ideal for families or those seeking privacy and functionality in equal measure.
Storage defines this home's practicality. An ample walk-in pantry anchors the kitchen, while each bedroom features oversized closets that eliminate clutter. The upstairs utility room proves invaluable for laundry, eliminating the constant trek up and down stairs that burdens many families. The garage placement flows seamlessly to the kitchen, streamlining grocery hauls and daily routines. At 1,827 square feet across a 5,392-square-foot lot, this three-bath residence offers modern efficiency at just under $230 per square foot.
Vox Real Estate Insight
At under $420,000, this new construction gem hits an exceptional price point for the Austin market, making it one of the strongest values in current East Austin inventory. The Vox Residential team recognizes that homes designed with lifestyle convenience—like that second-floor laundry room—tend to resonate with discerning buyers who appreciate both form and function.
Agent Description
The Endicott Plan has 3 bedroom, 2.5 bathroom home feels like a sanctuary with tons of natural light. The home was designed to feature public-facing spaces downstairs, with all bedrooms on the second floor. The gallery-style railing overlooks the living area below. Don't miss the huge closets throughout, from the ample walk-in pantry in the kitchen to the large closets in each bedroom. Another smart feature is the upstairs utility room, so you never have to carry laundry up and down the stairs. The short distance from the garage to the kitchen makes it easy to carry in groceries.
Property Details
| Property Type | Single Family Residence |
| Year Built | 2026 |
| Bedrooms | 3 |
| Bathrooms | 3 |
| Living Area | 1,827 sqft |
| Lot Size | 5,393 sqft |
| Price / Sqft | $229 |
| Stories | Two |
| Condition | New Construction |
| Subdivision | Skyline 2D Ph 2 |
| County | Travis |
| MLS Area | SC |
| Listed | Jul 8, 2026 |
| MLS # | 8233089 |
| Listed By | HOMEROCK REALTY |
Interior
| Flooring | Carpet, Tile, Vinyl |
| Appliances | Dishwasher, Disposal, Free-Standing Gas Range, Stainless Steel Appliance(s), Tankless Water Heater |
| Interior Features | Ceiling Fan(s), Interior Steps, Kitchen Island, Open Floorplan, Pantry, Smart Thermostat, Stackable W/D Connections, Walk-In Closet(s) |
| Windows | Double Pane Windows, Low-Emissivity Windows, Screens |
| Laundry | Inside |
Systems & Utilities
| Cooling | Central Air |
| Heating | Central |
| Utilities | Cable Available, Electricity Available, Natural Gas Available, Sewer Connected, Water Available |
| Water Source | Public |
| Sewer | Public Sewer |
| Energy Efficient | Appliances, Construction, HVAC, Insulation, Lighting, Materials, Sustainability, Thermostat, Windows |
Exterior & Lot
| Construction | Brick, HardiPlank Type |
| Roof | Composition |
| Foundation | Slab |
| Exterior Features | Rain Gutters, Lighting |
| Patio & Porch | Front Porch, Patio |
| Fencing | Fenced |
| Lot Features | Alley, Interior Lot, Landscaped |
| View | Neighborhood |
| Faces | Southwest |
Parking
| Parking Spaces | 2 |
| Garage Spaces | 2 |
| Parking Features | Garage, Garage Faces Front |
Community & HOA
| HOA | Yes |
| HOA Name | CoHere |
| HOA Fee | $107 / Monthly |
| Fee Includes | Common Area Maintenance |
| Community Features | BBQ Pit/Grill, Clubhouse, Curbs, Dog Park, Park, Picnic Area, Planned Social Activities, Playground, Pool, Sidewalks, Trail(s) |
| Security | Carbon Monoxide Detector(s), Prewired, Secured Garage/Parking, Smoke Detector(s) |
Assigned Schools
| Elementary | Newton Collins |
| Middle | Ojeda |
| High | Del Valle |
| District | Del Valle ISD |
Taxes & Legal
| Tax Year | 2026 |
| Annual Tax | $854 |
| Assessed Value | $7,922 |
| Parcel # | 03380808200000 |
| Legal Description | SKYLINE 2D PARK PHS 2 BLK H LOT 19 |
| FEMA Flood Plain | No |
| In ETJ | No |
| Listing Conditions | Standard |
Listing data last updated:
Frequently Asked Questions
What is the listing price of 7300 Stitzel Weller Dr, Austin, TX 78744?
This property is listed at $418,990, which is $229 per square foot.
How many bedrooms and bathrooms does 7300 Stitzel Weller Dr, Austin, TX 78744 have?
This home has 3 bedrooms and 3 bathrooms, with 1,827 square feet of living space.
When was 7300 Stitzel Weller Dr, Austin, TX 78744 built?
This property was built in 2026, making it 0 years old.
How long has 7300 Stitzel Weller Dr, Austin, TX 78744 been on the market?
This listing has been on the market for 35 days.
What type of property is 7300 Stitzel Weller Dr, Austin, TX 78744?
This is a Single Family Residence on a 5,392.73 sqft lot.