$320,000
3 bd · 3 ba · 1,293 sqft
10606 N Platt River Dr, Austin, TX 78748
10606 N Platt River Dr, Austin, TX 78748 is a 3-bedroom, 3-bathroom single family residence listed at $320,000 ($247/sqft). 1,293 sqft. Built in 1986. Located in Shady Hollow, Austin TX. Priced near the Shady Hollow median of $243/sqft. MLS #8258939. Listed by Keller Williams Realty.
Property Overview
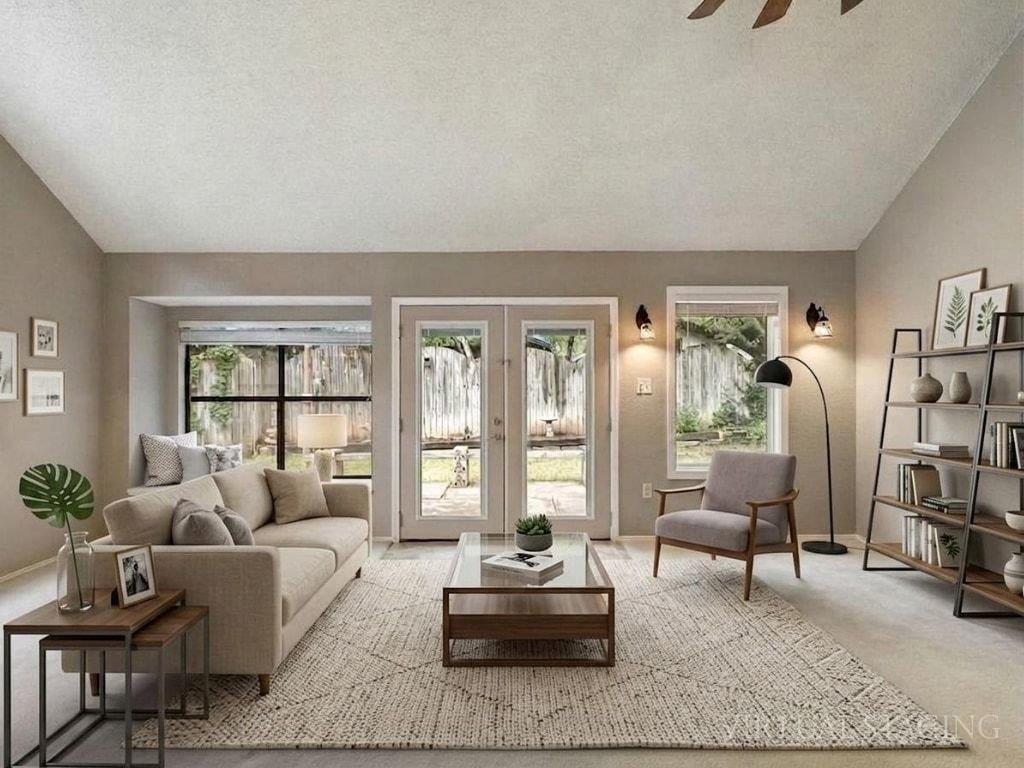
This three-bedroom, three-bath home on Platt River Drive in Shady Hollow's desirable Texas Oaks community combines classic comfort with solid bones. Built in 1986, the 1,293-square-foot residence sits on a spacious, tree-shaded 4,255-square-foot lot that provides both privacy and character. Inside, a two-story layout centers around a great room with soaring ceilings and abundant natural light, while the bright kitchen features ample cabinetry and flows seamlessly into the living spaces—perfect for both daily living and entertaining. Each of the three full bathrooms adds convenience for a growing family or multiple residents.
The functional floor plan is enhanced by ceiling fans throughout, laundry hookups in the attached garage, and thoughtful touches that prioritize everyday livability. The backyard becomes an extension of the home, offering a peaceful patio retreat surrounded by mature shade trees that define the character of this Austin property. Within Texas Oaks, residents enjoy proximity to the community's excellent amenities including a golf course, pools, tennis facilities, and well-maintained grounds, while still maintaining easy access to shopping, dining, parks, and major roadways that connect to greater Austin.
Vox Real Estate Insight
At $247 per square foot, this Shady Hollow listing sits right at the neighborhood median, making it fairly valued in a community where tree-canopied lots and established amenities command premium appeal. The 65 days on market suggests there's opportunity here for buyers seeking a move-in-ready foundation in one of Austin's most established and family-friendly neighborhoods.
Agent Description
Nestled in the desirable Texas Oaks community, this charming two-story home offers comfort, space, and a fantastic location. Situated on a generously sized, shaded lot with mature trees, the home features a spacious great room with soaring ceilings, abundant natural light, and ceiling fans throughout for year-round comfort. The functional floor plan includes inviting living spaces, a bright kitchen with ample cabinetry, and a seamless flow ideal for everyday living and entertaining. The attached garage includes laundry hookups for added convenience. Step outside to enjoy the private backyard and patio area, surrounded by beautiful shade trees that create a peaceful outdoor retreat. Located in a great neighborhood with easy access to shopping, dining, parks, and major roadways, this Texas Oaks gem is ready to welcome you home!
Neighborhood: Shady Hollow
This property is located in Shady Hollow, Austin, TX. The area is known for Community Amenities, Golf Course, Pools & Tennis, Good Schools, Well-Maintained.
At $247/sqft, this listing is priced near the Shady Hollow median of $243/sqft.
Property Details
| Property Type | Single Family Residence |
| Year Built | 1986 |
| Bedrooms | 3 |
| Bathrooms | 3 |
| Living Area | 1,293 sqft |
| Lot Size | 4,256 sqft |
| Price / Sqft | $247 |
| Stories | Two |
| Condition | Resale |
| Subdivision | Texas Oaks Sec 09 |
| County | Travis |
| MLS Area | SWE |
| Listed | May 21, 2026 |
| MLS # | 8258939 |
| Listed By | Keller Williams Realty |
Interior
| Flooring | Carpet, Tile |
| Appliances | Dishwasher, Disposal, Free-Standing Gas Oven, RNGHD, Free-Standing Refrigerator, Stainless Steel Appliance(s), Water Heater |
| Interior Features | Two Primary Baths, Ceiling Fan(s), Cathedral Ceiling(s), Interior Steps, Open Floorplan, Pantry, Primary Bedroom on Main, Walk-In Closet(s) |
| Windows | Bay Window(s), Blinds, Insulated Windows, Screens, Vinyl Windows |
| Laundry | In Garage |
| Main-Level Bedrooms | 1 |
Systems & Utilities
| Cooling | Central Air, Electric |
| Heating | Central, Natural Gas |
| Utilities | Electricity Available |
| Water Source | Public |
| Sewer | Public Sewer |
Exterior & Lot
| Construction | HardiPlank Type |
| Roof | Composition, Shingle |
| Foundation | Slab |
| Exterior Features | Gutters Full, No Exterior Steps, Private Yard |
| Patio & Porch | Patio |
| Fencing | Back Yard, Front Yard, Gate, Wood |
| Lot Features | Back Yard, Curbs, Few Trees, Front Yard, Level, Public Maintained Road, Trees-Medium (20 Ft - 40 Ft) |
| View | Garden |
| Faces | East |
Parking
| Parking Spaces | 2 |
| Garage Spaces | 2 |
| Parking Features | Garage, Garage Door Opener, Garage Faces Front |
Community & HOA
| HOA | No |
| Community Features | Google Fiber, Park, Sidewalks, Street Lights, Trash Pickup - Door to Door, Trail(s) |
| Security | Prewired, Smoke Detector(s) |
Assigned Schools
| Elementary | Casey |
| Middle | Paredes |
| High | Akins |
| District | Austin ISD |
Taxes & Legal
| Tax Year | 2026 |
| Annual Tax | $7,188 |
| Assessed Value | $350,847 |
| Parcel # | 04341902500000 |
| Legal Description | LOT 25 BLK J *AMENDED PLAT OF LOTS 12-31 BLK J TEXAS OAKS SEC 9 |
| FEMA Flood Plain | No |
| In ETJ | No |
| Disclosures | Seller Disclosure, Seller Provided Survey Available |
| Listing Conditions | Standard |
Listing data last updated:
Frequently Asked Questions
What is the listing price of 10606 N Platt River Dr, Austin, TX 78748?
This property is listed at $320,000, which is $247 per square foot. That is near the Shady Hollow area median of $243/sqft.
How many bedrooms and bathrooms does 10606 N Platt River Dr, Austin, TX 78748 have?
This home has 3 bedrooms and 3 bathrooms, with 1,293 square feet of living space.
When was 10606 N Platt River Dr, Austin, TX 78748 built?
This property was built in 1986, making it 40 years old.
What neighborhood is 10606 N Platt River Dr, Austin, TX 78748 in?
This property is in Shady Hollow, Austin, TX. The area is known for community amenities, golf course, pools & tennis.
How long has 10606 N Platt River Dr, Austin, TX 78748 been on the market?
This listing has been on the market for 83 days.
What type of property is 10606 N Platt River Dr, Austin, TX 78748?
This is a Single Family Residence on a 4,255.81 sqft lot.