$269,000
2 bd · 2 ba · 1,432 sqft
8330 Fathom Cir #505, Austin, TX 78750
8330 Fathom Cir #505, Austin, TX 78750 is a 2-bedroom, 2-bathroom condominium listed at $269,000 ($188/sqft). 1,432 sqft. Built in 1978. MLS #8330192. Listed by Compass RE Texas, LLC.
Property Overview
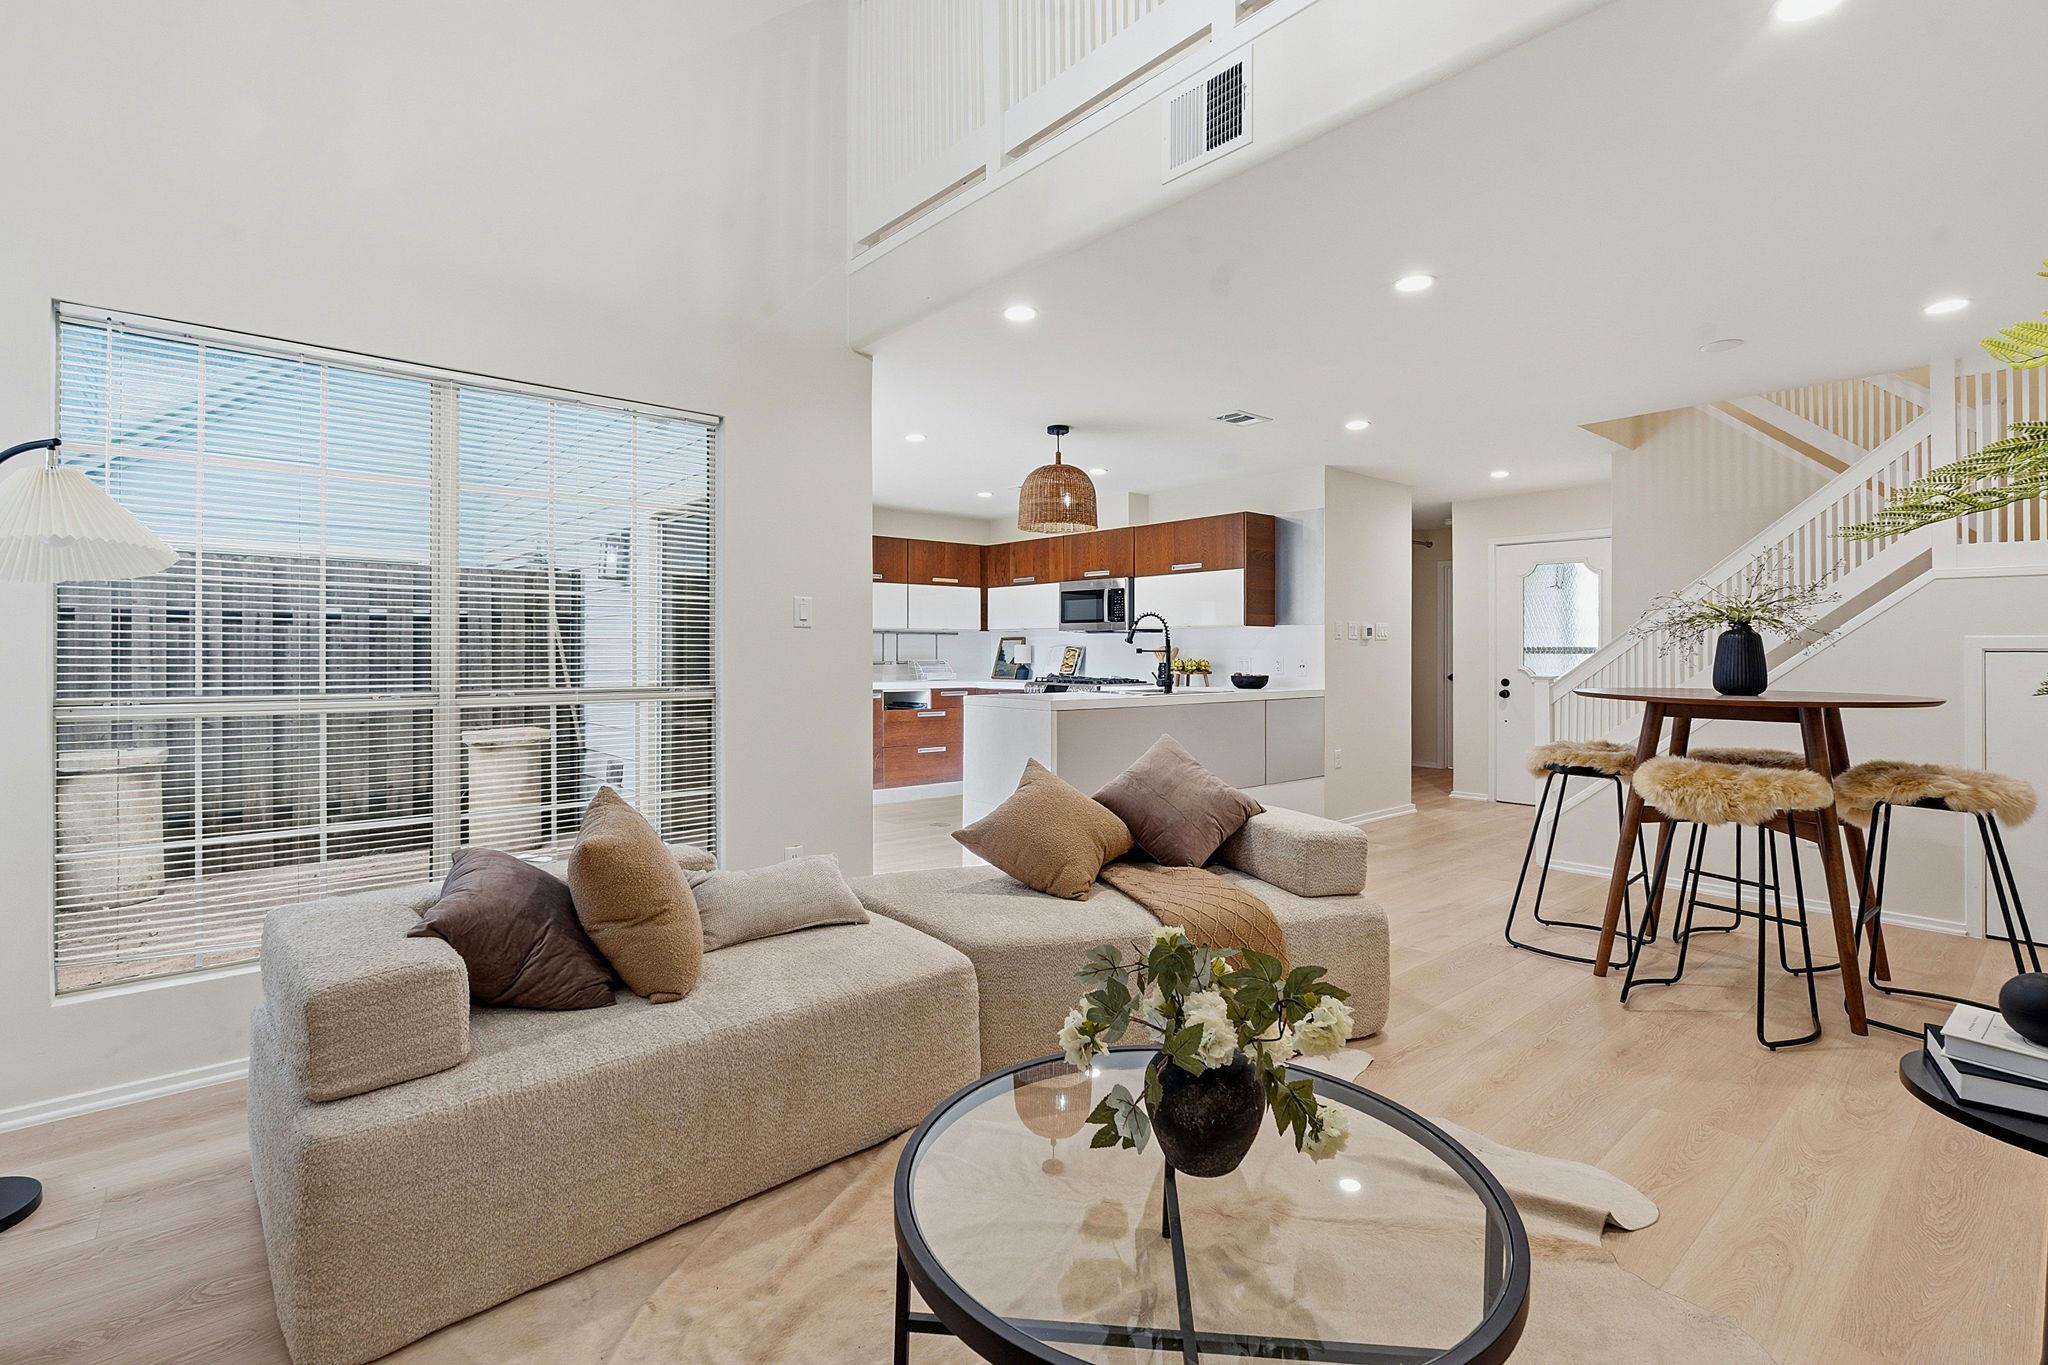
This Concord Village condo at 8330 Fathom Circle showcases a thorough renovation that elevates classic mid-century bones into a contemporary retreat. Maple plank flooring grounds the open floor plan, guiding the eye upward to vaulted ceilings and a commanding stone fireplace that anchors the living space. Floor-to-ceiling windows bathe the interior in natural light, complementing the thoughtful blend of recessed lighting and updated fixtures throughout. The kitchen merges form and function with natural cabinetry, stainless-steel appliances, and a peninsula counter that flows seamlessly into the dining area, while sliding glass doors open to a private patio perfect for morning coffee or evening unwinding.
Set within the desirable Sonesta West community, this two-bedroom, two-bathroom home spans 1,432 square feet and offers the sophisticated lifestyle Austin TX buyers seek without the demands of single-family ownership. At $188 per square foot, the property positions itself as an intelligent value in this sought-after neighborhood, where modern updates and walkable community amenities converge.
Vox Real Estate Insight
The Sonesta West area attracts buyers looking for low-maintenance living with proximity to shopping and dining, and this refreshed unit delivers that promise with serious finishes that don't require immediate investment. From the Vox Residential team, we recognize that well-executed renovations in established communities like this tend to appreciate steadily as the market recognizes their value proposition.
Agent Description
Experience the perfect blend of modern sophistication and tranquil living in the highly coveted Sonesta West community. This Concord Village gem has undergone a comprehensive transformation, greeting you with striking maple plank flooring that flows seamlessly across the main level, up the staircase, and throughout the second floor. The heart of the home is anchored by an expansive living area featuring soaring vaulted ceilings and a dramatic floor-to-ceiling stone fireplace surround that serves as a focal point. Massive windows flood the interior with natural light, highlighting the refined aesthetic of recessed lighting and updated designer fixtures. Culinary enthusiasts will appreciate the kitchen’s contemporary edge, boasting natural updated cabinetry, a sleek stainless-steel appliance package, and a peninsula counter that transitions effortlessly into the dining space. Sliding glass doors lead to a private patio, ideal for alfresco morning coffee or quiet evening relaxation. The versatile floor plan includes a spacious upstairs loft—perfect for a high-end home office, study, or media room—overlooking the living area below. Both bedrooms offer generous proportions, while the 2 full bathrooms showcase designer-choice tiling, including intricate mosaic details and modern wood-slat accents. Practicality meets style with an interior washer/dryer room and faux wood blinds installed throughout. Residents benefit from a premier location within the boundaries of the Westwood High School and Canyon Vista Middle School. The community offers a low-maintenance lifestyle with access to a neighborhood pool and meticulously maintained common grounds shaded by mature trees. This North Austin location provides unparalleled convenience to local shopping, dining, and major employers, providing an effortless lifestyle in a vibrant and established setting. Property includes dedicated parking and easy access to nearby parks and trails. For more info, go to: https://wkf.ms/42o1dqs
Property Details
| Property Type | Condominium |
| Year Built | 1978 |
| Bedrooms | 2 |
| Bathrooms | 2 |
| Living Area | 1,432 sqft |
| Price / Sqft | $188 |
| Stories | Two |
| Condition | Resale |
| Unit Style | 1st Floor Entry, Multi-level Floor Plan |
| Subdivision | Concord Village Condo Sonesta West Sec 01a B |
| County | Williamson |
| MLS Area | NW |
| Listed | May 28, 2026 |
| MLS # | 8330192 |
| Listed By | Compass RE Texas, LLC |
Interior
| Flooring | Tile, Wood |
| Appliances | Dishwasher, Disposal, Dryer, Microwave, Oven, Free-Standing Range, Refrigerator, Self Cleaning Oven, Vented Exhaust Fan, Washer/Dryer Stacked, Water Heater |
| Interior Features | Two Primary Suties, Breakfast Bar, Ceiling-Vaulted, Interior Steps, Multiple Living Areas, Primary Bedroom on Main, Walk-In Closet(s) |
| Windows | Window Treatments |
| Fireplaces | 1 (Family Room, Gas Log, Wood Burning) |
| Laundry | In Hall, Laundry Closet |
| Main-Level Bedrooms | 1 |
Systems & Utilities
| Cooling | Central Air |
| Heating | Central, Natural Gas |
| Utilities | Electricity Available, Natural Gas Available |
| Water Source | Public |
| Sewer | Public Sewer |
Exterior & Lot
| Construction | Masonry – All Sides, HardiPlank Type |
| Roof | Composition |
| Foundation | Slab |
| Patio & Porch | Patio |
| Fencing | Partial, Wrought Iron |
| Lot Features | Cul-De-Sac, Sprinklers In Rear, Sprinklers In Front, Trees-Large (Over 40 Ft) |
| Faces | Southeast |
Community & HOA
| HOA | Yes |
| HOA Name | Concord Village |
| HOA Fee | $328 / Monthly |
| Fee Includes | Cable TV, Common Area Maintenance, Sewer, Trash, Water |
| Community Features | Cluster Mailbox, Common Grounds, Curbs, Golf, Park, Playground, Tennis Court(s) |
Assigned Schools
| Elementary | Caraway |
| Middle | Canyon Vista |
| High | Westwood |
| District | Round Rock ISD |
Taxes & Legal
| Tax Year | 2025 |
| Assessed Value | $328,044 |
| Parcel # | 1653300G150505 |
| Legal Description | Concord Village Condo. Sonesta West Sec 1a, Block G, Lot 15, Unit 505, 1/26 Common Area |
| FEMA Flood Plain | No |
| Disclosures | Seller Disclosure |
| Listing Conditions | Standard |
Listing data last updated:
Frequently Asked Questions
What is the listing price of 8330 Fathom Cir #505, Austin, TX 78750?
This property is listed at $269,000, which is $188 per square foot.
How many bedrooms and bathrooms does 8330 Fathom Cir #505, Austin, TX 78750 have?
This home has 2 bedrooms and 2 bathrooms, with 1,432 square feet of living space.
When was 8330 Fathom Cir #505, Austin, TX 78750 built?
This property was built in 1978, making it 48 years old.
How long has 8330 Fathom Cir #505, Austin, TX 78750 been on the market?
This listing has been on the market for 76 days.
What type of property is 8330 Fathom Cir #505, Austin, TX 78750?
This is a Condominium.