$1,025,000
2 bd · 3 ba · 2,024 sqft
2003 Wilson St #1, Austin, TX 78704
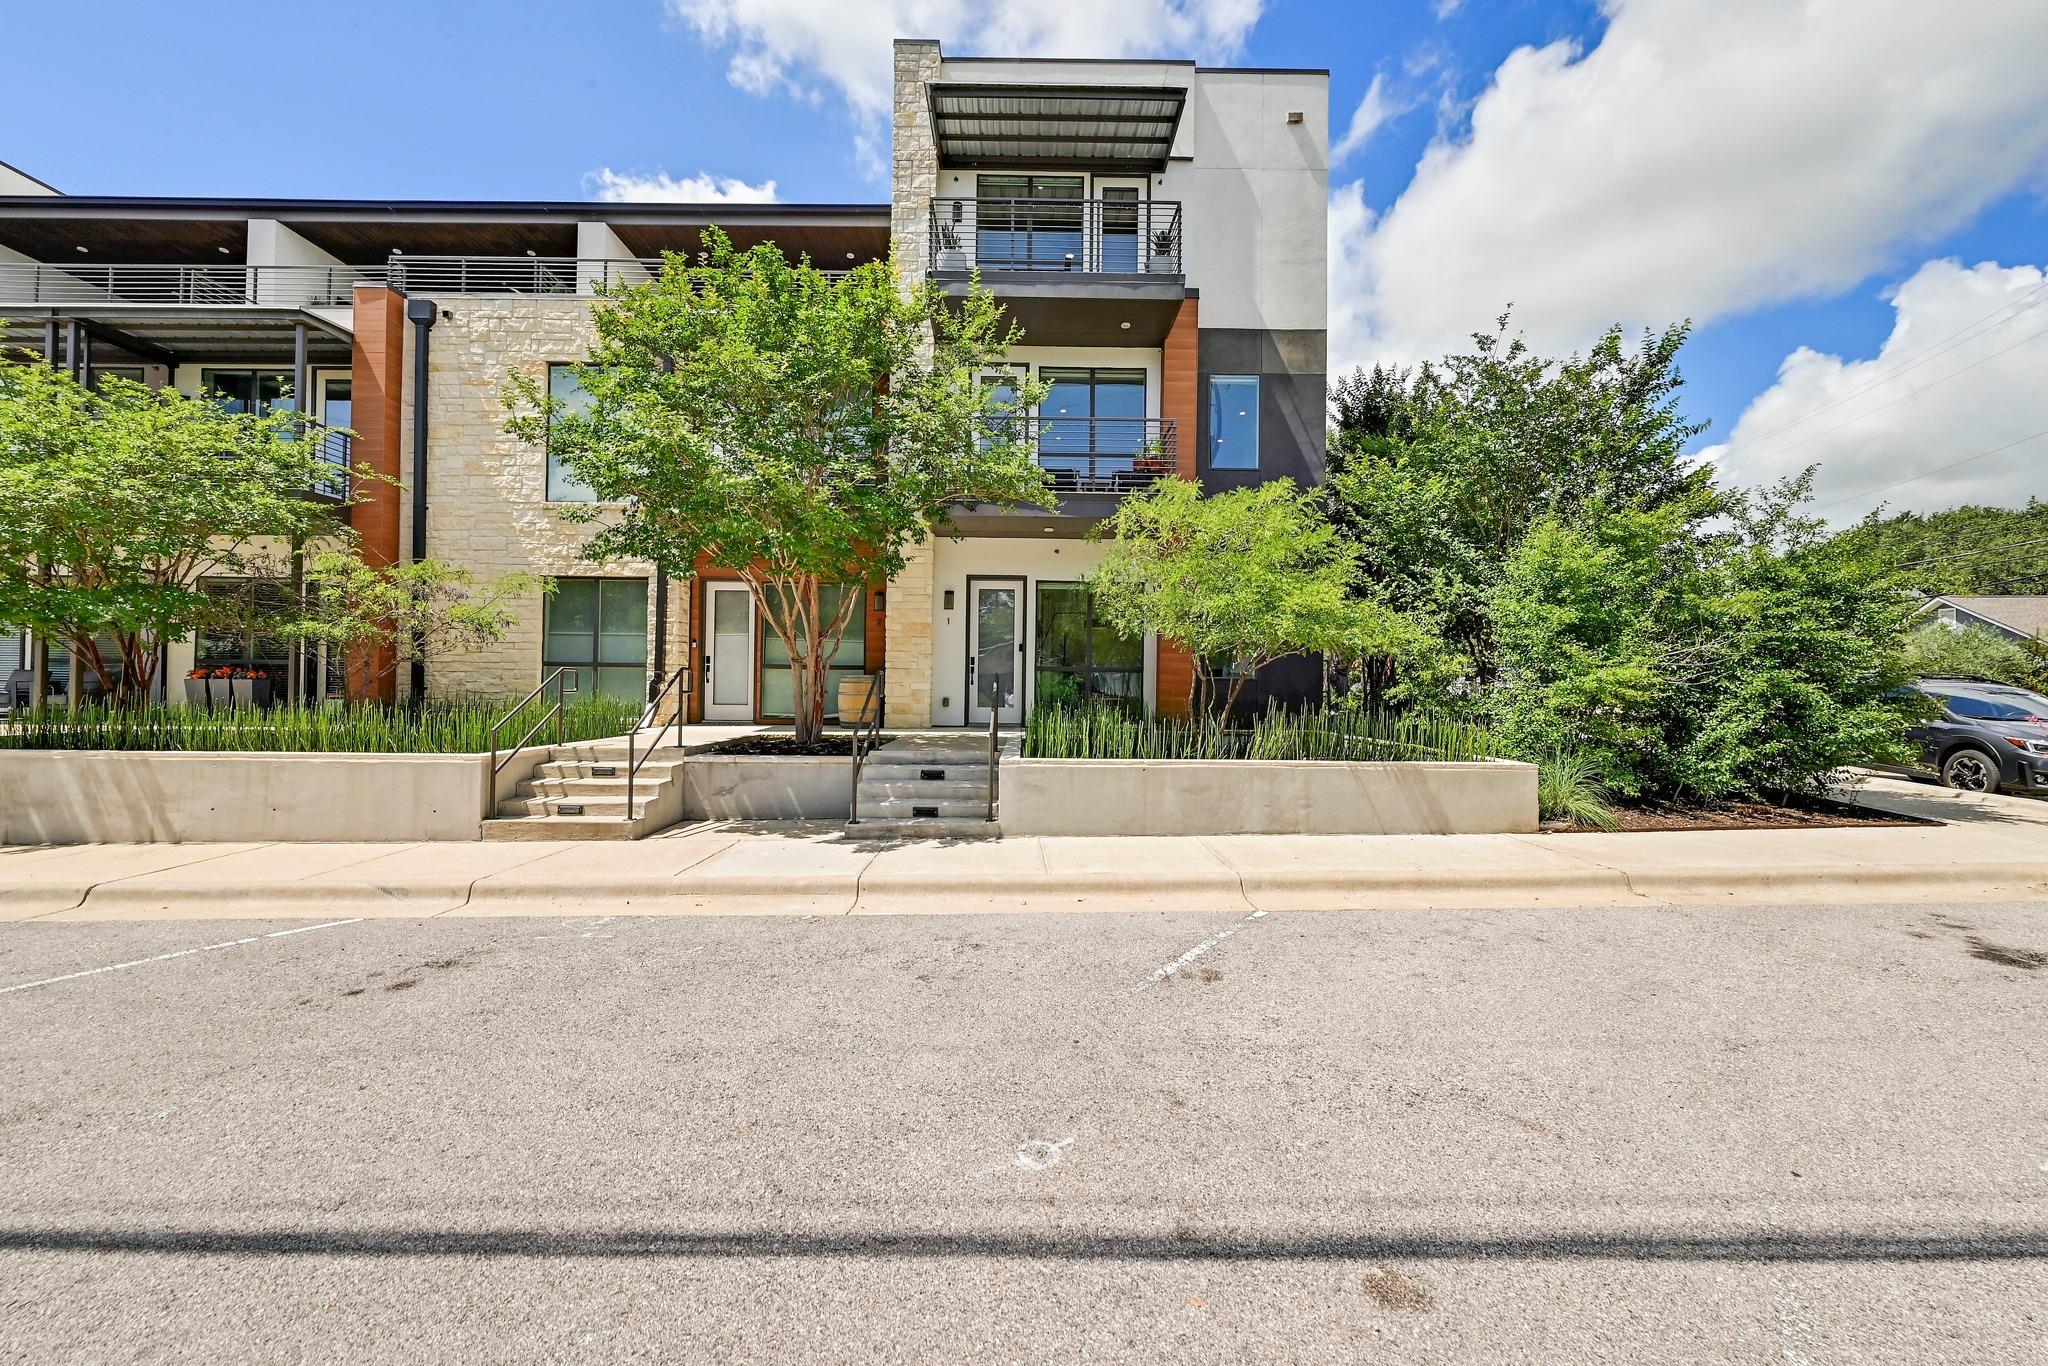
2003 Wilson St #1, Austin, TX 78704 is a 2-bedroom, 3-bathroom condominium listed at $1,025,000 ($506/sqft). 2,024 sqft. Built in 2018. Located in Travis Heights, Austin TX. Priced 31% below the Travis Heights median of $729/sqft. MLS #8332391. Listed by Keller Williams Realty.
Property Overview
This rare end-unit condominium at 2003 Wilson Street captures the essence of South Congress living with a thoughtfully designed floor plan found nowhere else in the community. Bathed in natural light through custom Hunter Douglas remote-controlled blinds, the home flows seamlessly across three levels with all-wood flooring throughout. The second-floor living area opens to a private balcony showcasing views that define Travis Heights living, while the gourmet kitchen anchors the space with premium Bertazzoni Italian appliances, custom cabinetry, and a striking custom-stone island.
Flexibility defines this residence's appeal. The first-floor bonus room transforms effortlessly into a home office, creative studio, or gym, while the attached two-car garage provides modern convenience in this walkable Austin TX neighborhood. Two serene bedrooms and three full bathrooms ensure comfort for residents and guests alike. Located in the coveted 78704 zip code steps from South Congress Avenue's vibrant energy and close to Lady Bird Lake's recreational trails, this 2024-built home offers downtown skyline views without sacrificing the peaceful sanctuary that Travis Heights residents cherish.
Vox Real Estate Insight
At $506 per square foot, this property sits 32 percent below the neighborhood median, making it an exceptional value for a newly constructed, upgraded end-unit in one of Austin's most desirable walkable communities. The Vox Residential team recognizes this as a strategic entry point into Travis Heights for buyers seeking modern finishes and location without premium pricing.
Agent Description
Experience South Congress living in this rare, move-in-ready gem. Located in the heart of the coveted 78704, this stunning 2-bedroom, 2.5-bath end-unit offers the perfect blend of urban energy and private sanctuary. This is the only home in the community with this distinctive, light-filled floor plan. Upgraded throughout, the interior features a fresh coat of paint and custom Hunter Douglas remote-controlled blinds on every window, accompanied with all wood floors on every level. First level offers a private entry, expansive foyer, attached 2-car garage, and a versatile first level bonus room—ideal for a home office, gym, or studio. Second level is the heartbeat of the home. An expansive, open-concept living area flows seamlessly to a private balcony. The gourmet kitchen shines with premium Bertazzoni Italian appliances, custom painted cabinetry, and a striking custom-stone kitchen island. The many windows offer spectacular views and natural light. The third level has the two serene bedroom retreats, both featuring custom California Closets. The primary suite boasts a private balcony perfect for sunset views over the Austin skyline. Additional features include a freshly painted exterior, keyless entry, and a fully integrated SimpliSafe security system. This one of a kind community also offers exclusive access to a rooftop terrace and a private, fenced-in dog run. Step out your door and into the best of South Congress and South First Street. Enjoy unparalleled walkability to Austin’s finest dining, shopping, and nightlife, then retreat to your sophisticated, quiet sanctuary. This is a rare find in 78704—don’t miss your chance to own a truly custom property.
Neighborhood: Travis Heights
This property is located in Travis Heights, Austin, TX. The area is known for South Congress Avenue, Downtown Skyline Views, Historic Bungalows, Walkable Community, Lady Bird Lake.
At $506/sqft, this listing is priced 31% below the Travis Heights median of $729/sqft.
Property Details
| Property Type | Condominium |
| Year Built | 2018 |
| Bedrooms | 2 |
| Bathrooms | 3 |
| Living Area | 2,024 sqft |
| Lot Size | 2,831 sqft |
| Price / Sqft | $506 |
| Stories | Three Or More |
| Condition | Resale |
| Unit Style | 1st Floor Entry, End Unit, Entry Steps, Multi-level Floor Plan |
| Subdivision | J Bouldin Residences |
| County | Travis |
| MLS Area | 6 |
| Listed | Jun 17, 2026 |
| MLS # | 8332391 |
| Listed By | Keller Williams Realty |
Interior
| Flooring | Tile, Wood |
| Appliances | Convection Oven, Dishwasher, Disposal, Exhaust Fan, Microwave, Oven, Free-Standing Range, Refrigerator, Stainless Steel Appliance(s) |
| Interior Features | Breakfast Bar, Ceiling Fan(s), Ceiling-High, Double Vanity, Interior Steps, Kitchen Island, Open Floorplan, Pantry, Recessed Lighting, Soaking Tub, Stackable W/D Connections, Study/Home Office, Walk-In Closet(s) |
| Windows | Display Window(s), Window Treatments |
| Laundry | In Hall, Upper Level |
Systems & Utilities
| Cooling | Central Air |
| Heating | Central |
| Utilities | Cable Available, Electricity Available, High Speed Internet, Natural Gas Available, Phone Available, Sewer Available, Water Available |
| Water Source | Public |
| Sewer | Public Sewer |
Exterior & Lot
| Construction | Stucco |
| Roof | Flat Tile |
| Foundation | Slab |
| Exterior Features | Balcony |
| Lot Features | Curbs, Level, Trees-Medium (20 Ft - 40 Ft), Trees-Small (Under 20 Ft) |
| View | City |
| Faces | South |
Parking
| Parking Spaces | 2 |
| Garage Spaces | 2 |
| Parking Features | Attached, Door-Single, Garage, Garage Faces Rear |
Community & HOA
| HOA | Yes |
| HOA Name | J Bouldin Residence Condo |
| HOA Fee | $741 / Monthly |
| Fee Includes | Common Area Maintenance, Insurance, Landscaping, Maintenance Structure, Trash |
| Community Features | Cluster Mailbox, Common Grounds, Dog Park, Google Fiber, Rooftop Lounge |
| Security | Fire Alarm, Prewired, Smoke Detector(s) |
Assigned Schools
| Elementary | Travis Hts |
| Middle | Lively |
| High | Anderson |
| District | Austin ISD |
Taxes & Legal
| Tax Year | 2026 |
| Assessed Value | $711,462 |
| Parcel # | 04020125070000 |
| Legal Description | UNT 1 J BOULDIN RESIDENCES PLUS 4.678 % INT IN COM AREA |
| FEMA Flood Plain | No |
| In ETJ | No |
| Disclosures | Seller Disclosure |
| Listing Conditions | Standard |
Listing data last updated:
Frequently Asked Questions
What is the listing price of 2003 Wilson St #1, Austin, TX 78704?
This property is listed at $1,025,000, which is $506 per square foot. That is 31% below the Travis Heights area median of $729/sqft.
How many bedrooms and bathrooms does 2003 Wilson St #1, Austin, TX 78704 have?
This home has 2 bedrooms and 3 bathrooms, with 2,024 square feet of living space.
When was 2003 Wilson St #1, Austin, TX 78704 built?
This property was built in 2018, making it 8 years old.
What neighborhood is 2003 Wilson St #1, Austin, TX 78704 in?
This property is in Travis Heights, Austin, TX. The area is known for south congress avenue, downtown skyline views, historic bungalows.
How long has 2003 Wilson St #1, Austin, TX 78704 been on the market?
This listing has been on the market for 56 days.
What type of property is 2003 Wilson St #1, Austin, TX 78704?
This is a Condominium on a 2,831.4 sqft lot.