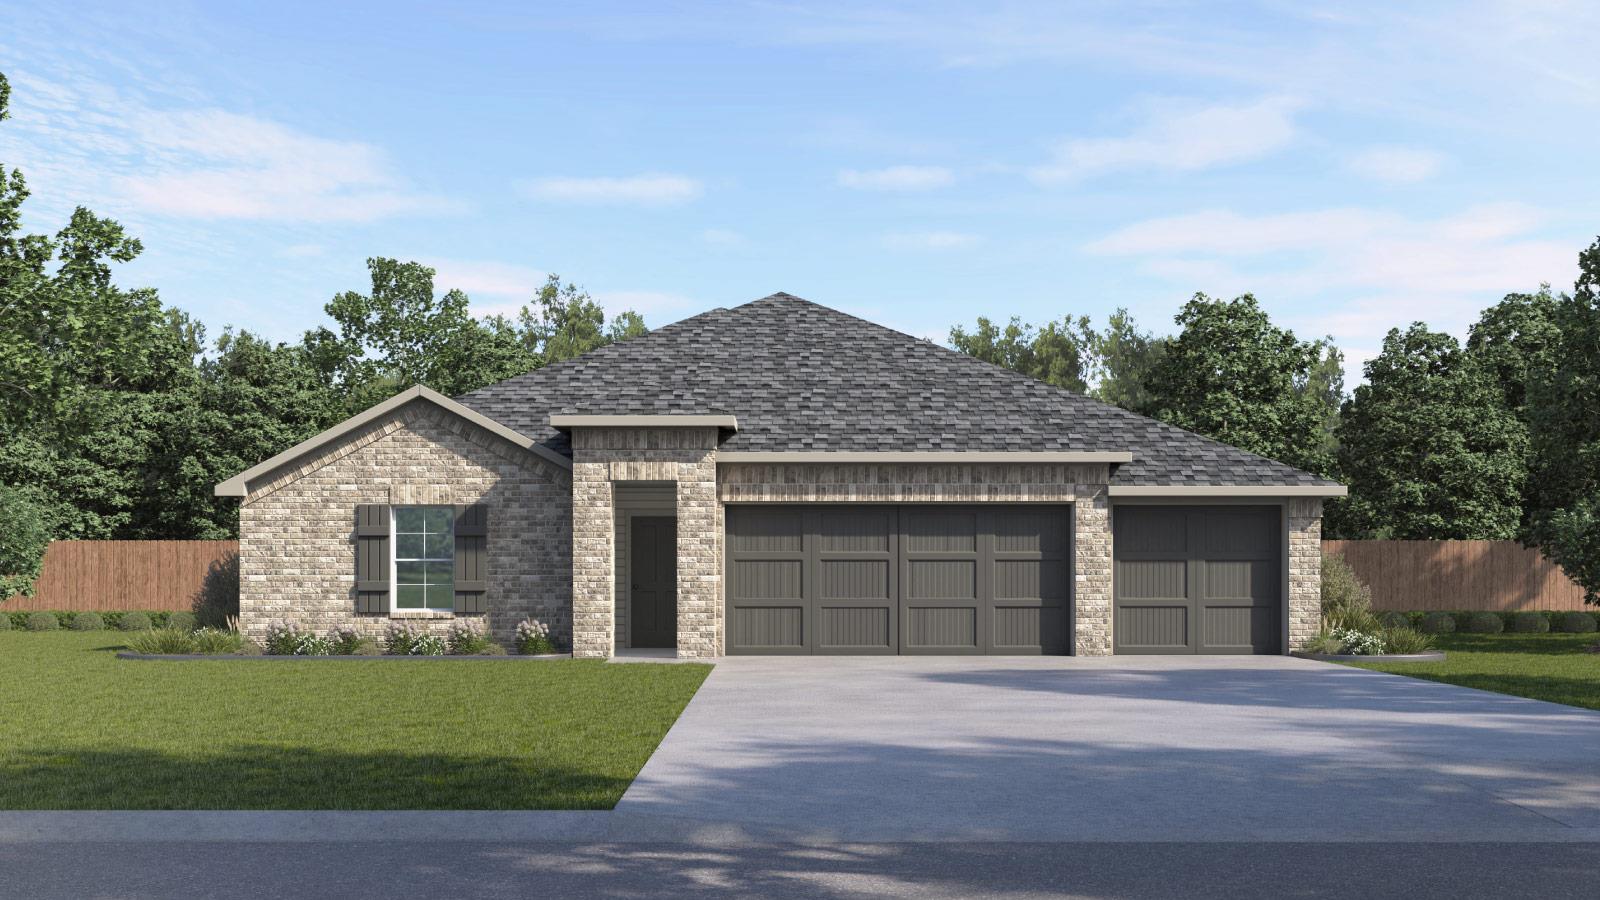
$459,265
4 bd · 3 ba · 2,210 sqft
208 Rivers Edge Dr, Georgetown, TX 78628
208 Rivers Edge Dr, Georgetown, TX 78628 is a 4-bedroom, 3-bathroom single family residence listed at $459,265 ($208/sqft). 2,210 sqft. Built in 2026. MLS #8360741. Listed by D.R. Horton, AMERICA'S Builder.
Property Overview
This brand-new single-story residence at 208 Rivers Edge Dr in Georgetown brings together thoughtful design and modern family living on a generous 7,326-square-foot lot. With four bedrooms, three bathrooms, and 2,210 square feet of meticulously planned space, the home centers on an expansive open-concept kitchen, dining, and living area flooded with natural light and anchored by a substantial island kitchen with quartz countertops and stainless steel appliances. The gourmet design flows seamlessly to a spacious covered patio, creating an ideal entertaining space that connects the home to the outdoors.
The floor plan strategically separates the primary suite from secondary bedrooms, with the master featuring a walk-in shower and generous closet. Three additional bedrooms are positioned for privacy and practicality, including one with its own ensuite bathroom. The home's thoughtful layout places two secondary bedrooms near the foyer for convenient guest access, while a dedicated walk-in pantry and abundant cabinetry address everyday storage needs. As part of the Riverview community just outside Austin, TX, the property includes professional landscaping and arrives move-in ready.
Vox Real Estate Insight
At $208 per square foot for new construction in the Georgetown area, 208 Rivers Edge Dr represents solid value in the D.R. Horton Riverview community. The August completion timeline positions this home perfectly for buyers seeking modern, newly built living just north of the Austin market.
Agent Description
Estimated completion August! 208 Rivers Edge Dr is a stunning single story home at Riverview in Georgetown, TX. With an impressive 2,210 square feet of living space across 4 bedrooms and 3 bathrooms, this is the perfect home for your family. As you enter the home, you'll find 2 of the secondary bedrooms and full bathroom off the foyer. Continuing down the hall you'll discover a huge open concept space including the gourmet kitchen, dining area, and living area. The kitchen features a large island and plenty of cabinet space. Enjoy stainless steel appliances, quartz countertops, and a walk-in pantry. The large family room has tons of natural lighting and looks out to the large covered patio. Just off the living room is the third secondary bedroom with its own ensuite. Across the living room you will find the private main bedroom, bedroom 1, which includes a walk-in shower, and huge walk-in closet. This home comes included with a professionally designed landscape package and a full irrigation system as well as our America's Smart Home package that offers devices such as the Qolsys IQ Panel, Video Doorbell, Alarm.com app, Honeywell Thermostat, a Smart Light Switch, Kwikset Smart lock, and more. Images are representative of plan and may vary as built. Contact us today and find your home at Riverview.
Property Details
| Property Type | Single Family Residence |
| Year Built | 2026 |
| Bedrooms | 4 |
| Bathrooms | 3 |
| Living Area | 2,210 sqft |
| Lot Size | 7,327 sqft |
| Price / Sqft | $208 |
| Stories | One |
| Condition | New Construction |
| Subdivision | Riverview |
| County | Williamson |
| MLS Area | GTW |
| Listed | Jul 1, 2026 |
| MLS # | 8360741 |
| Listed By | D.R. Horton, AMERICA'S Builder |
Interior
| Flooring | Carpet, Vinyl |
| Appliances | Dishwasher, Disposal, Microwave |
| Interior Features | Quartz Counters, Double Vanity, Eat-in Kitchen, Kitchen Island, Open Floorplan, Pantry, Primary Bedroom on Main, Recessed Lighting, Walk-In Closet(s) |
| Laundry | Main Level |
| Main-Level Bedrooms | 4 |
Systems & Utilities
| Cooling | Central Air |
| Heating | Central |
| Water Source | MUD |
| Sewer | Public Sewer |
| Energy Efficient | HVAC |
Exterior & Lot
| Construction | Brick, Masonry – All Sides, Stone |
| Roof | Composition |
| Foundation | Slab |
| Patio & Porch | Covered, Patio |
| Lot Features | Back Yard, Landscaped, Sprinklers In Rear, Sprinklers In Front |
| View | Neighborhood |
| Faces | South |
Parking
| Parking Spaces | 3 |
| Garage Spaces | 3 |
| Parking Features | Garage, Garage Faces Front |
Community & HOA
| HOA | Yes |
| HOA Name | RIVERVIEW |
| HOA Fee | $175 / Quarterly |
| Fee Includes | Common Area Maintenance |
| Community Features | Clubhouse, Cluster Mailbox, Picnic Area, Playground, Pool, Sidewalks |
| Security | Security System |
Assigned Schools
| Elementary | Wolf Ranch Elementary |
| Middle | James Tippit |
| High | East View |
| District | Georgetown ISD |
Taxes & Legal
| Tax Year | 2026 |
| Assessed Value | $0 |
| Parcel # | 208 Rivers Edge Drive |
| Legal Description | RIVERVIEW, SECTION 7, LOT N, BLOCK 15 |
| FEMA Flood Plain | No |
| In ETJ | No |
| Disclosures | MUD |
| Listing Conditions | Standard |
Listing data last updated:
Frequently Asked Questions
What is the listing price of 208 Rivers Edge Dr, Georgetown, TX 78628?
This property is listed at $459,265, which is $208 per square foot.
How many bedrooms and bathrooms does 208 Rivers Edge Dr, Georgetown, TX 78628 have?
This home has 4 bedrooms and 3 bathrooms, with 2,210 square feet of living space.
When was 208 Rivers Edge Dr, Georgetown, TX 78628 built?
This property was built in 2026, making it 0 years old.
How long has 208 Rivers Edge Dr, Georgetown, TX 78628 been on the market?
This listing has been on the market for 42 days.
What type of property is 208 Rivers Edge Dr, Georgetown, TX 78628?
This is a Single Family Residence on a 7,326.79 sqft lot.