$1,450,000
5 bd · 5 ba · 3,593 sqft
11613 Lake Stone Dr #70, Austin, TX 78738
11613 Lake Stone Dr #70, Austin, TX 78738 is a 5-bedroom, 5-bathroom single family residence listed at $1,450,000 ($404/sqft). 3,593 sqft. Built in 2017. MLS #8417657. Listed by Moreland Properties.
Property Overview
This gated Lakes Edge residence on Lake Stone Drive presents a rare corner lot opportunity with over half an acre backing to serene greenbelt in Bee Cave's premier Eanes ISD-zoned community. Built in 2017, the five-bedroom, five-bath home spans 3,593 square feet across two stories with a versatile floor plan designed for modern family living and entertaining. The main level hosts the primary suite and a guest bedroom with ensuite bath, plus dedicated office and flex spaces, making it exceptionally adaptable for multi-generational households or remote work professionals.
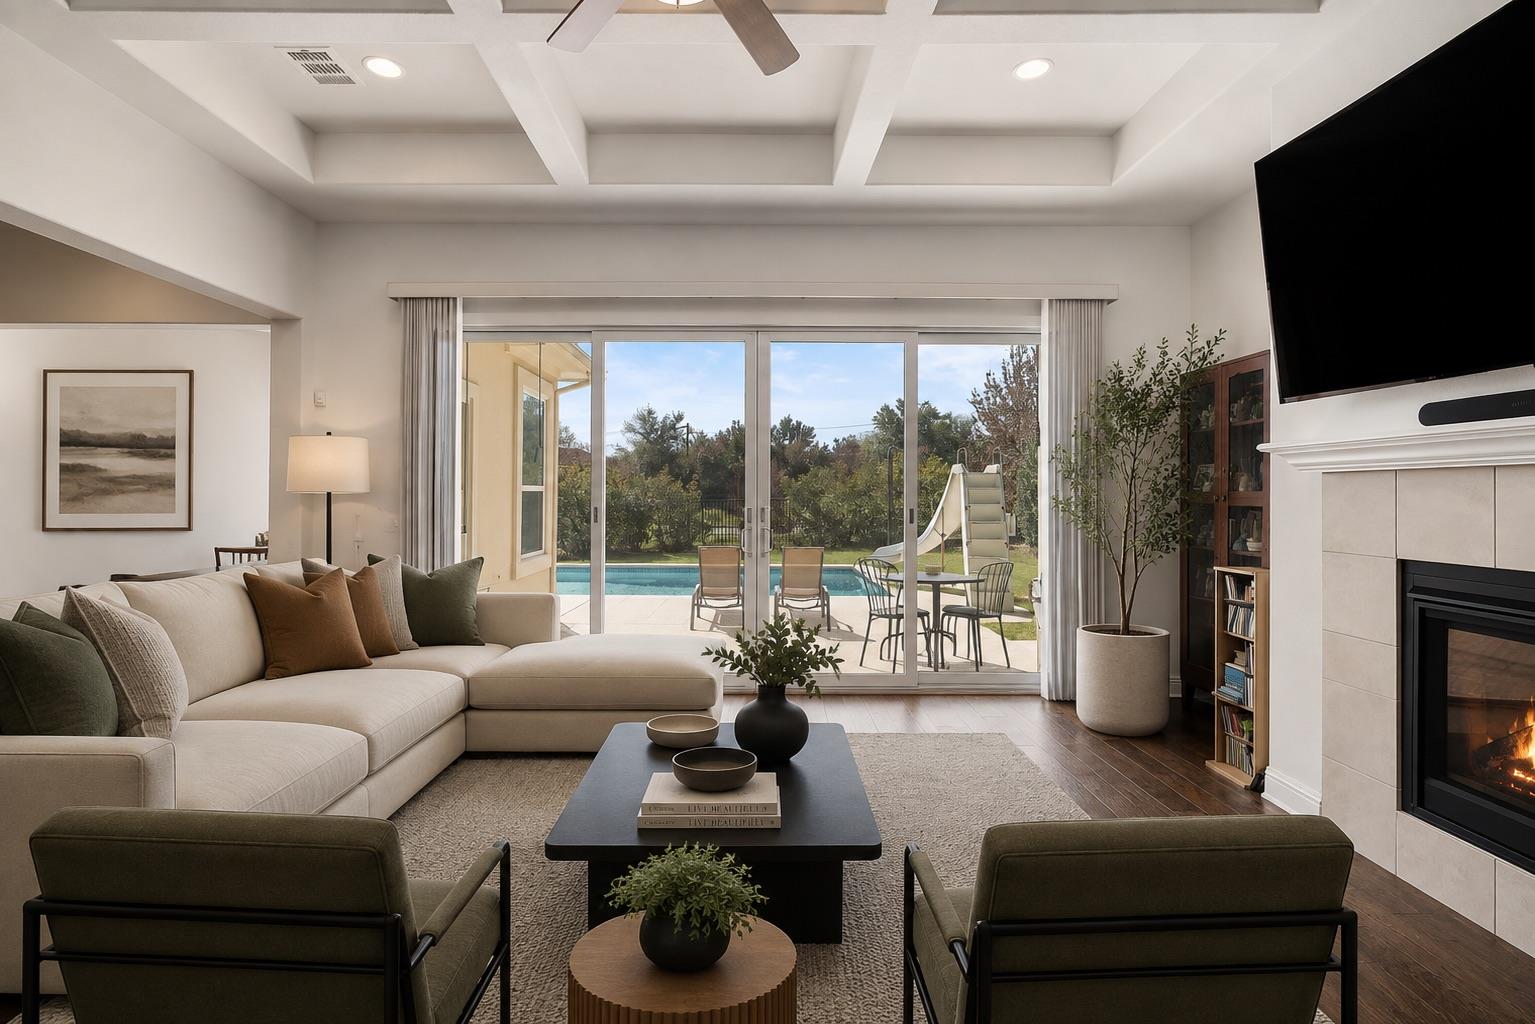
The open-concept design flows seamlessly indoors and out through custom patio doors, with natural light streaming through double-pane windows across wood flooring, granite counters, and coffered ceilings. A chef's kitchen features stainless steel appliances, island seating, and pantry, while the principal living areas include a propane fireplace, game room, and multiple dining zones. The private backyard retreat centers on an in-ground pool with waterslide, mosquito system, and professionally landscaped grounds with automatic sprinklers.
Vox Real Estate Insight
Lakes Edge remains one of Austin's most exclusive gated communities, and this corner-lot configuration with greenbelt views is particularly desirable in the current market. The Eanes ISD schools, proximity to Bee Cave retail and dining, and $404 per-square-foot pricing position this home competitively for buyers seeking established luxury in Northwest Austin.
Agent Description
A rare opportunity in the highly sought-after gated community of Lakes Edge. Located in the only Bee Cave development zoned to the acclaimed Eanes ISD, this exceptional home sits on a spacious corner lot spanning over half an acre and backs to a serene greenbelt, offering both privacy and scenic surroundings. Built in 2017 and meticulously maintained, the home features 5 bedrooms, 4.5 bathrooms, and 3,593 square feet of thoughtfully designed living space. The versatile floor plan includes a dedicated living room, game room, dedicated office and additional flex space. The open-concept layout is filled with natural light and enhanced by modern finishes, wood flooring, and a custom patio door that creates a seamless indoor-outdoor flow. The main level offers a private primary suite along with a guest bedroom featuring its own ensuite bath—ideal for multi-generational living or hosting guests. Step outside to your private backyard retreat, complete with a pool and waterslide, the only waterslide feature in the community, all set against the peaceful greenbelt backdrop—perfect for relaxing or entertaining. Whether you’re drawn to the top-tier school zoning, oversized lot, or the lifestyle that comes with living near Lake Travis, this home presents a truly unique opportunity.
Property Details
| Property Type | Single Family Residence |
| Year Built | 2017 |
| Bedrooms | 5 |
| Bathrooms | 5 |
| Living Area | 3,593 sqft |
| Lot Size | 0.51 acres |
| Price / Sqft | $404 |
| Stories | Two |
| Condition | Resale |
| Unit Style | 1st Floor Entry |
| Subdivision | Lakes Edge |
| County | Travis |
| MLS Area | 8W |
| Listed | Jun 4, 2026 |
| MLS # | 8417657 |
| Listed By | Moreland Properties |
Interior
| Flooring | Carpet, Tile, Wood |
| Appliances | Built-In Gas Oven, Dishwasher, Disposal, Exhaust Fan, Instant Hot Water, Microwave, Propane Cooktop, RNGHD, Stainless Steel Appliance(s), Tankless Water Heater |
| Interior Features | Breakfast Bar, Ceiling Fan(s), Coffered Ceiling(s), Granite Counters, Double Vanity, In-Law Floorplan, Kitchen Island, Multiple Dining Areas, Multiple Living Areas, Open Floorplan, Pantry, Primary Bedroom on Main, Recessed Lighting, Soaking Tub, Study/Home Office, Walk-In Closet(s) |
| Windows | Double Pane Windows, Screens |
| Fireplaces | 1 (Living Room, Propane) |
| Laundry | Laundry Room, Main Level |
| Main-Level Bedrooms | 2 |
Systems & Utilities
| Cooling | Ceiling Fan(s), Central Air |
| Heating | Central |
| Utilities | Electricity Connected, High Speed Internet, Propane, Sewer Available, Water Connected |
| Water Source | Public |
| Sewer | Shared Septic |
Exterior & Lot
| Construction | Stone, Stucco |
| Roof | Composition, Shingle |
| Foundation | Slab |
| Exterior Features | Gutters Full, Lighting, Private Yard |
| Patio & Porch | Mosquito System, Patio |
| Pool | In Ground |
| Fencing | Back Yard, Wrought Iron |
| Lot Features | Greenbelt, Corner Lot, Landscaped, Sprinkler - Automatic, Sprinklers In Rear, Sprinklers In Front |
| View | Neighborhood, Park/Greenbelt, Pool |
| Faces | Northeast |
Parking
| Parking Spaces | 4 |
| Garage Spaces | 2 |
| Parking Features | Attached, Garage, Garage Door Opener, Garage Faces Front |
Community & HOA
| HOA | Yes |
| HOA Name | Lakes Edge HOA |
| HOA Fee | $500 / Quarterly |
| Fee Includes | Parking, Security |
| Community Features | Cluster Mailbox, Curbs, Sidewalks, Street Lights |
| Security | Fire Sprinkler System, Key Card Entry, Security Fence, Smoke Detector(s) |
Assigned Schools
| Elementary | Barton Creek |
| Middle | West Ridge |
| High | Westlake |
| District | Eanes ISD |
Taxes & Legal
| Tax Year | 2026 |
| Annual Tax | $19,023 |
| Assessed Value | $1,363,649 |
| Parcel # | 01235305700000 |
| Legal Description | LAKES EDGE RESIDENTIAL CONDOMINIUMS UNT 70 PLUS 0.7627 % INT IN COM AREA |
| FEMA Flood Plain | No |
| In ETJ | No |
| Disclosures | Seller Disclosure |
| Listing Conditions | Standard |
Listing data last updated:
Frequently Asked Questions
What is the listing price of 11613 Lake Stone Dr #70, Austin, TX 78738?
This property is listed at $1,450,000, which is $404 per square foot.
How many bedrooms and bathrooms does 11613 Lake Stone Dr #70, Austin, TX 78738 have?
This home has 5 bedrooms and 5 bathrooms, with 3,593 square feet of living space.
When was 11613 Lake Stone Dr #70, Austin, TX 78738 built?
This property was built in 2017, making it 9 years old.
How long has 11613 Lake Stone Dr #70, Austin, TX 78738 been on the market?
This listing has been on the market for 69 days.
What type of property is 11613 Lake Stone Dr #70, Austin, TX 78738?
This is a Single Family Residence on a 22,411.62 sqft lot.