$10,995,000
7 bd · 10 ba · 12,365 sqft
6001 Krause Ln, Austin, TX 78738
6001 Krause Ln, Austin, TX 78738 is a 7-bedroom, 10-bathroom single family residence listed at $10,995,000 ($889/sqft). 12,365 sqft. Built in 2017. MLS #8447300. Listed by Compass RE Texas, LLC.
Property Overview
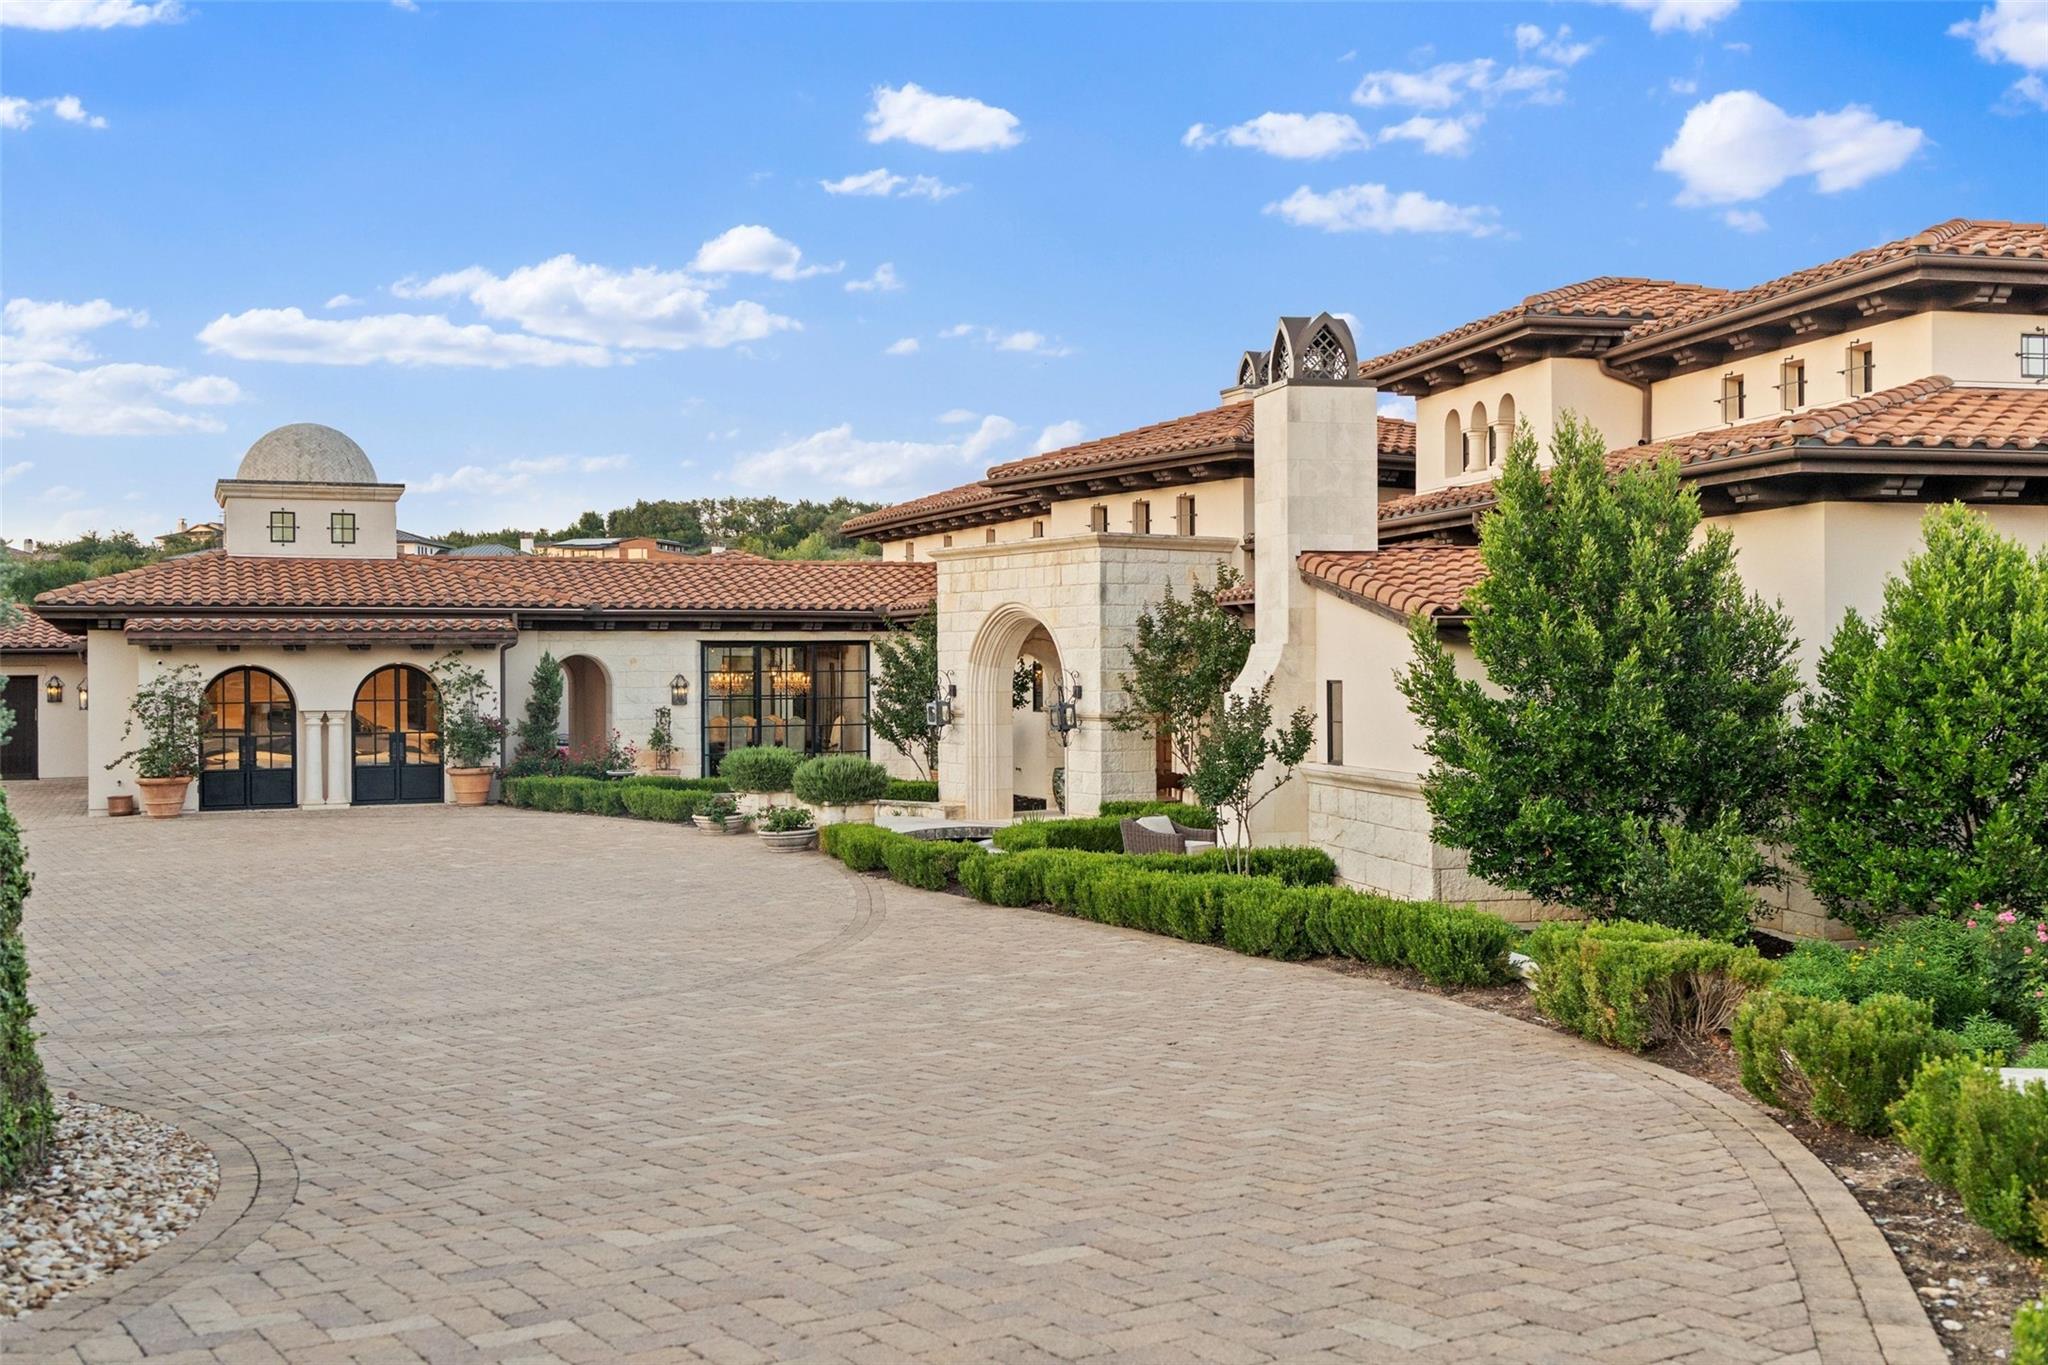
This seven-bedroom estate on Krause Lane sits behind the prestigious gates of Spanish Oaks, commanding three private acres with sweeping Hill Country views and architectural distinction rarely seen in the Austin market. Designed by acclaimed architect Bob Wetmore and completed in 2017, the 12,365-square-foot residence balances timeless elegance with modern resort-caliber amenities. A lantern-lined gated drive leads to an expansive motor court and hand-cut stone entry framed by a koi pond, while wide-plank hickory and pecan floors laid in chevron patterns connect thoughtfully scaled living spaces throughout.
The primary suite features a carved-stone fireplace, motorized drapery, Calacatta marble bath, and triple steam shower with custom glass-enclosed closets. Four secondary bedrooms each offer en suite marble baths, while two strategically positioned casitas serve as guest retreats with full amenities. The estate's design separates private bedroom wings from exceptional entertainment areas, allowing multiple generations or extended guests to enjoy the property with complete privacy. Resort-style finishes and smart home integration throughout reflect meticulous attention to detail and quality craftsmanship.
Vox Real Estate Insight
Spanish Oaks remains one of Austin's most exclusive gated communities, and this property's combination of architectural pedigree, privacy, and resort amenities positions it at the pinnacle of the neighborhood's offerings. At $889 per square foot, this estate represents significant value for a full-service luxury compound in this tier of the Hill Country market, and the two-day listing window speaks to strong buyer interest.
Agent Description
Set on three private acres behind the guarded gates of Spanish Oaks, 6001 Krause Lane commands sweeping Hill Country views and offers an exceptional blend of architectural pedigree, privacy, and resort-caliber amenities. Designed by Bob Wetmore of Cornerstone Architects and completed in 2017, the timeless estate is approached through a lantern-lined gated drive leading to an expansive motor court and hand-cut stone entry framed by a koi pond and gas lanterns. Inside, wide-plank hickory and pecan floors laid in a chevron pattern connect beautifully scaled living spaces, private bedroom wings, and exceptional areas for entertaining. The serene primary retreat features a carved-stone fireplace, sitting area, motorized drapery, Calacatta marble bath, triple steam shower, and custom glass-enclosed closets. Four secondary bedrooms offer en suite marble baths, while two thoughtfully positioned casitas provide resort-style guest accommodations, including one with a full bath and laundry and another with built-in bunks. The light-filled kitchen pairs a La Cornue range, Sub-Zero refrigeration, Miele coffee system, butcher-block island, and fully equipped catering kitchen. An oversized entertainment lounge evokes a private club with golf simulator and media area, complemented by a dedicated gym. Outdoors, a travertine terrace and pool overlook panoramic views. The covered loggia features ceiling heaters, motorized screens, fire bowls, and a dramatic double-sided fireplace for year-round enjoyment. Additional highlights include a turf sport court, attached four-car garage, separate air-conditioned three-car showroom garage with gallery lighting, and integrated Savant automation. An extraordinary offering in one of Austin’s premier gated golf communities.
Property Details
| Property Type | Single Family Residence |
| Year Built | 2017 |
| Bedrooms | 7 |
| Bathrooms | 10 |
| Living Area | 12,365 sqft |
| Lot Size | 2.76 acres |
| Price / Sqft | $889 |
| Stories | One |
| Condition | Resale |
| Subdivision | Spanish Oaks Sec 09 |
| County | Travis |
| MLS Area | LS |
| Listed | Aug 1, 2026 |
| MLS # | 8447300 |
| Listed By | Compass RE Texas, LLC |
Interior
| Flooring | Tile, Wood |
| Appliances | Bar Fridge, Built-In Freezer, Built-In Oven(s), Built-In Range, Built-In Refrigerator, Dishwasher, Disposal, Dryer, Microwave, Oven, RNGHD, Refrigerator, Washer/Dryer, Washer/Dryer Stacked |
| Interior Features | Bar, Bookcases, Breakfast Bar, Built-in Features, Ceiling Fan(s), Beamed Ceilings, Cathedral Ceiling(s), Coffered Ceiling(s), Ceiling-High, Ceiling-Vaulted, Chandelier, Stone Counters, Double Vanity, Dry Bar, Eat-in Kitchen, Entrance Foyer, High Speed Internet, In-Law Floorplan, Kitchen Island, Multiple Dining Areas, Multiple Living Areas, Natural Woodwork, No Interior Steps, Open Floorplan, Pantry, Primary Bedroom on Main, Recessed Lighting, Soaking Tub, Sound System, Storage, Study/Home Office, Two Primary Closets, Walk-In Closet(s), Wet Bar, Wired for Data, Wired for Sound |
| Windows | Double Pane Windows, Screens, Window Coverings, Window Treatments |
| Fireplaces | 3 (Bedroom, Living Room, Outside) |
| Laundry | In Bathroom, In Hall, In Unit, Laundry Room, Multiple Locations |
| Main-Level Bedrooms | 5 |
Systems & Utilities
| Cooling | Central Air |
| Heating | Central |
| Utilities | Electricity Connected, Propane, Sewer Connected, Underground Utilities, Water Connected |
| Water Source | MUD |
| Sewer | Public Sewer |
Exterior & Lot
| Construction | Stone, Stone Veneer, Stucco |
| Roof | Tile |
| Foundation | Slab |
| Exterior Features | Barbecue, Uncovered Courtyard, Exterior Steps, Gutters Full, Lighting, Outdoor Grill, Private Entrance, Private Yard, Restricted Access |
| Patio & Porch | Covered, Front Porch, Patio, Porch, Rear Porch, Side Porch, Terrace |
| Pool | Heated, In Ground, Infinity, Outdoor Pool, Waterfall |
| Fencing | Back Yard, Fenced, Front Yard, Gate, Partial, Perimeter, Wrought Iron |
| Lot Features | Back Yard, Close to Clubhouse, Few Trees, Landscaped, Level, Native Plants, Private, Sprinkler - Automatic, Sprinklers In Rear, Sprinklers In Front, Trees-Medium (20 Ft - 40 Ft), Trees-Small (Under 20 Ft), Views |
| View | Neighborhood, Panoramic, Park/Greenbelt, Trees/Woods |
| Faces | West |
Parking
| Parking Spaces | 12 |
| Garage Spaces | 6.5 |
| Parking Features | Attached, Driveway, Electric Gate, Garage, Garage Faces Front, Garage Faces Side, Kitchen Level, Oversized, Paver Block, Private, Storage |
Community & HOA
| HOA | Yes |
| HOA Name | Spanish Oaks HOA |
| HOA Fee | $1,600 / Quarterly |
| Fee Includes | Common Area Maintenance, Security |
| Community Features | Clubhouse, Cluster Mailbox, Common Grounds, Controlled Access, Fishing, Gated, Golf, Lake, Picnic Area, Planned Social Activities, Playground, Pool, Restaurant, Sport Court(s)/Facility, Trail(s) |
| Security | Fire Alarm, Gated with Guard, Security System |
Assigned Schools
| Elementary | Lake Pointe |
| Middle | Bee Cave Middle School |
| High | Lake Travis |
| District | Lake Travis ISD |
Taxes & Legal
| Tax Year | 2026 |
| Annual Tax | $90,652 |
| Assessed Value | $6,273,741 |
| Parcel # | 01116301160000 |
| Legal Description | LOT 140 BLK A SPANISH OAKS SEC 9 |
| FEMA Flood Plain | No |
| In ETJ | No |
| Disclosures | Seller Disclosure, Seller Provided Survey Available |
| Listing Conditions | Standard |
Listing data last updated:
Frequently Asked Questions
What is the listing price of 6001 Krause Ln, Austin, TX 78738?
This property is listed at $10,995,000, which is $889 per square foot.
How many bedrooms and bathrooms does 6001 Krause Ln, Austin, TX 78738 have?
This home has 7 bedrooms and 10 bathrooms, with 12,365 square feet of living space.
When was 6001 Krause Ln, Austin, TX 78738 built?
This property was built in 2017, making it 9 years old.
How long has 6001 Krause Ln, Austin, TX 78738 been on the market?
This listing has been on the market for 11 days.
What type of property is 6001 Krause Ln, Austin, TX 78738?
This is a Single Family Residence on a 120,264.8 sqft lot.