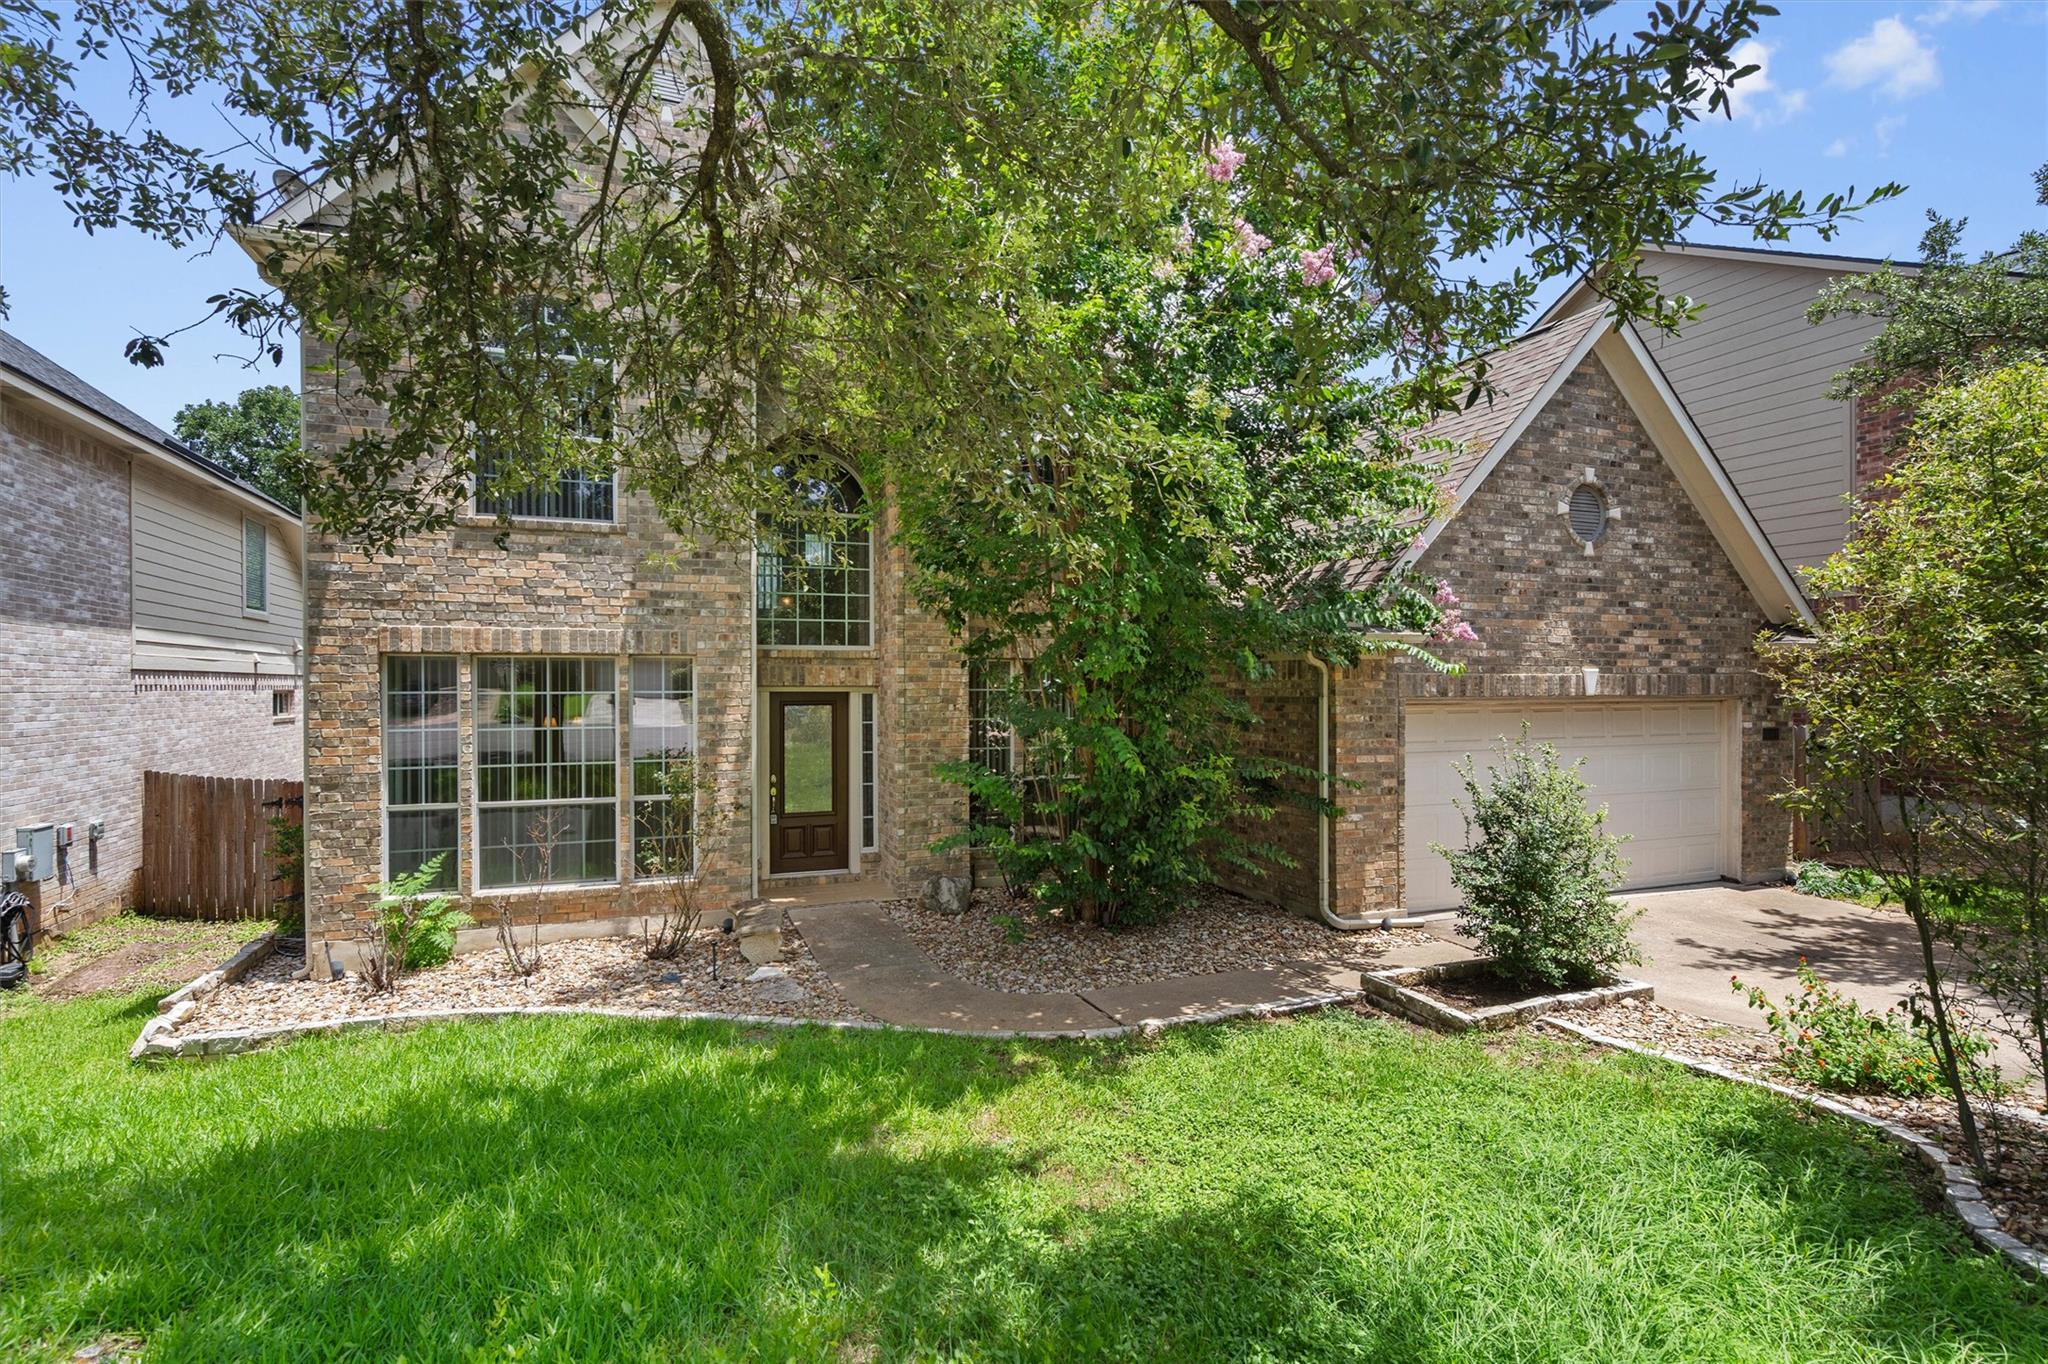
$719,000
4 bd · 3 ba · 2,944 sqft
9013 Sautelle Ln, Austin, TX 78749
9013 Sautelle Ln, Austin, TX 78749 is a 4-bedroom, 3-bathroom single family residence listed at $719,000 ($244/sqft). 2,944 sqft. Built in 2001. MLS #8463395. Listed by Diggs Realty.
Property Overview
This cul-de-sac gem on Sautelle Lane showcases a thoughtfully designed floor plan across 2,944 square feet of living space. The home centers around a stunning fireplace that anchors the main living areas, while the master suite delivers spa-like comfort with dual vanities and a luxurious soaking tub. Four bedrooms and three bathrooms provide flexibility for growing families or those seeking dedicated home office space in this established Austin, TX neighborhood.
The expansive backyard becomes an extension of the home's living space, ideal for entertaining or creating a private retreat. Built in 2001, the residence sits on over 7,500 square feet of land, offering the rare combination of mature landscaping and room to breathe in an accessible Austin location. At $719,000, this property presents solid value for buyers seeking a spacious single-family home with character and functional design.
Vox Real Estate Insight
The cul-de-sac location on Sautelle Lane means minimal through-traffic while maintaining excellent proximity to schools and shopping, which appeals directly to families in this part of Austin. The Vox Residential team recognizes that this home's price point and four-bedroom layout fill a genuine market need for move-up buyers in the area who don't want to sacrifice lot size.
Agent Description
Discover unparalleled tranquility and sophisticated living in this charming cul-de-sac residence, offering an expansive backyard perfect for serene relaxation and vibrant outdoor gatherings. This home beautifully combines comfort with elegance, providing an ideal sanctuary from the everyday hustle. The meticulously designed interiors flow seamlessly, creating an inviting atmosphere for both intimate moments and entertaining guests. A grand fireplace serves as the heart of the living space, promising cozy evenings and a focal point for memorable experiences. The master suite is a true retreat, featuring a double sink vanity thoughtfully separated by a luxurious, oversized tub, creating a spa-like experience within your own home. With three spacious bedrooms, two full bathrooms, and an additional half bath, this two-story abode provides ample space for comfortable living. Situated on a generous 0.17-acre lot, the property offers a substantial 3031 square feet of living area, ensuring room for every lifestyle need. This exceptional Austin address offers a lifestyle of convenience and charm.
Property Details
| Property Type | Single Family Residence |
| Year Built | 2001 |
| Bedrooms | 4 |
| Bathrooms | 3 |
| Living Area | 2,944 sqft |
| Lot Size | 7,579 sqft |
| Price / Sqft | $244 |
| Stories | Two |
| Condition | Resale |
| Unit Style | 1st Floor Entry |
| Subdivision | Village At Western Oaks Sec 29-A |
| County | Travis |
| MLS Area | SWW |
| Listed | Jun 15, 2026 |
| MLS # | 8463395 |
| Listed By | Diggs Realty |
Interior
| Flooring | Carpet, Laminate, Tile |
| Appliances | Built-In Oven(s), Built-In Range, Dishwasher, Disposal, Electric Cooktop, Exhaust Fan, Induction Cooktop, Microwave |
| Interior Features | Breakfast Bar, Ceiling Fan(s), Ceiling-High, Granite Counters, Crown Molding, Double Vanity, Eat-in Kitchen, Interior Steps, Multiple Dining Areas, Multiple Living Areas, Open Floorplan, Primary Bedroom on Main, Recessed Lighting, Smart Thermostat, Soaking Tub, Walk-In Closet(s) |
| Fireplaces | 1 (Family Room) |
| Laundry | Laundry Room, Main Level |
| Main-Level Bedrooms | 1 |
Systems & Utilities
| Cooling | Central Air |
| Heating | Central, Exhaust Fan, Fireplace(s) |
| Utilities | Cable Available, Electricity Available, High Speed Internet, Natural Gas Available, Phone Available, Sewer Available, Underground Utilities, Water Available |
| Water Source | Public |
| Sewer | Public Sewer |
| Energy Efficient | Other/See Remarks |
Exterior & Lot
| Construction | Masonry – All Sides |
| Roof | Composition |
| Foundation | Slab |
| Exterior Features | Private Yard |
| Patio & Porch | Patio, Rear Porch |
| Fencing | Back Yard, Fenced, Front Yard, Privacy, Wood |
| Lot Features | Cul-De-Sac, Level, Sprinkler - Automatic, Trees-Medium (20 Ft - 40 Ft), Trees-Small (Under 20 Ft) |
| Faces | West |
Parking
| Parking Spaces | 2 |
| Garage Spaces | 2 |
| Parking Features | Attached, Garage Door Opener |
Community & HOA
| HOA | Yes |
| HOA Name | Village Western Oaks |
| HOA Fee | $960 / Annually |
| Fee Includes | Common Area Maintenance |
| Community Features | Common Grounds, Park, Playground, Trail(s) |
| Security | Fire Alarm |
Assigned Schools
| Elementary | Mills |
| Middle | Gorzycki |
| High | Bowie |
| District | Austin ISD |
Taxes & Legal
| Tax Year | 2023 |
| Annual Tax | $14,960 |
| Assessed Value | $737,826 |
| Parcel # | 04183817060000 |
| Legal Description | LOT 32 BLK A VILLAGE AT WESTERN OAKS SEC 29-A |
| FEMA Flood Plain | No |
| In ETJ | No |
| Disclosures | Rental Records Available |
| Listing Conditions | Standard |
Listing data last updated:
Frequently Asked Questions
What is the listing price of 9013 Sautelle Ln, Austin, TX 78749?
This property is listed at $719,000, which is $244 per square foot.
How many bedrooms and bathrooms does 9013 Sautelle Ln, Austin, TX 78749 have?
This home has 4 bedrooms and 3 bathrooms, with 2,944 square feet of living space.
When was 9013 Sautelle Ln, Austin, TX 78749 built?
This property was built in 2001, making it 25 years old.
How long has 9013 Sautelle Ln, Austin, TX 78749 been on the market?
This listing has been on the market for 58 days.
What type of property is 9013 Sautelle Ln, Austin, TX 78749?
This is a Single Family Residence on a 7,579.44 sqft lot.