$312,540
3 bd · 3 ba · 1,567 sqft
2708 Caleb Asher Loop, Round Rock, TX 78665
2708 Caleb Asher Loop, Round Rock, TX 78665 is a 3-bedroom, 3-bathroom townhouse listed at $312,540 ($199/sqft). 1,567 sqft. Built in 2026. MLS #8510460. Listed by D.R. Horton, AMERICA'S Builder.
Property Overview
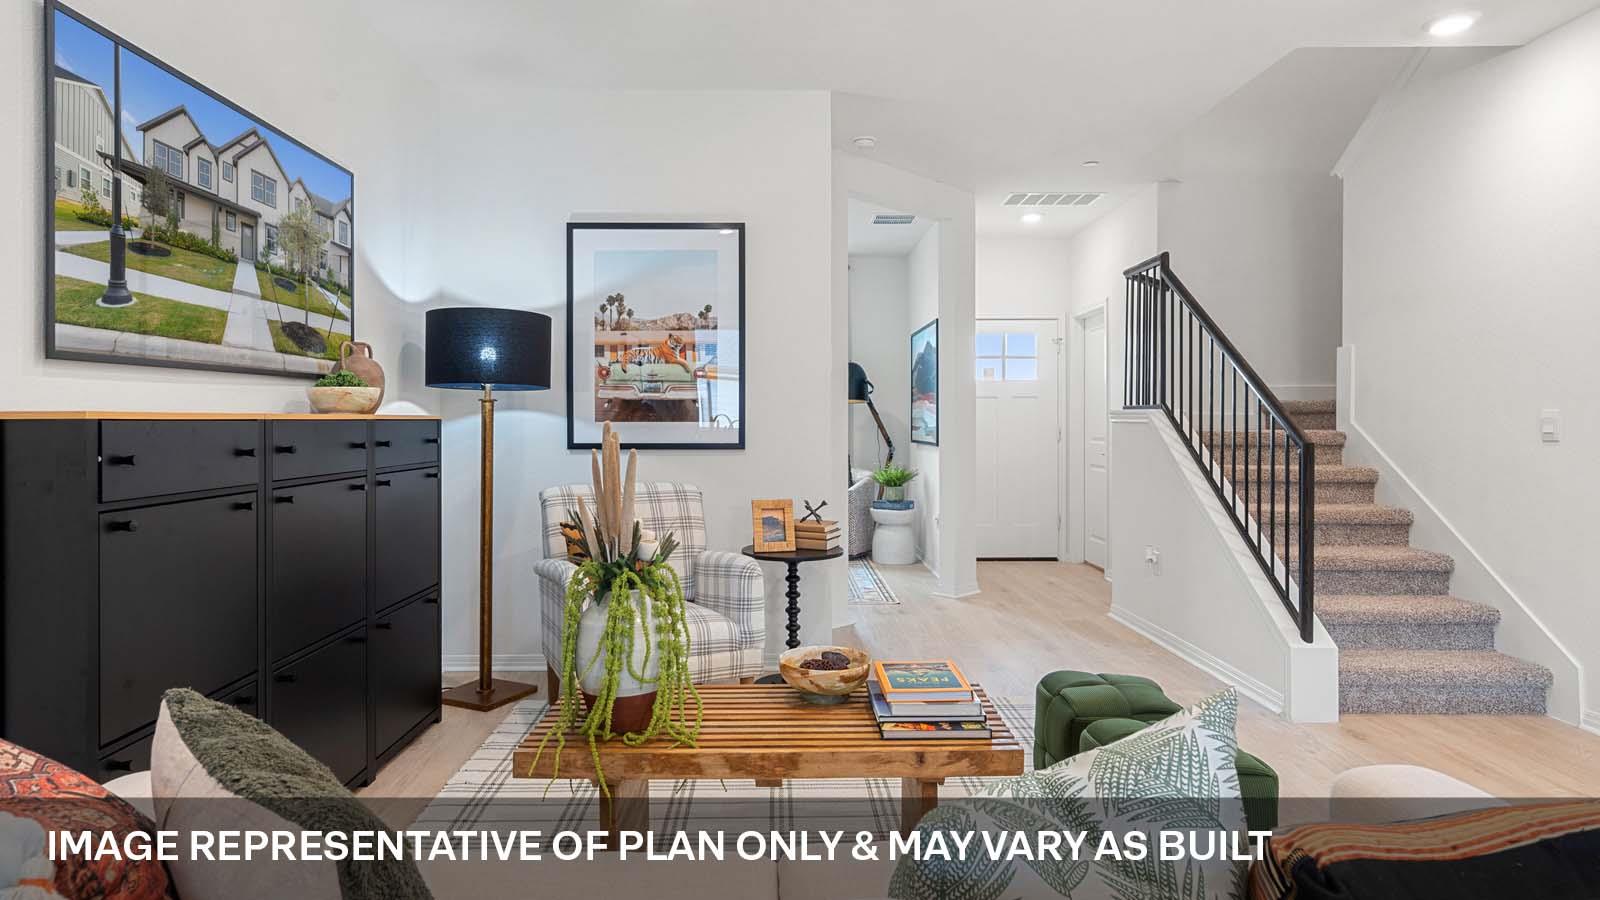
This newly constructed Smithwick townhouse at Caleb Asher Loop in Round Rock delivers smart design and modern finishes in a sought-after community. The open-concept living spaces flow seamlessly from the kitchen—appointed with stainless steel appliances, quartz countertops, and abundant cabinetry—through to the main living areas, creating an inviting hub for daily life and entertaining. A dedicated study provides versatility for remote work or guest accommodations, while foam wall insulation ensures a peaceful retreat from the outside world.
Upstairs, three generously proportioned bedrooms offer privacy and comfort. The primary suite serves as a personal sanctuary with a double vanity, walk-in shower, and ample storage, while the secondary bedrooms feature quality carpeting and expansive closets suited for growing families or changing needs. At just under $200 per square foot for 1,567 square feet, this three-bath townhouse represents strong value in the Round Rock market. Estimated completion in September positions new owners to move in before the fall season.
Vox Real Estate Insight
The Avery Centre development in Round Rock offers excellent value positioning compared to comparable Austin-area new construction, and this home's study-inclusive floor plan addresses the hybrid work lifestyle many Central Texas professionals now expect. Vox Residential recognizes that D.R. Horton's build quality in this community attracts buyers seeking modern amenities without the premium pricing of older Austin neighborhoods.
Agent Description
Estimated completion September! Imagine coming home to the Smithwick, a thoughtfully designed two-story home in Avery Centre, Round Rock, TX. Offering 1,567 sq. ft., 3 bedrooms, a study, and 2.5 bathrooms, this home delivers the perfect balance of comfort, style, and functionality. At the heart of the home, the kitchen features stainless steel appliances, spacious cabinetry, and quartz countertops, making it ideal for everyday living and entertaining. The open-concept layout keeps the main living spaces connected, while a nearby powder bath and dedicated study provide flexibility for working from home or hosting guests. Foam insulation in the walls helps reduce noise for a quieter environment. Upstairs, all three bedrooms are privately situated. The primary suite offers a relaxing retreat with a double vanity, walk-in shower, and ample space to unwind. Secondary bedrooms feature carpeting and generous closet space, making them perfect for family, guests, or hobbies. Enjoy easy outdoor living with a covered patio and low-maintenance yard. The HOA maintains the front yard, while the backyard features turf, giving you more time to enjoy your home and less time on upkeep. The Smithwick also includes a professionally designed landscape package, full irrigation system, and America's Smart Home package featuring a Qolsys IQ Panel, Video Doorbell, Alarm.com app, Honeywell Thermostat, Smart Light Switch, Kwikset Smart Lock, and more. Contact us today to learn more about Avery Centre.
Property Details
| Property Type | Townhouse |
| Year Built | 2026 |
| Bedrooms | 3 |
| Bathrooms | 3 |
| Living Area | 1,567 sqft |
| Lot Size | 8,712 sqft |
| Price / Sqft | $199 |
| Stories | Two |
| Condition | New Construction |
| Unit Style | 1st Floor Entry |
| Subdivision | Avery Centre |
| County | Williamson |
| MLS Area | RRE |
| Listed | Jul 14, 2026 |
| MLS # | 8510460 |
| Listed By | D.R. Horton, AMERICA'S Builder |
Interior
| Flooring | Carpet, Laminate |
| Appliances | Dishwasher, Disposal, Microwave, Range |
| Interior Features | Quartz Counters, Double Vanity, Kitchen Island, Open Floorplan, Pantry, Smart Home, Smart Thermostat, Walk-In Closet(s) |
| Windows | Double Pane Windows, Low-Emissivity Windows, Vinyl Windows |
| Laundry | Laundry Closet |
Systems & Utilities
| Cooling | Central Air |
| Heating | Central |
| Utilities | Electricity Available, High Speed Internet, Sewer Connected, Water Connected |
| Water Source | Public |
| Sewer | Public Sewer |
Exterior & Lot
| Construction | HardiPlank Type, Masonry – Partial, Stone |
| Roof | Shingle |
| Foundation | Slab |
| Exterior Features | Gutters Full |
| Patio & Porch | Covered, Front Porch, Patio |
| Fencing | Back Yard, Fenced |
| Lot Features | Back Yard, Few Trees, Front Yard, Landscaped, Sprinkler - Automatic, Sprinklers In Front, Trees-Small (Under 20 Ft) |
| View | Neighborhood |
| Faces | South |
Parking
| Parking Spaces | 2 |
| Garage Spaces | 2 |
| Parking Features | Detached, Garage |
Community & HOA
| HOA | Yes |
| HOA Name | AVERY CENTRE |
| HOA Fee | $336 / Quarterly |
| Fee Includes | Common Area Maintenance |
| Community Features | Cluster Mailbox, Common Grounds, High Speed Internet, Park, Picnic Area, Playground, Pool |
| Security | Security System, Smoke Detector(s) |
Assigned Schools
| Elementary | Redbud |
| Middle | Hopewell |
| High | Stony Point |
| District | Round Rock ISD |
Taxes & Legal
| Tax Year | 2026 |
| Assessed Value | $0 |
| Parcel # | 2708 Caleb Asher Loop |
| Legal Description | AVERY CENTRE EAST PH 1 SECS 4 & 5, BLOCK C, LOT 3 |
| FEMA Flood Plain | No |
| In ETJ | No |
| Listing Conditions | Standard |
Listing data last updated:
Frequently Asked Questions
What is the listing price of 2708 Caleb Asher Loop, Round Rock, TX 78665?
This property is listed at $312,540, which is $199 per square foot.
How many bedrooms and bathrooms does 2708 Caleb Asher Loop, Round Rock, TX 78665 have?
This home has 3 bedrooms and 3 bathrooms, with 1,567 square feet of living space.
When was 2708 Caleb Asher Loop, Round Rock, TX 78665 built?
This property was built in 2026, making it 0 years old.
How long has 2708 Caleb Asher Loop, Round Rock, TX 78665 been on the market?
This listing has been on the market for 29 days.
What type of property is 2708 Caleb Asher Loop, Round Rock, TX 78665?
This is a Townhouse on a 8,712 sqft lot.