$2,995,000
5 bd · 5 ba · 6,056 sqft
206 BELLA CIMA Dr, Austin, TX 78734
206 BELLA CIMA Dr, Austin, TX 78734 is a 5-bedroom, 5-bathroom single family residence listed at $2,995,000 ($495/sqft). 6,056 sqft. Built in 2004. Located in Lakeway, Austin TX. Priced 76% above the Lakeway median of $282/sqft. MLS #8537229. Listed by Bramlett Partners.
Property Overview
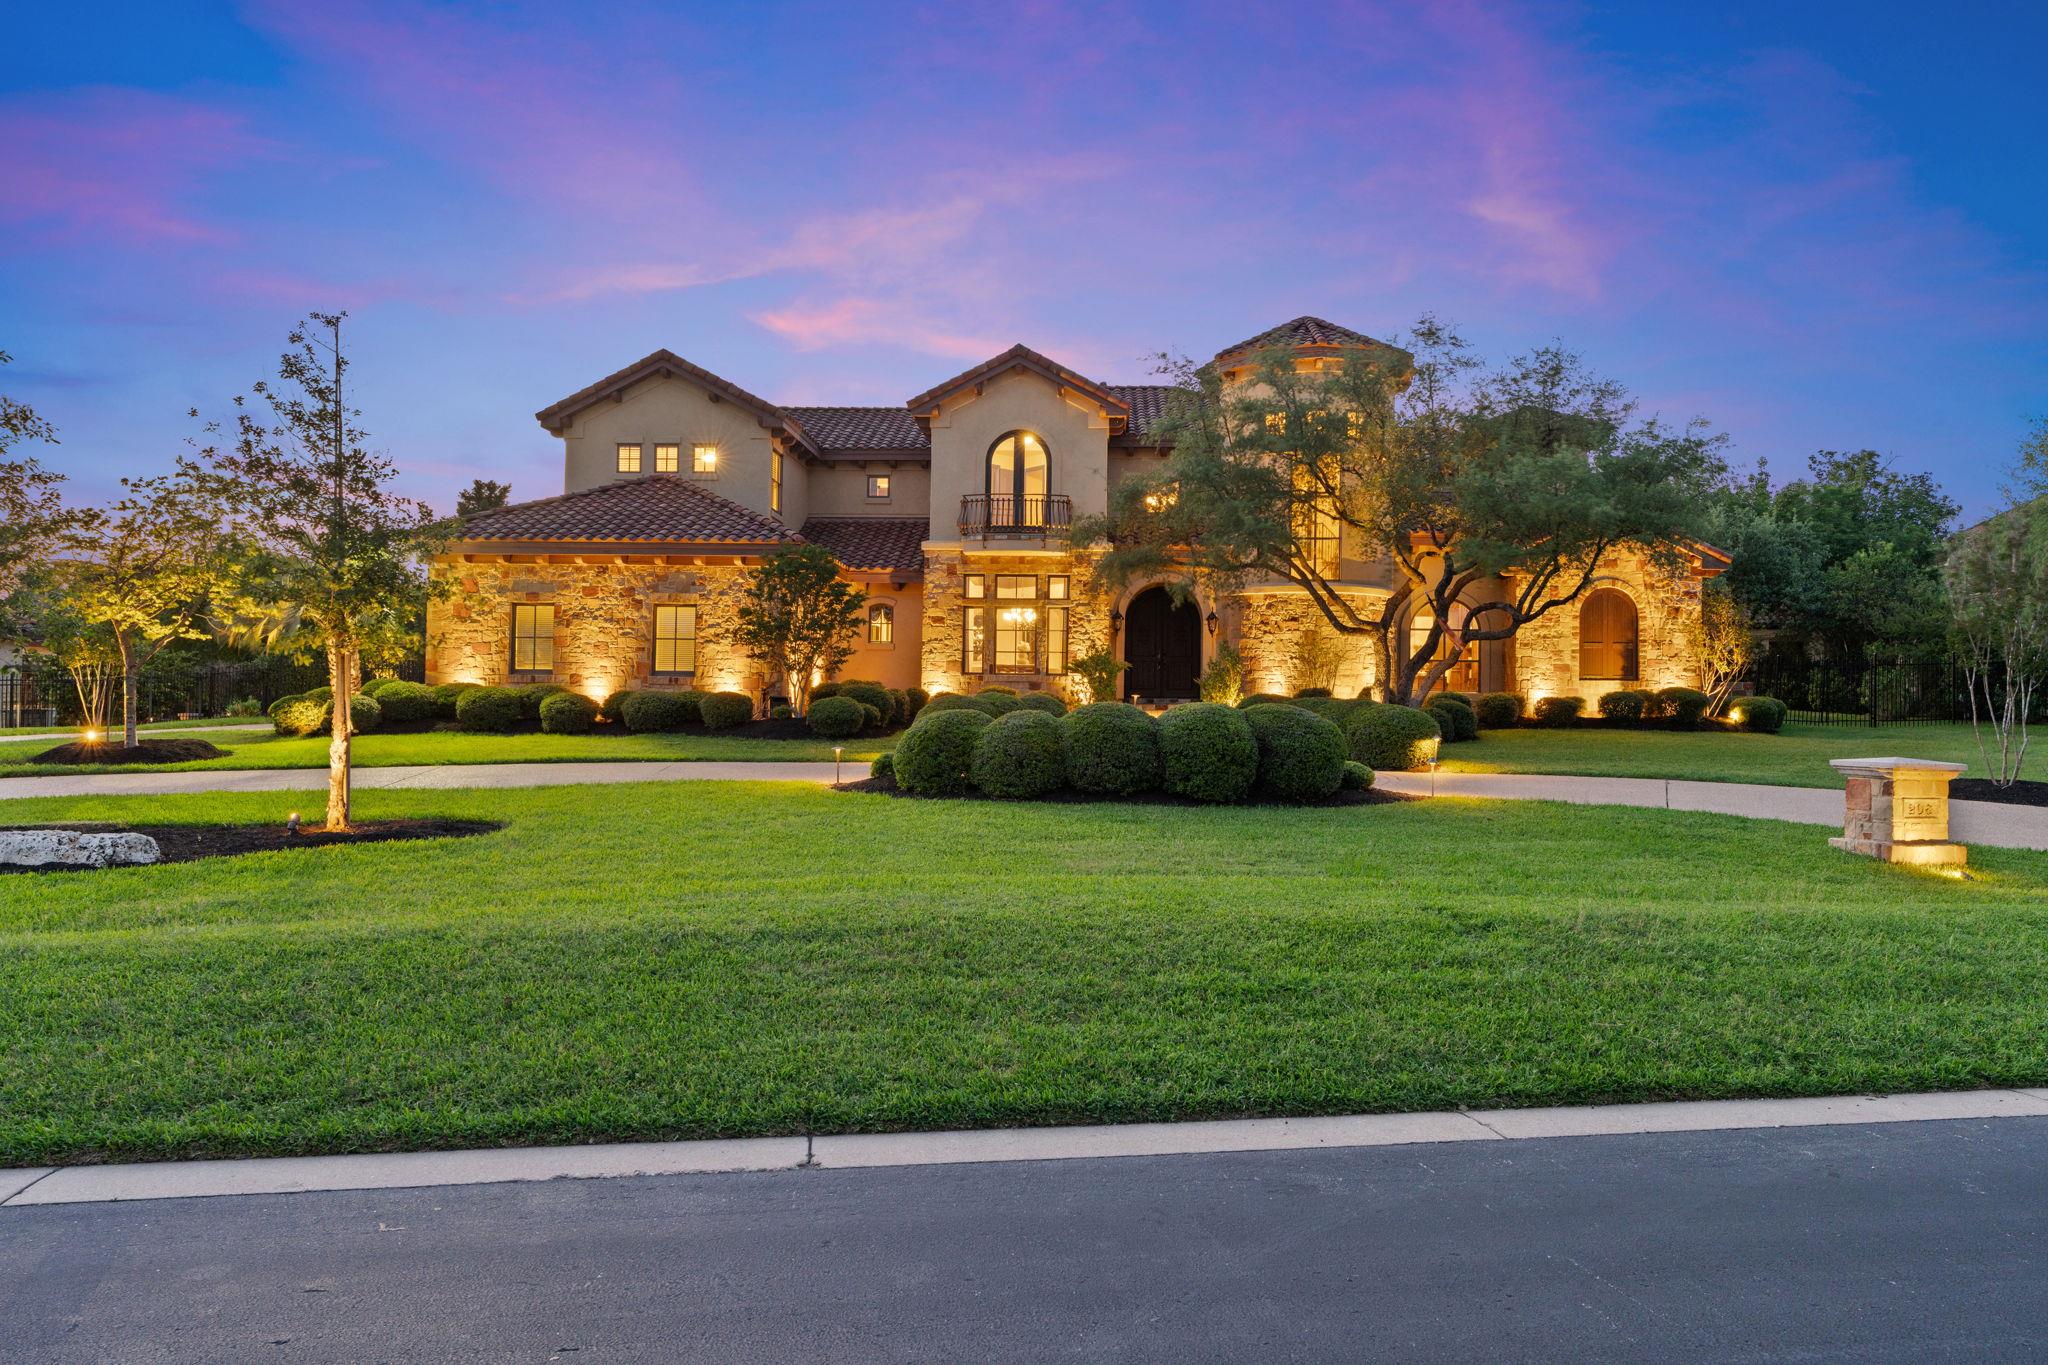
This Mediterranean-Tuscan estate on Bella Cima Drive in Lakeway presents Lake Travis living at its finest, commanding Lake Travis Marina access and resort-style amenities within an exclusive gated community. The six-thousand-square-foot residence sits majestically on a one-acre lot, its stone and stucco exterior with terracotta tile roof creating a timeless Old World aesthetic that distinguishes it among Austin TX luxury properties. Soaring ceilings, arched openings, and abundant natural light define the interior, while a dramatic stone fireplace anchors the sophisticated main living area overlooking the meticulously landscaped backyard.
The chef's kitchen flows seamlessly into living spaces, featuring custom cabinetry, granite countertops, and a substantial center island with premium appliances ideal for entertaining. Five en-suite bedrooms and the spa-like primary retreat with sitting area ensure comfort for family and guests alike. This Lakeway property positions buyers within proximity to championship golf courses and waterfront dining while maintaining privacy within the gated enclave.
Vox Real Estate Insight
At $2.995 million, this Bella Cima residence reflects the elevated pricing typical of Lake Travis waterfront properties, commanding approximately 70 percent above the neighborhood's median price per square foot—a premium justified by its location, architectural sophistication, and direct marina access. The Vox Residential team recognizes that Lakeway's resort-caliber lifestyle and exclusive gated communities like this one consistently attract buyers seeking the pinnacle of Austin's waterfront luxury market.
Agent Description
Located within an exclusive waterfront gated community-Lake Travis, this stunning estate showcases a timeless Mediterranean–Tuscan blend, combining old-world charm with modern luxury and resort-style living. Set on a beautifully landscaped acre lot with mature trees and a circular drive, the home offers exceptional curb appeal with its stone and stucco exterior, terracotta tile roof, and elegant architectural details. Inside, soaring ceilings, arched openings, and expansive windows fill the home with natural light, creating a warm yet sophisticated atmosphere. The main living area features a dramatic stone fireplace and seamless views of the backyard oasis, while the formal dining room offers an elegant setting for entertaining. The chef’s kitchen is both functional and inviting, with custom cabinetry, granite countertops, a large center island, and premium appliances, all opening to the main living spaces. The spacious primary suite serves as a private retreat, complete with a sitting area, spa-inspired bath, soaking tub, walk-in shower, and generous closet space. Additional living areas include an executive office, media room, and flexible spaces designed for today’s lifestyle. Step outside to a true resort-style backyard, featuring a custom pool with rock waterfall, slide, and spa, surrounded by lush landscaping and multiple seating areas. The covered outdoor living space with fireplace and dining area makes year-round entertaining effortless. Aerial views highlight the home’s privacy, scale, and proximity to Lake Travis, offering the perfect balance of tranquility and convenience. This exceptional property delivers luxury, lifestyle, and location in one of the area’s most sought-after gated communities.
Neighborhood: Lakeway
This property is located in Lakeway, Austin, TX. The area is known for Lake Travis Living, Marina Access, Golf Courses, Waterfront Dining, Resort Lifestyle.
At $495/sqft, this listing is priced 76% above the Lakeway median of $282/sqft.
Property Details
| Property Type | Single Family Residence |
| Year Built | 2004 |
| Bedrooms | 5 |
| Bathrooms | 5 |
| Living Area | 6,056 sqft |
| Lot Size | 1.00 acres |
| Price / Sqft | $495 |
| Stories | Two |
| Condition | Resale |
| Unit Style | 1st Floor Entry, Single level Floor Plan |
| Subdivision | COSTA BELLA |
| County | Travis |
| MLS Area | LS |
| Listed | May 27, 2026 |
| MLS # | 8537229 |
| Listed By | Bramlett Partners |
Interior
| Flooring | Carpet, Marble |
| Appliances | Bar Fridge, Built-In Gas Oven, Built-In Refrigerator, Dishwasher, Disposal, Microwave, Free-Standing Gas Range, RNGHD, Vented Exhaust Fan, Water Heater, Water Softener Owned |
| Interior Features | Two Primary Suties, Bookcases, Breakfast Bar, Ceiling Fan(s), Cathedral Ceiling(s), Coffered Ceiling(s), Ceiling-High, Central Vacuum, Chandelier, Granite Counters, Tile Counters, Double Vanity, Dry Bar, Entrance Foyer, In-Law Floorplan, Interior Steps, Kitchen Island, Multiple Dining Areas, Multiple Living Areas, Open Floorplan, Pantry, Primary Bedroom on Main, Recessed Lighting, Smart Thermostat, Sound System, Storage, Study/Home Office, Walk-In Closet(s), Wet Bar, Wired for Sound |
| Windows | Aluminum Frames, Blinds, Drapes, Double Pane Windows, Screens |
| Fireplaces | 3 (Gas, Great Room, Living Room, Outside) |
| Laundry | In Hall, Main Level |
| Main-Level Bedrooms | 2 |
Systems & Utilities
| Cooling | Ceiling Fan(s), Central Air, Multi Units |
| Heating | Central |
| Utilities | Electricity Available, High Speed Internet, Phone Available, Propane, Sewer Connected, Underground Utilities, Water Available |
| Water Source | MUD |
| Sewer | Aerobic Septic, Septic Tank |
Exterior & Lot
| Construction | Frame, Stone, Stucco |
| Roof | Spanish Tile |
| Foundation | Slab |
| Exterior Features | Balcony, Boat Dock - Shared, Gutters Full, Lighting, Misting System, Outdoor Grill, Private Entrance |
| Patio & Porch | Covered, Patio |
| Pool | In Ground, Pool/Spa Combo |
| Fencing | Back Yard, Full, Wrought Iron |
| Lot Features | Back Yard, Cul-De-Sac, Front Yard, Interior Lot, Landscaped, Open Lot, Private, Sprinkler - Automatic, Sprinklers In Rear, Sprinklers In Front, Trees-Heavy, Trees-Large (Over 40 Ft), Many Trees, Waterfall |
| View | Hill Country, Panoramic |
| Faces | East |
Parking
| Parking Spaces | 4 |
| Garage Spaces | 3 |
| Parking Features | Circular Driveway, Door-Multi, Driveway, Garage, Garage Door Opener, Garage Faces Side, Outside |
Community & HOA
| HOA | Yes |
| HOA Name | Costa Bella |
| HOA Fee | $4,350 / Annually |
| Fee Includes | Common Area Maintenance, Security |
| Community Features | Clubhouse, Cluster Mailbox, Common Grounds, Gated, Kitchen Facilities, Lake, Tennis Court(s) |
Assigned Schools
| Elementary | Lakeway |
| Middle | Hudson Bend |
| High | Lake Travis |
| District | Lake Travis ISD |
Taxes & Legal
| Tax Year | 2025 |
| Assessed Value | $41,894 |
| Parcel # | 01476803490000 |
| Legal Description | LOT 25B BLK A COSTA BELLA SEC 2 AMEND PLAT LOTS 24A & 25A |
| FEMA Flood Plain | No |
| In ETJ | No |
| Disclosures | Seller Disclosure |
| Listing Conditions | Standard |
Listing data last updated:
Frequently Asked Questions
What is the listing price of 206 BELLA CIMA Dr, Austin, TX 78734?
This property is listed at $2,995,000, which is $495 per square foot. That is 76% above the Lakeway area median of $282/sqft.
How many bedrooms and bathrooms does 206 BELLA CIMA Dr, Austin, TX 78734 have?
This home has 5 bedrooms and 5 bathrooms, with 6,056 square feet of living space.
When was 206 BELLA CIMA Dr, Austin, TX 78734 built?
This property was built in 2004, making it 22 years old.
What neighborhood is 206 BELLA CIMA Dr, Austin, TX 78734 in?
This property is in Lakeway, Austin, TX. The area is known for lake travis living, marina access, golf courses.
How long has 206 BELLA CIMA Dr, Austin, TX 78734 been on the market?
This listing has been on the market for 77 days.
What type of property is 206 BELLA CIMA Dr, Austin, TX 78734?
This is a Single Family Residence on a 43,560 sqft lot.