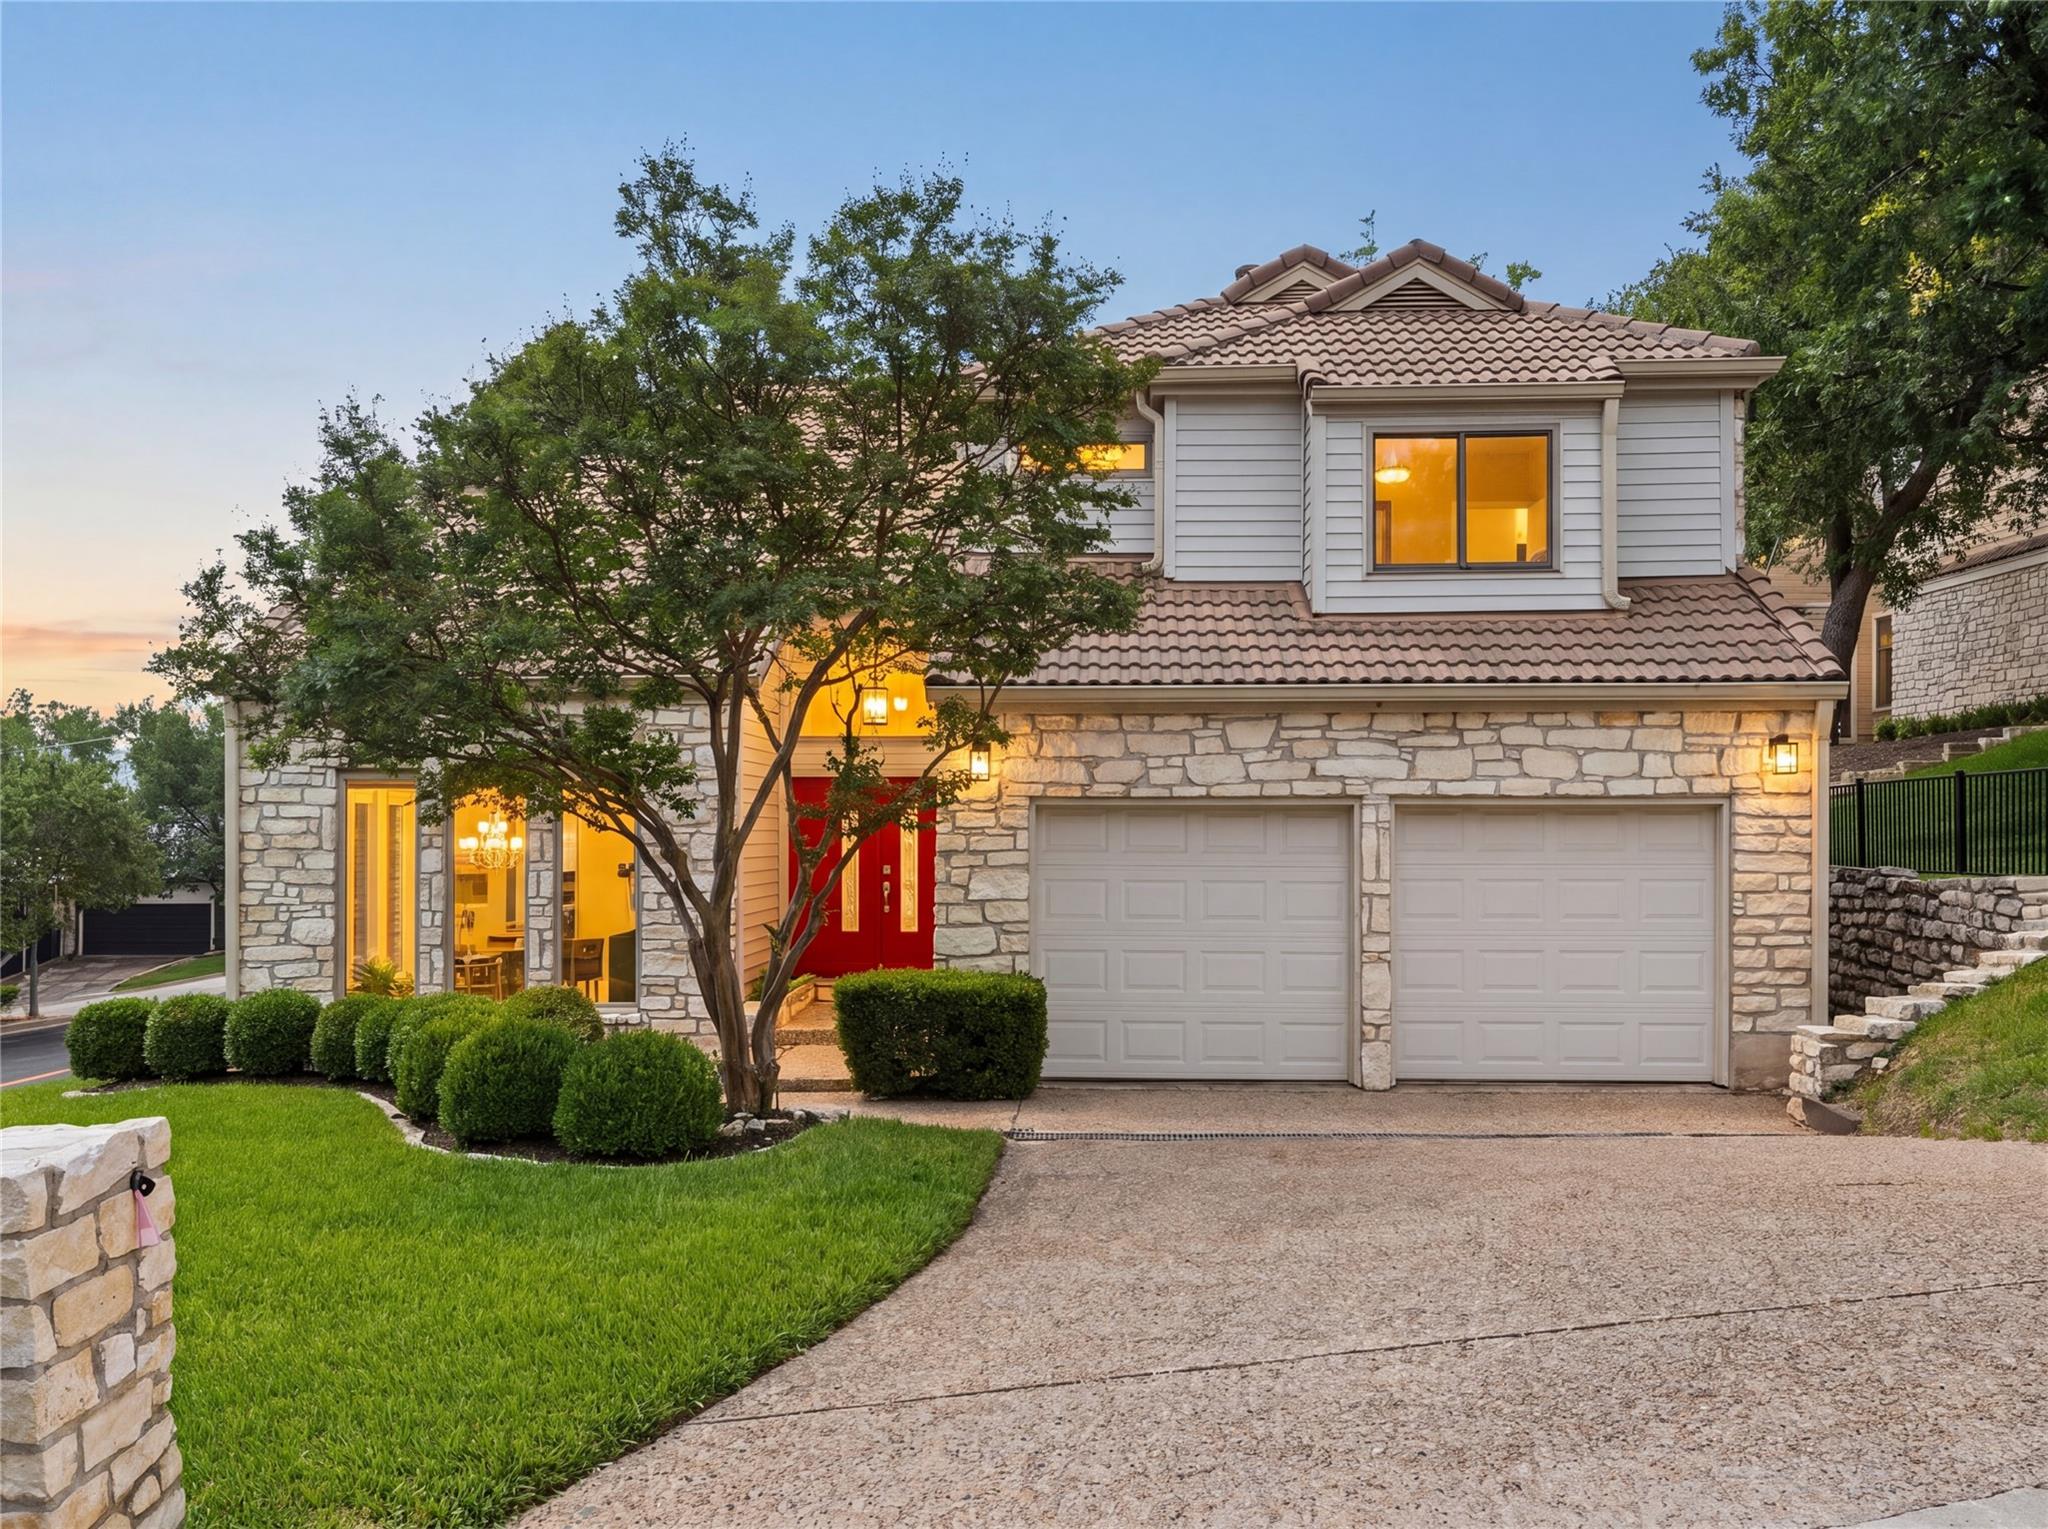
$1,150,000
3 bd · 4 ba · 2,536 sqft
4801 Fern Holw, Austin, TX 78731
4801 Fern Holw, Austin, TX 78731 is a 3-bedroom, 4-bathroom single family residence listed at $1,150,000 ($453/sqft). 2,536 sqft. Built in 1984. Located in Northwest Hills, Austin TX. Priced 20% above the Northwest Hills median of $378/sqft. MLS #8652197. Listed by Compass RE Texas, LLC.
Property Overview
This Northwest Hills residence at 4801 Fern Holw commands attention with its corner lot positioning within the exclusive Cat Mountain Villas community, where mature trees and thoughtful landscaping create an immediate sense of sanctuary. Inside, soaring two-story ceilings and abundant natural light define the open living spaces, anchored by warm hardwood floors and two stone fireplaces. The gourmet kitchen transitions seamlessly into the dining area and opens directly to multiple outdoor living zones, while the primary suite features vaulted ceilings and direct patio access overlooking the landscaped grounds.
The 2,536-square-foot layout accommodates three bedrooms and 3.5 bathrooms across a generous 8,450-square-foot lot, with premium Anderson windows and tiered stone retaining walls enhancing both form and function. Beyond the home itself, residents enjoy community amenities including a pool, tennis, and pickleball courts. This Austin, TX property sits in a neighborhood known for excellent schools and Hill Country views, with Loop 360 access placing the Domain and Downtown within five miles while maintaining a distinctly removed character.
Vox Real Estate Insight
At $453 per square foot, this property sits notably above the Northwest Hills area median of $368, reflecting the premium positioning of Cat Mountain Villas and the quality of the renovation and outdoor spaces. The Vox Residential team recognizes that this corner lot's maturity and privacy, combined with top-tier schools and proximity to major employment centers, appeals to buyers seeking established neighborhood character rather than new construction.
Agent Description
Tucked into the tree-lined enclave of Cat Mountain Villas, this beautifully maintained 3-bedroom, 3.5-bath home on a coveted corner lot is the kind of place that feels like a retreat the moment you walk in. Home boasts soaring two-story ceilings, warm hardwood floors downstairs, two stone fireplaces, premium Anderson windows and an abundance of natural light throughout. The gourmet kitchen flows seamlessly into the dining area and out to the backyard. Lush, private, and thoughtfully landscaped with tiered stone retaining walls, mature trees, and multiple outdoor living areas, perfect for both relaxing and entertaining. The primary suite has vaulted ceilings, generous windows, and doors that open directly onto the patio. The community amenities include a pool, tennis, and pickleball courts. Located in a prime neighborhood that feeds into highly rated schools and situated just five miles to Downtown and the Domain — close to everything, yet wonderfully removed from it all. Must see this gem!
Neighborhood: Northwest Hills
This property is located in Northwest Hills, Austin, TX. The area is known for Excellent Schools, Hill Country Views, Mature Trees, Spacious Homes, Loop 360 Access.
At $453/sqft, this listing is priced 20% above the Northwest Hills median of $378/sqft.
Property Details
| Property Type | Single Family Residence |
| Year Built | 1984 |
| Bedrooms | 3 |
| Bathrooms | 4 |
| Living Area | 2,536 sqft |
| Lot Size | 8,451 sqft |
| Price / Sqft | $453 |
| Stories | Two |
| Condition | Resale |
| Unit Style | 1st Floor Entry |
| Subdivision | Cat Mountain Villas Sec 02 |
| County | Travis |
| MLS Area | 1A |
| Listed | May 21, 2026 |
| MLS # | 8652197 |
| Listed By | Compass RE Texas, LLC |
Interior
| Flooring | Carpet, Tile, Wood |
| Appliances | Built-In Oven(s), Dishwasher, Disposal, Gas Cooktop, Microwave, Stainless Steel Appliance(s), Water Heater |
| Interior Features | Bookcases, Breakfast Bar, Ceiling-High, Ceiling-Vaulted, Interior Steps, Multiple Dining Areas, Primary Bedroom on Main, Recessed Lighting |
| Windows | Double Pane Windows, Insulated Windows, Screens, Skylight(s), Vinyl Windows, Window Coverings, Window Treatments |
| Fireplaces | 2 (Family Room, Primary Bedroom) |
| Laundry | Main Level |
| Main-Level Bedrooms | 1 |
Systems & Utilities
| Cooling | Central Air, Electric |
| Heating | Central, Natural Gas |
| Utilities | Electricity Available, Natural Gas Available |
| Water Source | Public |
| Sewer | Public Sewer |
| Energy Efficient | Other/See Remarks |
Exterior & Lot
| Construction | Frame, Masonry – Partial, Vinyl Siding, Stone |
| Roof | Spanish Tile |
| Foundation | Slab |
| Exterior Features | Balcony, Exterior Steps, Garden, Gutters Full, Lighting, Private Yard |
| Patio & Porch | Covered, Patio |
| Fencing | Back Yard, Privacy, Wood |
| Lot Features | Corner Lot, Cul-De-Sac, Rolling Slope, Sprinklers In Rear, Sprinklers In Front, Trees-Large (Over 40 Ft), Trees-Medium (20 Ft - 40 Ft), Trees-Moderate |
| View | Hill Country, Neighborhood, Trees/Woods |
| Faces | North |
Parking
| Parking Spaces | 4 |
| Garage Spaces | 2 |
| Parking Features | Attached |
Community & HOA
| HOA | Yes |
| HOA Name | Cat Mountain Villas HOA |
| HOA Fee | $63 / Monthly |
| Fee Includes | Common Area Maintenance |
| Community Features | Clubhouse, Playground, Pool, Tennis Court(s) |
| Security | Security System Leased |
Assigned Schools
| Elementary | Highland Park |
| Middle | Lamar (Austin ISD) |
| High | McCallum |
| District | Austin ISD |
Taxes & Legal
| Tax Year | 2026 |
| Annual Tax | $16,676 |
| Assessed Value | $901,732 |
| Parcel # | 01361001160000 |
| Legal Description | LOT 21 +3.16 SF LOT 22 BLK A CAT MOUNTAIN VILLAS SEC 2 PLUS 0.2754% INTEREST IN COMMON AREA |
| FEMA Flood Plain | No |
| In ETJ | No |
| Disclosures | Seller Disclosure, Seller Provided Survey Available |
| Listing Conditions | Standard |
Listing data last updated:
Frequently Asked Questions
What is the listing price of 4801 Fern Holw, Austin, TX 78731?
This property is listed at $1,150,000, which is $453 per square foot. That is 20% above the Northwest Hills area median of $378/sqft.
How many bedrooms and bathrooms does 4801 Fern Holw, Austin, TX 78731 have?
This home has 3 bedrooms and 4 bathrooms, with 2,536 square feet of living space.
When was 4801 Fern Holw, Austin, TX 78731 built?
This property was built in 1984, making it 42 years old.
What neighborhood is 4801 Fern Holw, Austin, TX 78731 in?
This property is in Northwest Hills, Austin, TX. The area is known for excellent schools, hill country views, mature trees.
How long has 4801 Fern Holw, Austin, TX 78731 been on the market?
This listing has been on the market for 83 days.
What type of property is 4801 Fern Holw, Austin, TX 78731?
This is a Single Family Residence on a 8,450.64 sqft lot.