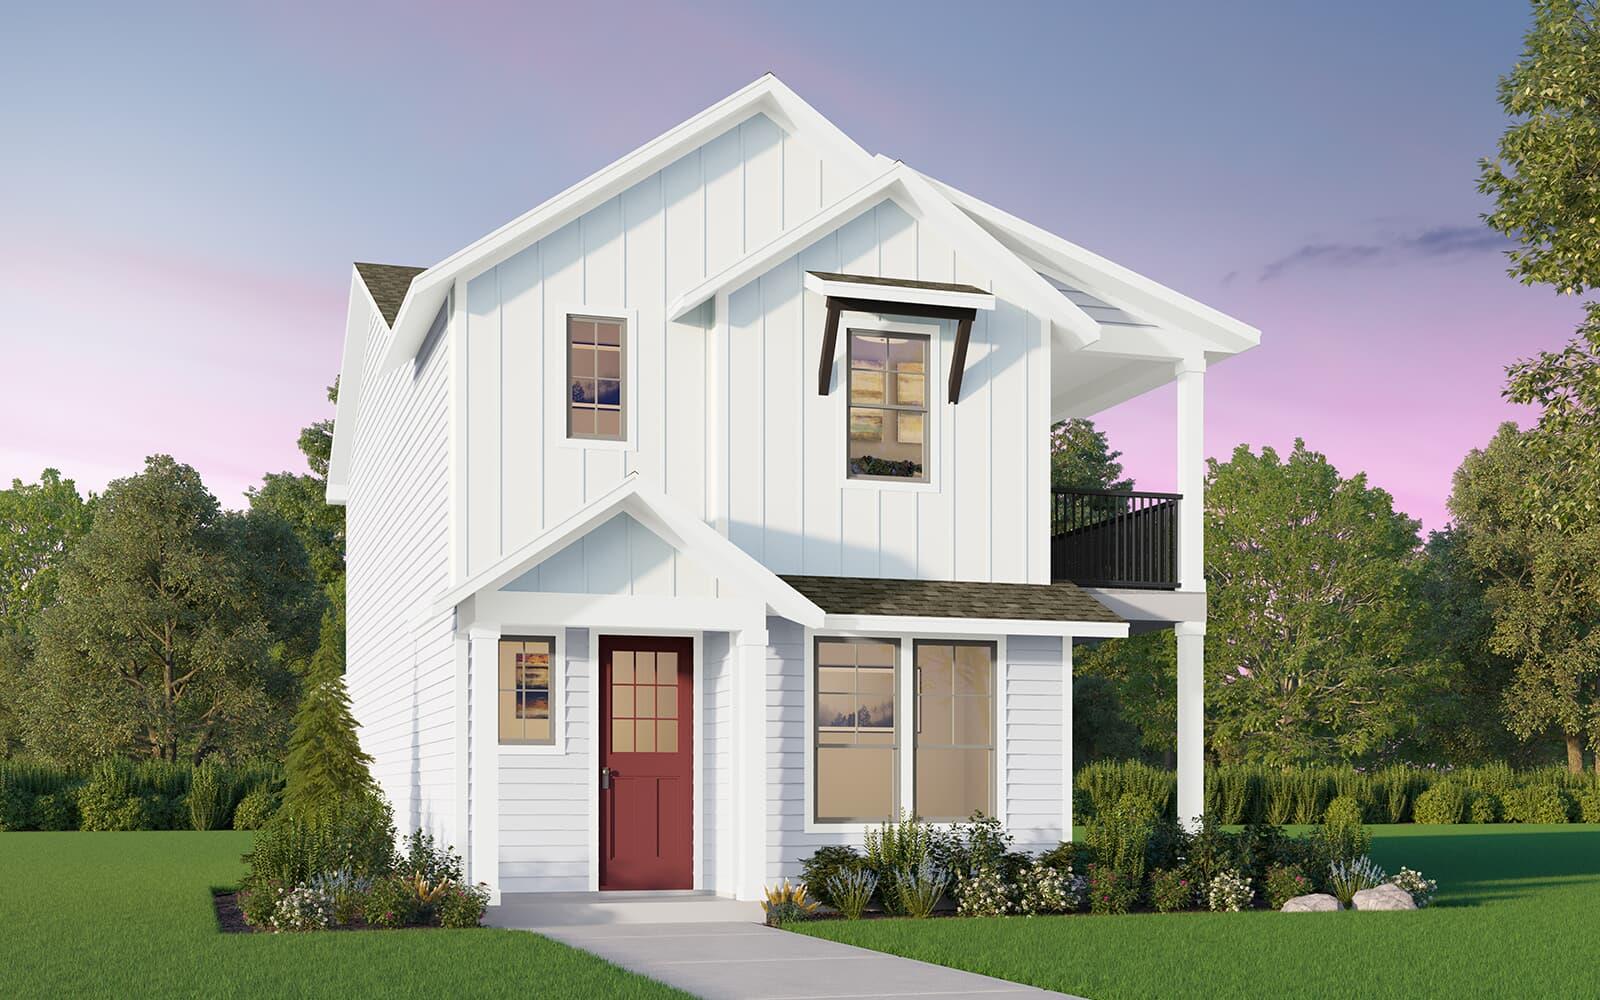
$384,990
3 bd · 3 ba · 1,717 sqft
8111 Leroi Dr, Austin, TX 78744
8111 Leroi Dr, Austin, TX 78744 is a 3-bedroom, 3-bathroom condominium listed at $384,990 ($224/sqft). 1,717 sqft. Built in 2026. MLS #8668225. Listed by HOMEROCK REALTY.
Property Overview
This brand new Charter Plan residence at 8111 Leroi Drive brings vertical living to Austin with thoughtful design that maximizes every square foot. The open-concept upper floor unites kitchen, living, and dining spaces beneath soaring ceilings, while an expansive second-story balcony floods the home with natural light and serves as an extended living area ideal for evening relaxation. A generous walk-in pantry provides ample storage for modern living, and the efficient layout keeps daily routines flowing seamlessly.
The primary bedroom anchors the ground floor as a serene retreat, opening directly onto a private covered patio—a quiet sanctuary for morning rituals or afternoon respite. Two additional bedrooms and three full baths ensure flexibility for families, remote workers, or guests. At $224 per square foot in this emerging Austin neighborhood, this 1,717-square-foot condo delivers contemporary construction with thoughtful floor planning that prioritizes both function and lifestyle quality.
Vox Real Estate Insight
This 2026-built home hits the market fresh with zero days exposed, offering buyers genuine new construction value without waiting periods or build uncertainty. The Leroi Drive location provides an attractive entry point for those seeking modern amenities and smart design in an Austin community still gaining momentum.
Agent Description
With 3 bedrooms and 3 full baths, the Charter Plan gives you full functionality in an efficient footprint. This 2-story Urban Home feels like a treehouse, with the open concept kitchen, living, and dining area upstairs. A walk-in pantry gives you plenty of space for storage. The huge second-story balcony lets in ample natural light and becomes a second living area for enjoying sunsets. Downstairs, the Primary bedroom offers a quiet oasis for sleep, with entry to a private covered patio that's the perfect spot for morning yoga or coffee.
Property Details
| Property Type | Condominium |
| Year Built | 2026 |
| Bedrooms | 3 |
| Bathrooms | 3 |
| Living Area | 1,717 sqft |
| Lot Size | 967 sqft |
| Price / Sqft | $224 |
| Stories | Two |
| Condition | New Construction |
| Subdivision | Ep Residential Condos |
| County | Travis |
| MLS Area | SC |
| Listed | Jul 9, 2026 |
| MLS # | 8668225 |
| Listed By | HOMEROCK REALTY |
Interior
| Flooring | Carpet, Tile, Vinyl |
| Appliances | Dishwasher, Disposal, Microwave, Free-Standing Gas Range, Stainless Steel Appliance(s), Tankless Water Heater |
| Interior Features | Ceiling Fan(s), Interior Steps, Kitchen Island, Open Floorplan, Pantry, Smart Thermostat, Stackable W/D Connections, Walk-In Closet(s) |
| Windows | Double Pane Windows, Low-Emissivity Windows, Screens |
| Laundry | Inside |
| Main-Level Bedrooms | 2 |
Systems & Utilities
| Cooling | Central Air |
| Heating | Central |
| Utilities | Cable Available, Electricity Available, Natural Gas Available, Sewer Connected, Water Available |
| Water Source | Public |
| Sewer | Public Sewer |
| Energy Efficient | Appliances, Construction, HVAC, Insulation, Lighting, Materials, Sustainability, Thermostat, Windows |
Exterior & Lot
| Construction | Brick, HardiPlank Type |
| Roof | Composition |
| Foundation | Slab |
| Exterior Features | Rain Gutters, Lighting |
| Patio & Porch | Front Porch |
| Fencing | Fenced |
| Lot Features | Alley, Interior Lot, Landscaped |
| View | Neighborhood |
| Faces | Northwest |
Parking
| Parking Spaces | 2 |
| Garage Spaces | 2 |
| Parking Features | Garage, Garage Faces Rear |
Community & HOA
| HOA | Yes |
| HOA Name | CoHere |
| HOA Fee | $107 / Monthly |
| Fee Includes | Common Area Maintenance |
| Community Features | BBQ Pit/Grill, Clubhouse, Curbs, Dog Park, Fitness Center, Park, Picnic Area, Planned Social Activities, Playground, Pool, Sidewalks, Trail(s) |
| Security | Carbon Monoxide Detector(s), Prewired, Secured Garage/Parking, Smoke Detector(s) |
Assigned Schools
| Elementary | Newton Collins |
| Middle | Ojeda |
| High | Del Valle |
| District | Del Valle ISD |
Taxes & Legal
| Tax Year | 2026 |
| Assessed Value | $1,937 |
| Parcel # | 961604 |
| Legal Description | EP RESIDENTIAL CONDOMINIUMS UNT 260 0.2293%INT IN COMMON AREA |
| FEMA Flood Plain | No |
| In ETJ | No |
| Listing Conditions | Standard |
Listing data last updated:
Frequently Asked Questions
What is the listing price of 8111 Leroi Dr, Austin, TX 78744?
This property is listed at $384,990, which is $224 per square foot.
How many bedrooms and bathrooms does 8111 Leroi Dr, Austin, TX 78744 have?
This home has 3 bedrooms and 3 bathrooms, with 1,717 square feet of living space.
When was 8111 Leroi Dr, Austin, TX 78744 built?
This property was built in 2026, making it 0 years old.
How long has 8111 Leroi Dr, Austin, TX 78744 been on the market?
This listing has been on the market for 34 days.
What type of property is 8111 Leroi Dr, Austin, TX 78744?
This is a Condominium on a 967.03 sqft lot.