$2,495,000
4 bd · 5 ba · 3,413 sqft
3712 Meredith St, Austin, TX 78703
3712 Meredith St, Austin, TX 78703 is a 4-bedroom, 5-bathroom single family residence listed at $2,495,000 ($731/sqft). 3,413 sqft. Built in 2007. Located in Tarrytown, Austin TX. Priced 28% above the Tarrytown median of $572/sqft. MLS #8687376. Listed by KW-Austin Portfolio Real Estate.
Property Overview
Positioned on one of Tarrytown's most coveted streets, 3712 Meredith Street showcases a sophisticated three-level residence where architectural refinement meets outdoor living. This 2007-built home spans 3,413 square feet across four bedrooms and five bathrooms, anchored by a main-level living area featuring soaring ceilings, elegant fireplace, and steel-glass nanofold doors that dissolve the boundary between interior and exterior spaces. A private terrace flows seamlessly into the property's crown jewel—a remarkably flat, lush backyard enclosed by thoughtfully designed steel planters and fencing, offering genuine versatility for entertaining, recreation, and family life in a neighborhood where sloped lots dominate.
The primary suite serves as a personal sanctuary, complete with floor-to-ceiling windows framing the private landscape beyond, a luxurious ensuite, and generous closet space. Additional living areas, formal dining, and thoughtful design throughout create the sophisticated flow expected in this prestigious Central West Austin neighborhood. The 6,499-square-foot lot captures the essence of Tarrytown's appeal—tree-lined streets, proximity to Lake Austin access, top-rated schools, and the central location that makes this Austin address highly desirable.
Vox Real Estate Insight
The Vox Residential team recognizes this property commands a 29% premium per square foot within the Tarrytown market, reflecting the rarity of flat, usable land and the caliber of finishes throughout 3712 Meredith. After 99 days on market, this home represents an opportunity for discerning buyers seeking the indoor-outdoor lifestyle Tarrytown promises without compromise.
Agent Description
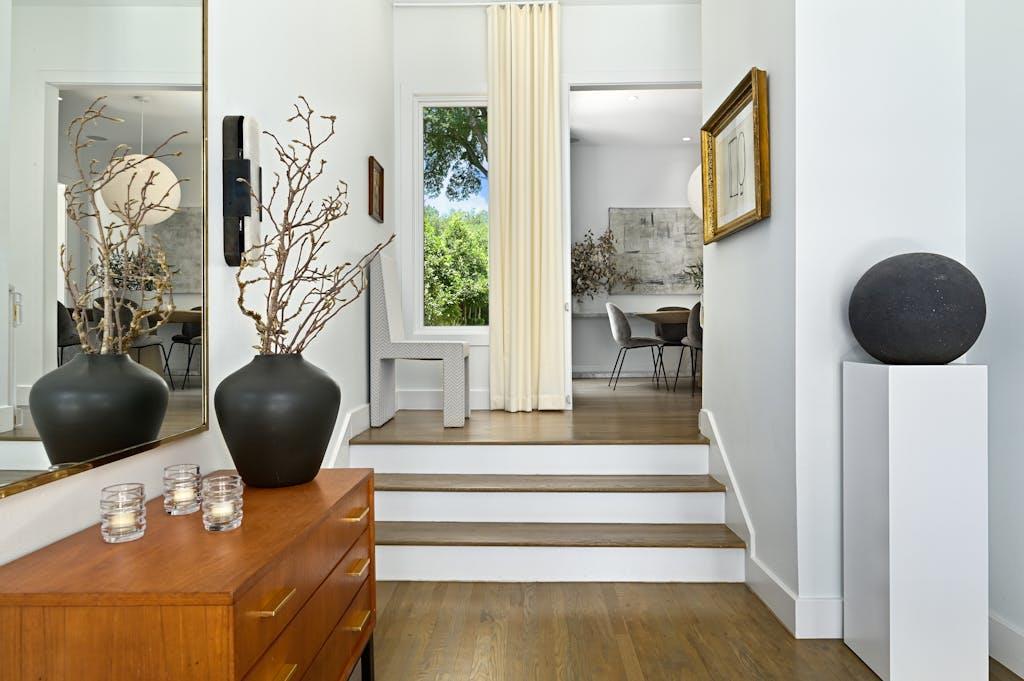
Located in the esteemed Central West Austin neighborhood of Tarrytown, 3712 Meredith Street presents a retreat near the serene beauty of Hill Country and Lake Austin. The three-level residence offers 4 bedrooms, 3 full and 2 half baths, a formal dining space, and two living areas. You are greeted by a sophisticated and refined entranceway, with high ceilings and an abundance of natural light. The main level’s living area is spacious and inviting with an elegant fireplace; steel and glass nanofold doors open to a private outdoor terrace for relaxing, grilling or indoor/outdoor hosting. The primary bedroom offers a peaceful sanctuary, complete with a luxurious en-suite bathroom and generous closet space. The suite’s floor-to-ceiling windows overlook the home’s crown jewel: a lush, private and thoughtfully landscaped backyard. Green, flat and enclosed by steel planters and tasteful fencing, it can be used for unwinding, sports, and family gatherings – a rarity among the sloped lots common to this pocket. Also on the main level, the kitchen features high-end appliances, gas cooktop, double ovens, walk-in pantry and a large island with bar seating. The third level offers uninterrupted Hill Country views that extend from the multi-purpose landing area. This floor features two bedrooms with a Jack-and-Jill bath, a spacious half bath, and additional storage. The ground floor offers a quiet bedroom with an en-suite bath and private entrance, well-suited to guests, in-laws, or a work-from-home setup. Approximately 460 sq ft of finished, air-conditioned flex space currently serves as an office and opens through steel and glass doors. Easily reversible to a two-car garage — plans and cost estimate available. Ready to show -- quick close available. Square footage per owner. Call agent about pool options.
Neighborhood: Tarrytown
This property is located in Tarrytown, Austin, TX. The area is known for Lake Austin Access, Top-Rated Schools, Tree-Lined Streets, Prestigious Homes, Central Location.
At $731/sqft, this listing is priced 28% above the Tarrytown median of $572/sqft.
Property Details
| Property Type | Single Family Residence |
| Year Built | 2007 |
| Bedrooms | 4 |
| Bathrooms | 5 |
| Living Area | 3,413 sqft |
| Lot Size | 6,499 sqft |
| Price / Sqft | $731 |
| Stories | Three Or More |
| Condition | Resale |
| Subdivision | Laurel Heights |
| County | Travis |
| MLS Area | 1B |
| Listed | Apr 16, 2026 |
| MLS # | 8687376 |
| Listed By | KW-Austin Portfolio Real Estate |
Interior
| Flooring | Tile, Wood |
| Appliances | Built-In Oven(s), Convection Oven, Dishwasher, Disposal, Dryer, ENERGY STAR Qualified Appliances, Gas Cooktop, Microwave, Refrigerator, Stainless Steel Appliance(s), Washer, Tankless Water Heater |
| Interior Features | Breakfast Bar, Built-in Features, Ceiling Fan(s), Ceiling-High, Double Vanity, Entrance Foyer, Interior Steps, Kitchen Island, Multiple Living Areas, Open Floorplan, Pantry, Primary Bedroom on Main, Recessed Lighting, Storage, Walk-In Closet(s) |
| Windows | Display Window(s), Double Pane Windows, Insulated Windows, Window Treatments |
| Fireplaces | 1 (Gas, Living Room, Wood Burning) |
| Laundry | Laundry Room, Main Level |
| Main-Level Bedrooms | 1 |
Systems & Utilities
| Cooling | Central Air |
| Heating | Central |
| Utilities | Electricity Connected, Natural Gas Connected, Sewer Connected, Water Connected |
| Water Source | Public |
| Sewer | Public Sewer |
| Energy Efficient | Materials |
Exterior & Lot
| Construction | Stucco |
| Roof | Composition, Metal |
| Foundation | Slab |
| Exterior Features | Balcony, Exterior Steps, Private Entrance, Private Yard |
| Patio & Porch | Rear Porch, Terrace |
| Fencing | Privacy, Wood |
| Lot Features | Alley |
| View | Hill Country, Neighborhood, Panoramic |
| Faces | Southwest |
Parking
| Parking Spaces | 2 |
| Garage Spaces | 2 |
| Parking Features | Attached |
Community & HOA
| HOA | No |
Assigned Schools
| Elementary | Casis |
| Middle | O Henry |
| High | Austin |
| District | Austin ISD |
Taxes & Legal
| Tax Year | 2025 |
| Assessed Value | $2,056,012 |
| Parcel # | 01170908130000 |
| Legal Description | LOT 14 BLK 6 LAUREL HEIGHTS |
| FEMA Flood Plain | No |
| In ETJ | No |
| Listing Conditions | Standard |
Listing data last updated:
Frequently Asked Questions
What is the listing price of 3712 Meredith St, Austin, TX 78703?
This property is listed at $2,495,000, which is $731 per square foot. That is 28% above the Tarrytown area median of $572/sqft.
How many bedrooms and bathrooms does 3712 Meredith St, Austin, TX 78703 have?
This home has 4 bedrooms and 5 bathrooms, with 3,413 square feet of living space.
When was 3712 Meredith St, Austin, TX 78703 built?
This property was built in 2007, making it 19 years old.
What neighborhood is 3712 Meredith St, Austin, TX 78703 in?
This property is in Tarrytown, Austin, TX. The area is known for lake austin access, top-rated schools, tree-lined streets.
How long has 3712 Meredith St, Austin, TX 78703 been on the market?
This listing has been on the market for 118 days.
What type of property is 3712 Meredith St, Austin, TX 78703?
This is a Single Family Residence on a 6,499.15 sqft lot.