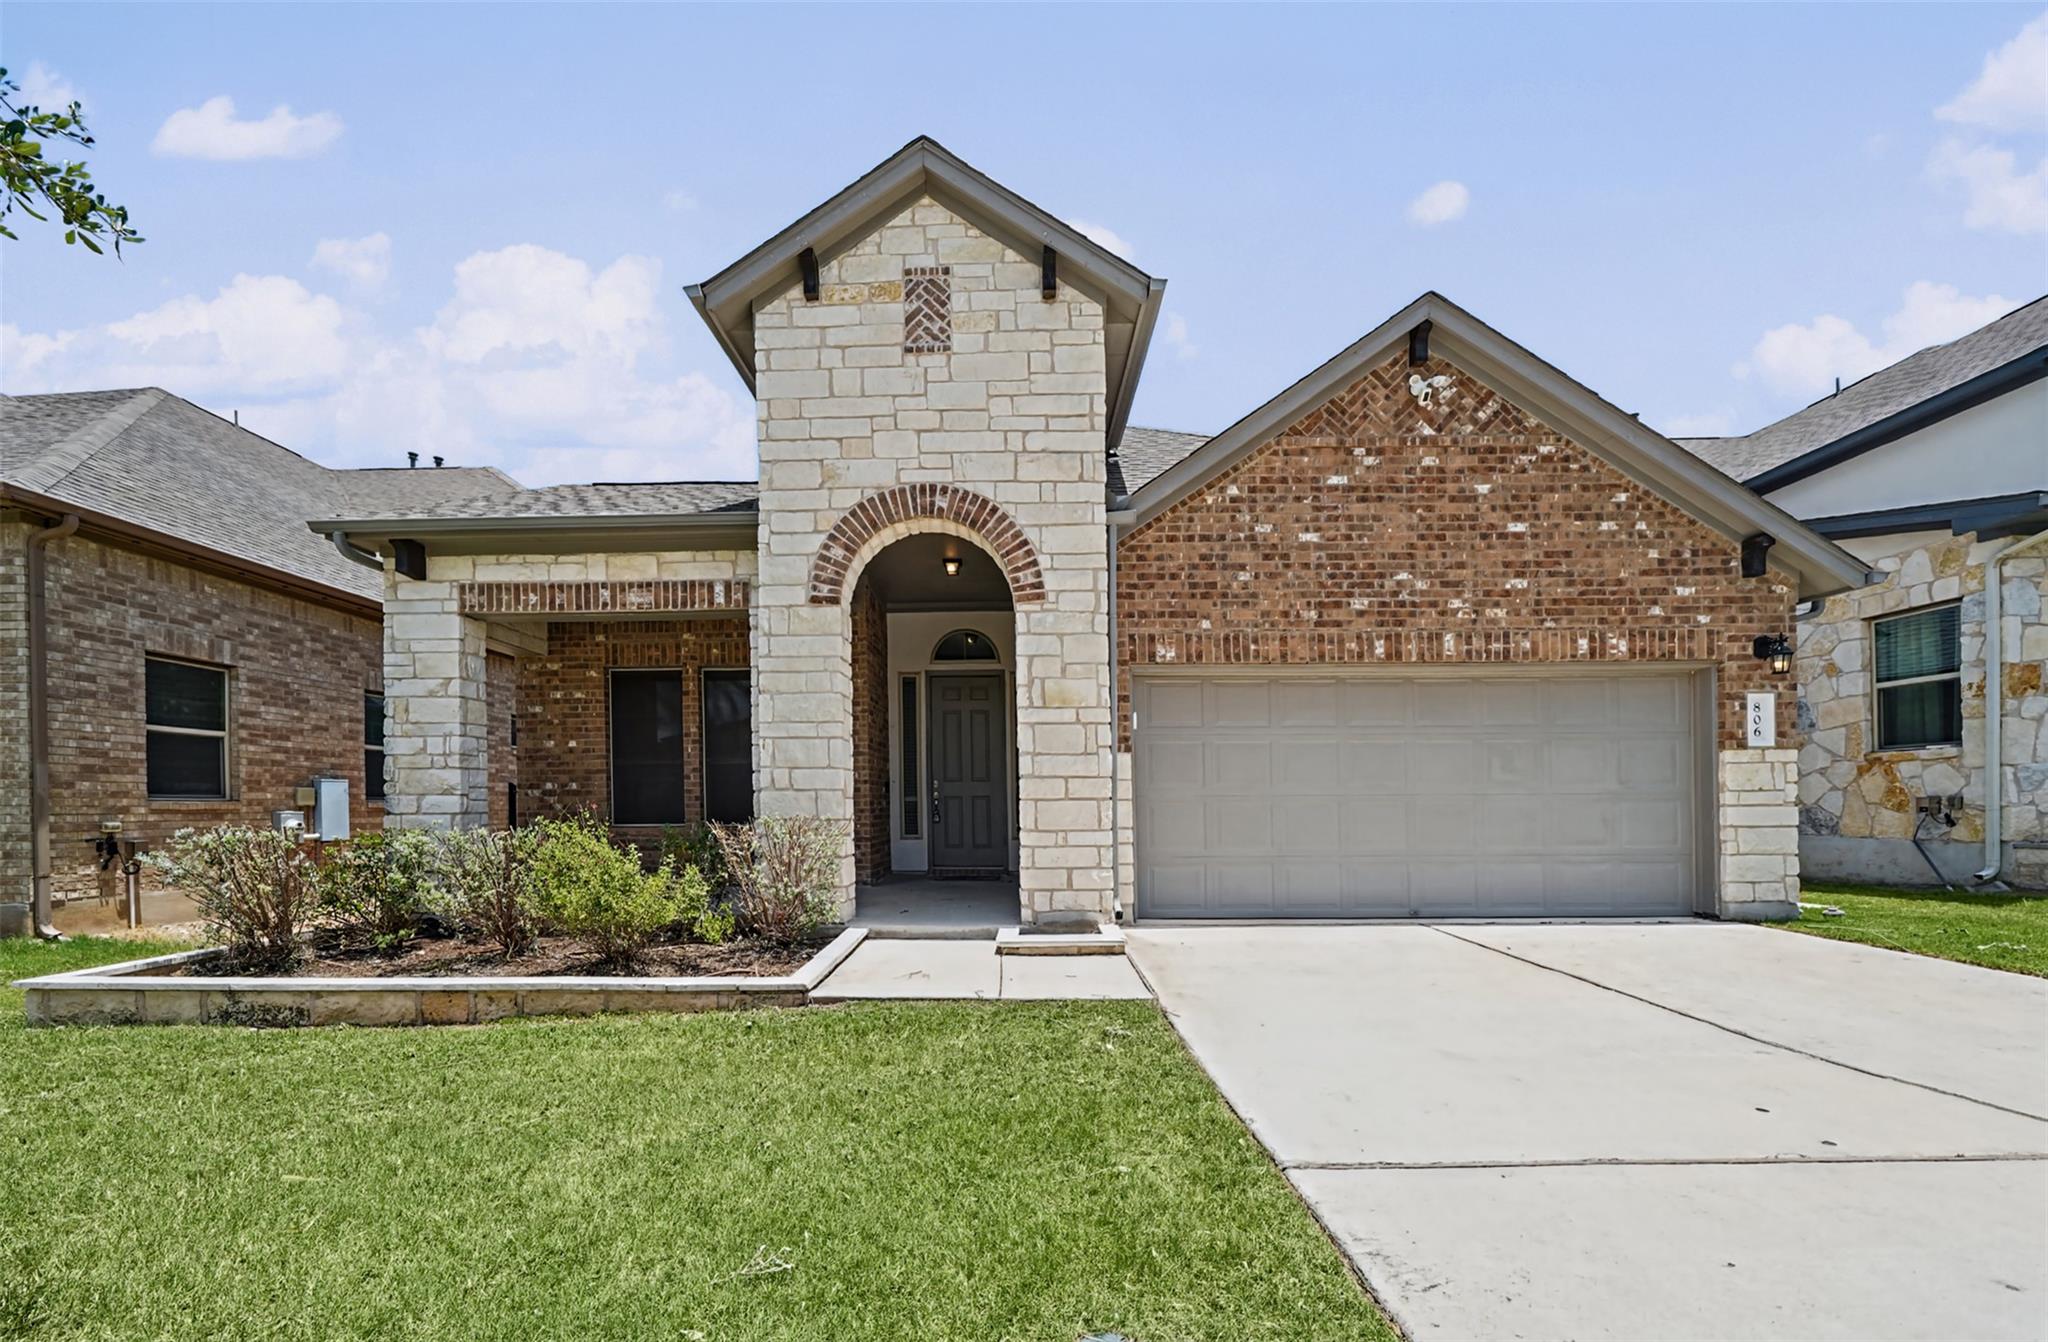
$625,000
3 bd · 3 ba · 2,224 sqft
806 Clearwell St, Cedar Park, TX 78613
806 Clearwell St, Cedar Park, TX 78613 is a 3-bedroom, 3-bathroom single family residence listed at $625,000 ($281/sqft). 2,224 sqft. Built in 2020. Located in Avery Ranch, Austin TX. Priced 20% above the Avery Ranch median of $234/sqft. MLS #8687449. Listed by Full Circle RE.
Property Overview
This single-story Milestone home at 806 Clearwell Street in Cedar Park's prestigious Avery Ranch community showcases a thoughtfully designed layout perfect for modern living. Built in 2020 within the gated Three Points neighborhood, the residence spans 2,224 square feet across three bedrooms and three full bathrooms, offering flexible spaces that adapt to any lifestyle. A dedicated study with French doors provides an ideal home office or quiet retreat, while the open-concept kitchen, dining, and living areas flow seamlessly for both daily comfort and entertaining.
The intelligent bedroom configuration ensures privacy and convenience for primary residents and guests alike, with each guest bedroom accompanied by its own full bathroom just outside the door—ideal for multigenerational households or frequent visitors. Throughout the home, wood-look plank and luxury vinyl plank flooring creates a clean, contemporary aesthetic with minimal maintenance, while the complete absence of carpet adds to the home's modern appeal and durability. Set on a generous 6,586-square-foot lot within Avery Ranch's master-planned community, residents enjoy access to resort-style amenities, top-rated schools, and championship golf courses.
Vox Real Estate Insight
This property sits 19 percent above the Cedar Park area median price per square foot, reflecting the premium location within Avery Ranch's gated Three Points section and its 2020 construction quality. The Vox Residential team recognizes the multi-bathroom layout and dedicated study as significant value drivers for Austin's remote workforce and growing families seeking flexibility in Cedar Park's most desirable communities.
Agent Description
Built by Milestone Community Builders, this thoughtfully designed single-story home is located in the gated Three Points community of Cedar Park. This 3-bedroom, 3-full-bath home offers a functional and flexible layout with a dedicated study, spacious living areas, and no carpet throughout. The open-concept floor plan creates an easy flow between the kitchen, dining, and living spaces, making the home comfortable for both everyday living and entertaining. The dedicated study features double French doors, making it a great option for working from home, a reading room, or a quiet flex space. The bedroom layout offers excellent privacy and convenience. In addition to the primary suite, both guest bedrooms have access to their own full bathrooms located just outside the bedrooms, creating a practical setup for guests, family members, or multigenerational living. Flooring throughout the home is wood-look plank or LVP, offering a clean, modern look with easy maintenance. Located in the desirable Three Points community, residents can enjoy gated access and neighborhood amenities. The location offers convenient access to Parmer Lane, Brushy Creek, major employers, shopping, dining, parks, and everyday conveniences. Zoned to sought-after Leander ISD schools, including Ronald Reagan Elementary, Artie L. Henry Middle School, and Vista Ridge High School. Buyer to independently verify schools, HOA fees, amenities, restrictions, square footage, and all property details.
Neighborhood: Avery Ranch
This property is located in Avery Ranch, Austin, TX. The area is known for Golf Course, Master-Planned, Top Schools, Resort-Style Amenities, Newer Homes.
At $281/sqft, this listing is priced 20% above the Avery Ranch median of $234/sqft.
Property Details
| Property Type | Single Family Residence |
| Year Built | 2020 |
| Bedrooms | 3 |
| Bathrooms | 3 |
| Living Area | 2,224 sqft |
| Lot Size | 6,586 sqft |
| Price / Sqft | $281 |
| Stories | One |
| Condition | Resale |
| Unit Style | Single level Floor Plan |
| Subdivision | Three points |
| County | Williamson |
| MLS Area | CLS |
| Listed | May 23, 2026 |
| MLS # | 8687449 |
| Listed By | Full Circle RE |
Interior
| Flooring | Wood |
| Appliances | Cooktop, Dishwasher, Disposal, Microwave, Refrigerator, Washer, Washer/Dryer |
| Interior Features | Quartz Counters, Double Vanity, No Interior Steps, Open Floorplan, Pantry, Primary Bedroom on Main, Soaking Tub, Study/Home Office |
| Windows | Blinds, Screens |
| Laundry | Laundry Room, Main Level |
| Main-Level Bedrooms | 3 |
Systems & Utilities
| Cooling | Central Air |
| Heating | Central |
| Utilities | Electricity Available, Electricity Connected, Natural Gas Available, Sewer Connected, Water Connected |
| Water Source | Public |
Exterior & Lot
| Construction | Masonry – All Sides |
| Roof | Composition |
| Foundation | Slab |
| Exterior Features | No Exterior Steps, Private Yard |
| Patio & Porch | Front Porch, Patio |
| Fencing | Back Yard |
| Lot Features | Front Yard, Sprinkler - Automatic, Trees-Small (Under 20 Ft) |
| View | Neighborhood |
| Faces | West |
Parking
| Parking Spaces | 2 |
| Garage Spaces | 2 |
| Parking Features | Attached, Garage, Garage Door Opener, Garage Faces Front |
Community & HOA
| HOA | Yes |
| HOA Name | Three Points Master Community |
| HOA Fee | $131 / Monthly |
| Community Features | Gated, Park, Picnic Area, Playground, Pool, Sidewalks |
| Security | Security System, Security System Owned |
Assigned Schools
| Elementary | Ronald Reagan |
| Middle | Artie L Henry |
| High | Vista Ridge |
| District | Leander ISD |
Taxes & Legal
| Tax Year | 2025 |
| Assessed Value | $643,558 |
| Parcel # | 17W405020B0051 |
| Legal Description | S11937 - THREE POINTS SUB PH 2, BLOCK B, LOT 51 |
| FEMA Flood Plain | No |
| In ETJ | No |
| Disclosures | Seller Disclosure |
| Listing Conditions | Standard |
Listing data last updated:
Frequently Asked Questions
What is the listing price of 806 Clearwell St, Cedar Park, TX 78613?
This property is listed at $625,000, which is $281 per square foot. That is 20% above the Avery Ranch area median of $234/sqft.
How many bedrooms and bathrooms does 806 Clearwell St, Cedar Park, TX 78613 have?
This home has 3 bedrooms and 3 bathrooms, with 2,224 square feet of living space.
When was 806 Clearwell St, Cedar Park, TX 78613 built?
This property was built in 2020, making it 6 years old.
What neighborhood is 806 Clearwell St, Cedar Park, TX 78613 in?
This property is in Avery Ranch, Austin, TX. The area is known for golf course, master-planned, top schools.
How long has 806 Clearwell St, Cedar Park, TX 78613 been on the market?
This listing has been on the market for 81 days.
What type of property is 806 Clearwell St, Cedar Park, TX 78613?
This is a Single Family Residence on a 6,586.27 sqft lot.