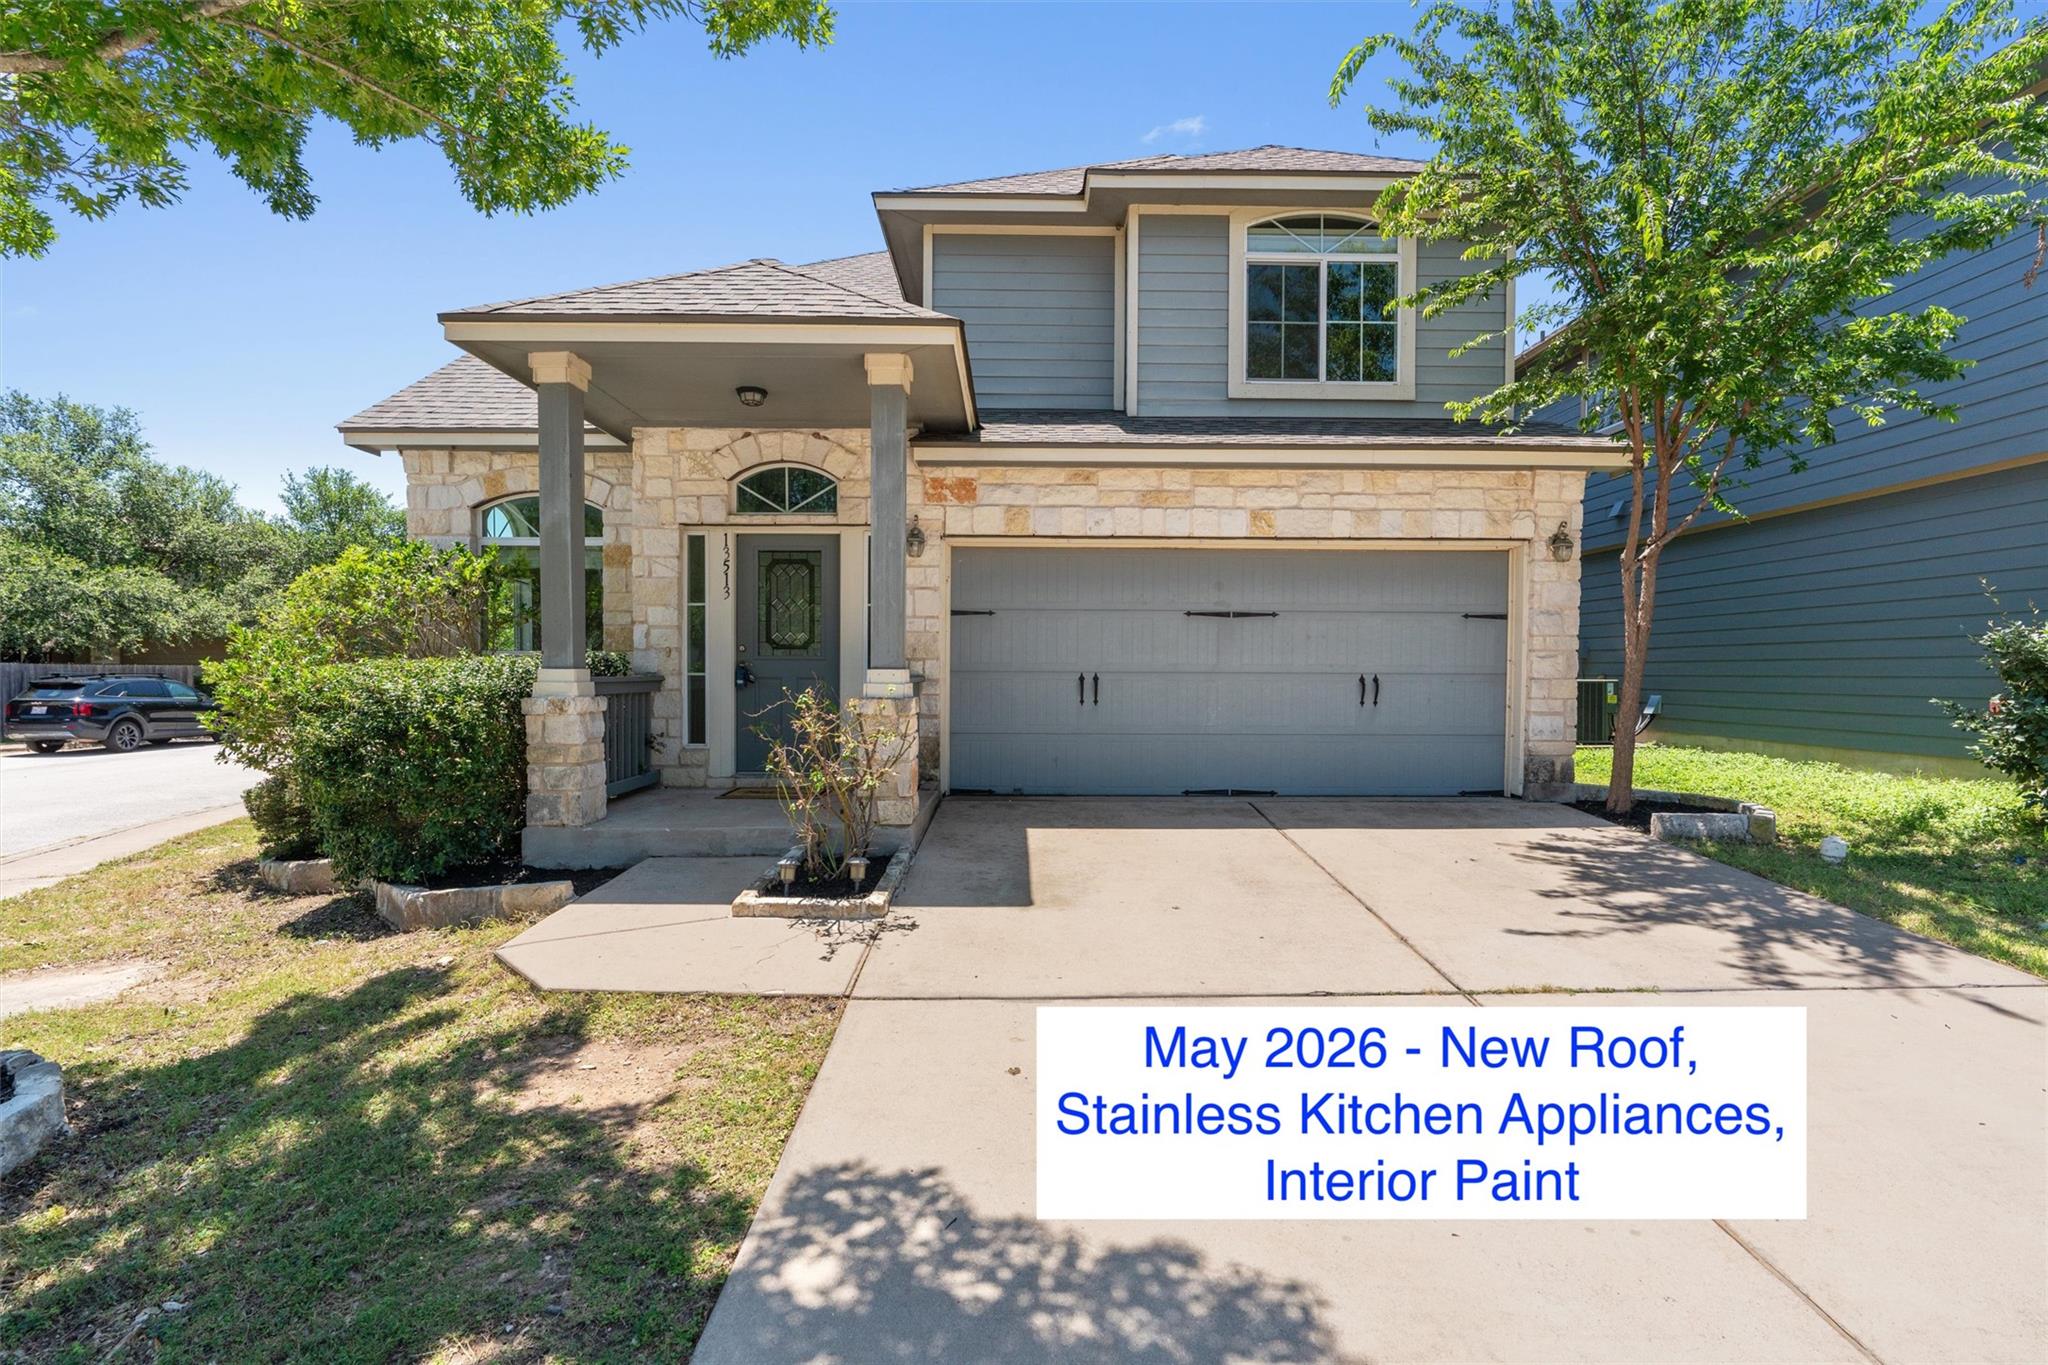
$445,000
4 bd · 3 ba · 2,416 sqft
13513 Oystercatcher Dr, Austin, TX 78729
13513 Oystercatcher Dr, Austin, TX 78729 is a 4-bedroom, 3-bathroom single family residence listed at $445,000 ($184/sqft). 2,416 sqft. Built in 2009. MLS #8705084. Listed by Compass RE Texas, LLC.
Property Overview
This 4-bedroom, 3-bath residence on Oystercatcher Drive in Austin's 78729 zip code presents exceptional value at $184 per square foot, offering 2,416 square feet of recently refreshed living space. Recent upgrades including a new roof, updated kitchen appliances, and fresh paint throughout provide immediate move-in appeal. The home's open floor plan flows naturally from the main-level primary suite—featuring a spa-inspired bathroom with dual vanities and walk-in closet—to the heart of the home where granite countertops anchor the kitchen.
Upstairs, the layout rewards families and those seeking versatility with a spacious game room, three additional bedrooms, and a dedicated loft or office space that overlooks the main living areas. A charming balcony extends the entertaining possibilities, while high ceilings and rich wood floors throughout add character and warmth to every room. The corner-lot positioning enhances natural light and provides additional privacy.
Vox Real Estate Insight
This property's combination of genuine recent upgrades, flexible floor plan, and competitive pricing for its size makes it stand out in the northeast Austin market right now. The Vox Residential team sees strong appeal here for families who need a home office alongside guest space without overpaying for square footage.
Agent Description
May 2026-new roof, kitchen appliances, fresh paint etc. Welcome to your move-in ready dream home in 78729! This stunning 4-bedroom, 2.5-bath retreat offers 2,416 square feet of thoughtfully designed living space on a desirable corner lot. From the moment you step inside, you'll fall in love with the open floor plan, high ceilings, and rich wood floors that add warmth and elegance throughout. The spacious primary suite, conveniently located on the main floor, is a true sanctuary. It boasts a spa-like bathroom with a separate tub and shower, dual vanity, and an expansive walk-in closet outfitted with custom closets—plenty of room for all your wardrobe needs. Upstairs, the large game/family room is the perfect gathering spot for movie nights, game days, or simply unwinding. Three additional bedrooms, a spacious loft / office space and a charming balcony complete the second floor, offering plenty of space for family or guests. The heart of the home is the kitchen, where granite countertops, stainless steel appliances, and ample workspace make cooking and entertaining a delight. Step outside to the covered back patio, an ideal spot for weekend barbecues or relaxing with friends. Even the garage is designed for convenience, featuring handy storage rack to keep things organized. This home’s location is a standout, nestled near major high tech employers Apple and Samsung (North Austin) and offering easy access to major highways 183/620/45/Mopac, making commutes a breeze. Plus, the Domain, shopping, dining, entertainment and highly acclaimed Round Rock ISD schools are just minutes away, adding to the convenience of daily life. The community amenities include pool, clubhouse, pond, playground, parks and walking trails. This home checks all the boxes for modern living, combining comfort, style, and functionality in every detail. Frig/ Washer/ Dryer included. Don’t miss the chance to make it yours!
Property Details
| Property Type | Single Family Residence |
| Year Built | 2009 |
| Bedrooms | 4 |
| Bathrooms | 3 |
| Living Area | 2,416 sqft |
| Price / Sqft | $184 |
| Stories | Two |
| Condition | Updated/Remodeled |
| Subdivision | Parmer Village Condo |
| County | Williamson |
| MLS Area | NW |
| Listed | May 1, 2026 |
| MLS # | 8705084 |
| Listed By | Compass RE Texas, LLC |
Interior
| Flooring | Carpet, Tile, Wood |
| Appliances | Dishwasher, Disposal, Dryer, Microwave, Free-Standing Range, Refrigerator, Washer |
| Interior Features | Built-in Features, Ceiling Fan(s), Ceiling-High, Tray Ceiling(s), Ceiling-Vaulted, Granite Counters, Double Vanity, High Speed Internet, In-Law Floorplan, Interior Steps, Kitchen Island, Low Flow Plumbing Fixtures, Multiple Living Areas, Open Floorplan, Pantry, Primary Bedroom on Main, Recessed Lighting, Study/Home Office, Track Lighting, Walk-In Closet(s), Wired for Data |
| Windows | Blinds, Double Pane Windows |
| Laundry | Laundry Room, Upper Level |
| Main-Level Bedrooms | 1 |
Systems & Utilities
| Cooling | Central Air |
| Heating | Central, Natural Gas |
| Utilities | Cable Available, Electricity Connected, Natural Gas Connected, Phone Available, Sewer Connected, Water Connected |
| Water Source | Public |
| Sewer | Public Sewer |
Exterior & Lot
| Construction | HardiPlank Type, Masonry – Partial, Stone Veneer |
| Roof | Composition |
| Foundation | Slab |
| Exterior Features | Private Yard |
| Patio & Porch | Covered, Patio, Terrace |
| Fencing | Privacy, Wood |
| Lot Features | Corner Lot, Sprinkler - Automatic, Sprinklers In Rear, Sprinklers In Front, Sprinklers On Side, Trees-Medium (20 Ft - 40 Ft) |
| View | Neighborhood |
| Faces | Northwest |
Parking
| Parking Spaces | 4 |
| Garage Spaces | 2 |
| Parking Features | Attached, Door-Single, Garage Door Opener, Garage Faces Front, Off Street |
Community & HOA
| HOA | Yes |
| HOA Name | Parmer Village |
| HOA Fee | $90 / Monthly |
| Fee Includes | Common Area Maintenance, Landscaping |
| Community Features | BBQ Pit/Grill, Clubhouse, Common Grounds, High Speed Internet, Park, Playground, Pool, Trail(s) |
| Security | Smoke Detector(s) |
Assigned Schools
| Elementary | Live Oak |
| Middle | Deerpark |
| High | McNeil |
| District | Round Rock ISD |
Taxes & Legal
| Tax Year | 2025 |
| Annual Tax | $7,288 |
| Assessed Value | $474,153 |
| Parcel # | 16493900000161 |
| Legal Description | C760 - PARMER VILLAGE CONDO, UNIT 161, 0.362% COMMON AREA INTEREST, (PH 10), TU PCTS |
| FEMA Flood Plain | No |
| In ETJ | No |
| Disclosures | Water District |
| Listing Conditions | Standard |
Listing data last updated:
Frequently Asked Questions
What is the listing price of 13513 Oystercatcher Dr, Austin, TX 78729?
This property is listed at $445,000, which is $184 per square foot.
How many bedrooms and bathrooms does 13513 Oystercatcher Dr, Austin, TX 78729 have?
This home has 4 bedrooms and 3 bathrooms, with 2,416 square feet of living space.
When was 13513 Oystercatcher Dr, Austin, TX 78729 built?
This property was built in 2009, making it 17 years old.
How long has 13513 Oystercatcher Dr, Austin, TX 78729 been on the market?
This listing has been on the market for 103 days.
What type of property is 13513 Oystercatcher Dr, Austin, TX 78729?
This is a Single Family Residence.