$739,990
4 bd · 3 ba · 2,903 sqft
216 Moria Ct, Georgetown, TX 78628
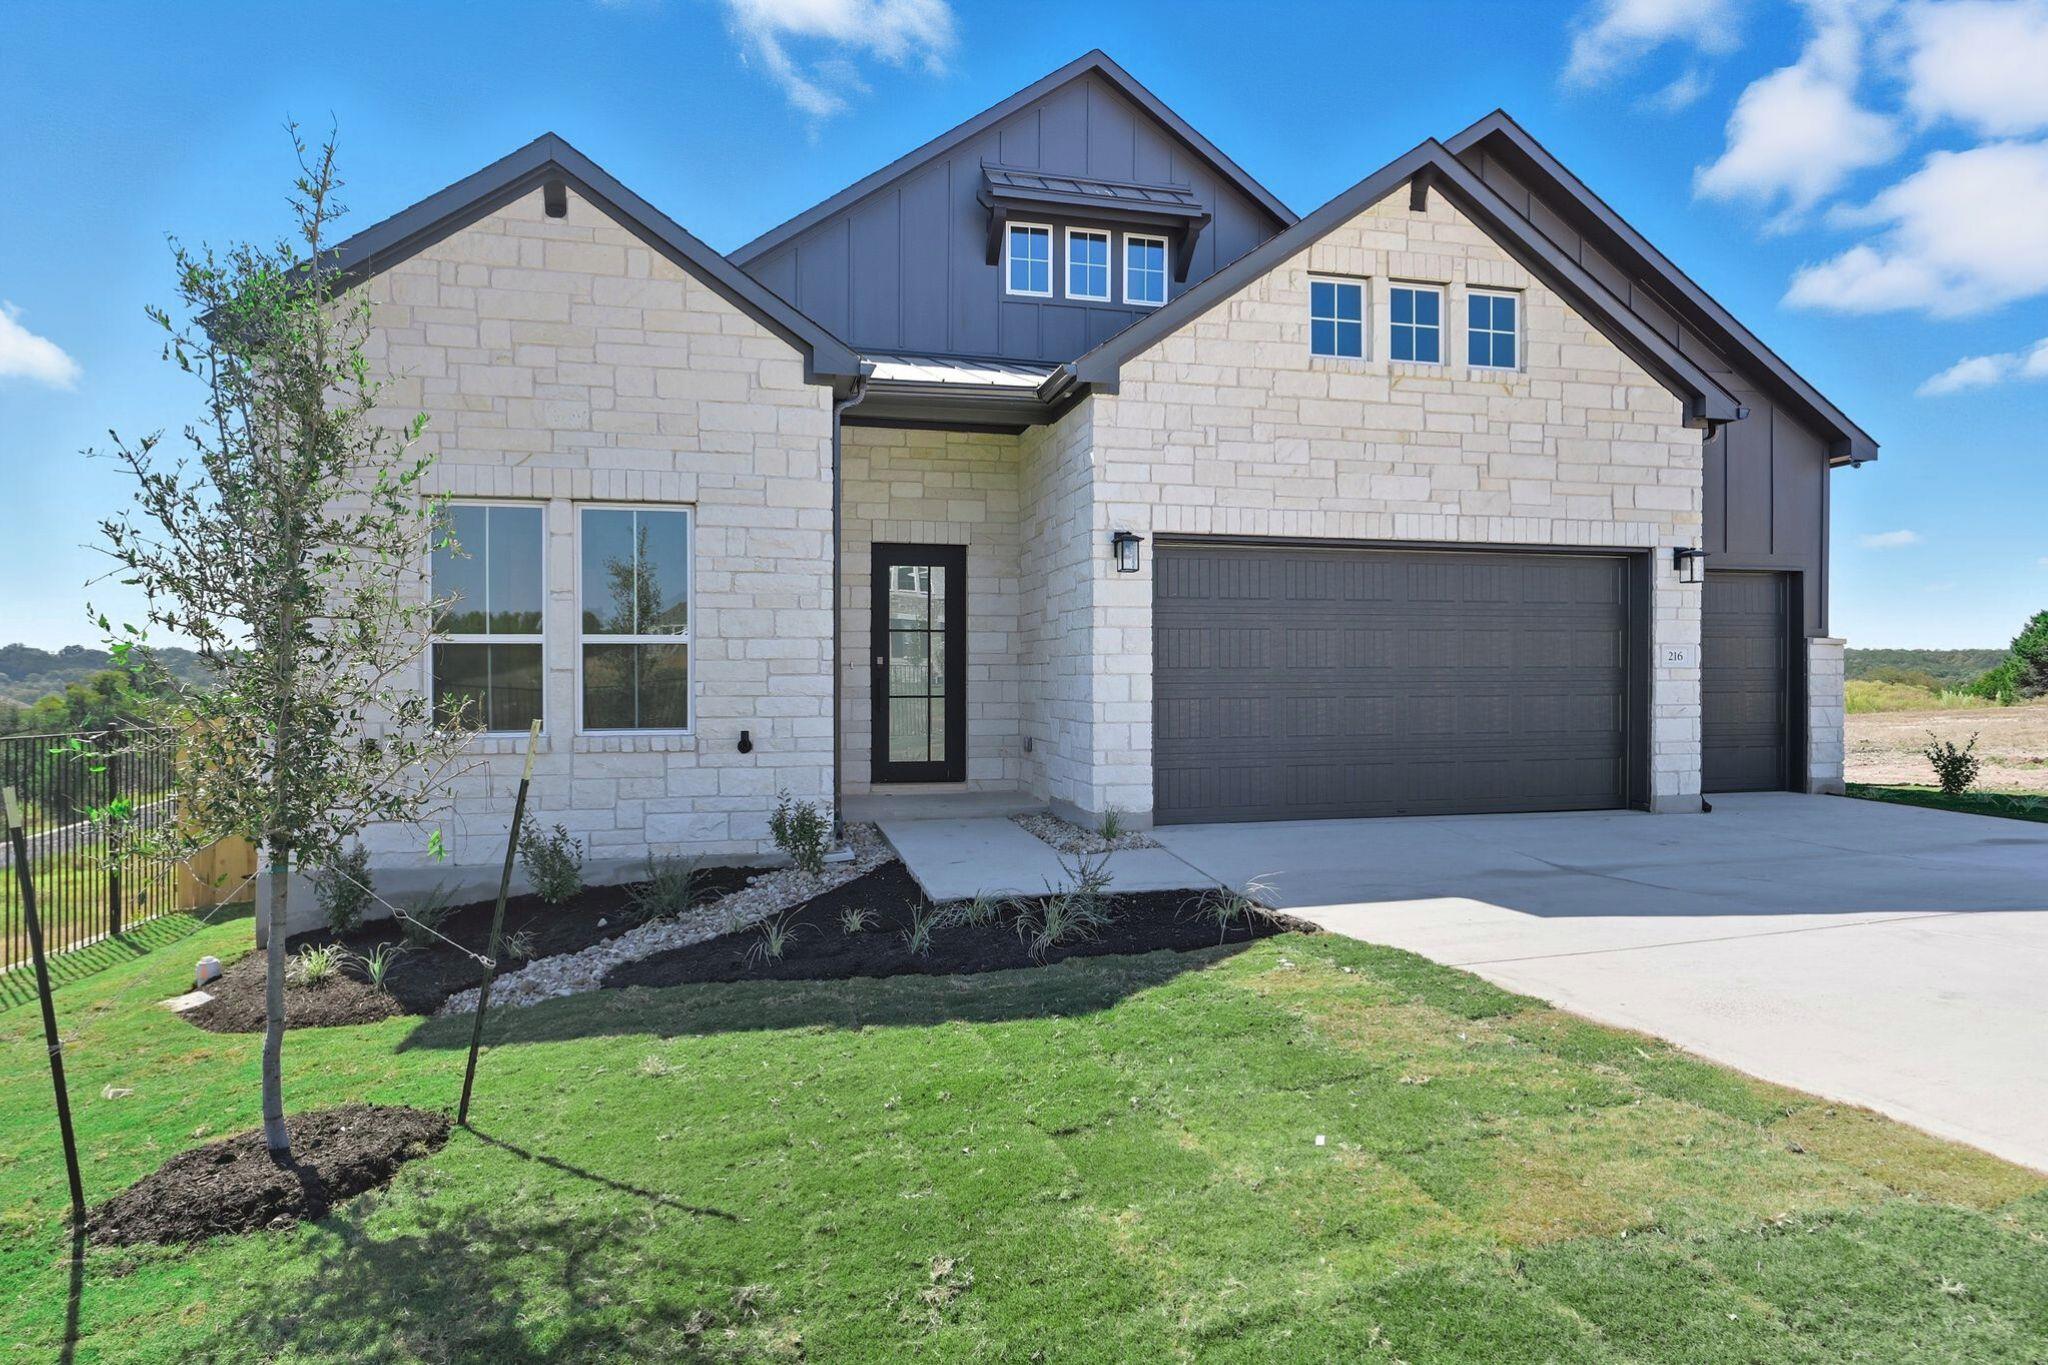
216 Moria Ct, Georgetown, TX 78628 is a 4-bedroom, 3-bathroom single family residence listed at $739,990 ($255/sqft). 2,903 sqft. Built in 2025. MLS #8710047. Listed by Riverway Properties.
Property Overview
This striking 2025 new construction home on Moria Court in Georgetown, TX showcases GFO Homes' Presidential Series Johnson Floor Plan with sophisticated design and modern living at its core. The one-story layout spans 2,830 square feet across four bedrooms, three bathrooms, and a private study, all anchored by an open-concept family room featuring soaring 12-foot ceilings and an integrated sound system with in-ceiling speakers. The gourmet kitchen commands attention with a generous center island, soft-close cabinetry, premium Calacatta Laza countertops, a walk-in pantry, and an extended breakfast room that flows seamlessly onto a covered patio overlooking the private backyard.
The primary suite delivers spa-inspired luxury with a designer free-standing tub, separate walk-in shower, and oversized walk-in closet that connects directly to the utility room for maximum convenience. Positioned on a quiet cul-de-sac with Hill Country views and set on nearly 12,000 square feet of land, the property includes a three-car garage and substantial covered outdoor living space. At $261 per square foot, this move-in-ready Georgetown home represents thoughtful new construction value in a growing Austin market.
Vox Real Estate Insight
This property has been marketed for nearly 300 days, which at Vox Residential we recognize as an opportunity for buyers seeking negotiation leverage on a brand-new build at this price point. The extended time on market in Georgetown's competitive new construction segment suggests the seller may be motivated to work with serious buyers.
Agent Description
Move-In Ready luxury one-story on a private cul-de-sac with breathtaking Hill Country views, seamless indoor-outdoor living, a low 1.82% tax rate, and designer upgrades throughout. Chef-inspired kitchen, spa-like primary suite, 3-car garage, and a private study complete this exceptional home. Soaring 12' ceilings, built-in surround sound, and expansive glass sliders open to an extended covered patio overlooking a peaceful backyard. The gourmet kitchen features an oversized island, Calacatta Laza quartz countertops, soft-close cabinetry, Café vent hood, and walk-in pantry. The luxurious primary retreat offers a freestanding soaking tub, oversized shower, and direct utility room access. Minutes from Wolf Ranch, H-E-B, dining, shopping, trails, and Historic Downtown Georgetown. Amenities include a pool, sports courts, and playgrounds.
Property Details
| Property Type | Single Family Residence |
| Year Built | 2025 |
| Bedrooms | 4 |
| Bathrooms | 3 |
| Living Area | 2,903 sqft |
| Lot Size | 0.27 acres |
| Price / Sqft | $255 |
| Stories | One |
| Condition | New Construction |
| Subdivision | Heights at San Gabriel |
| County | Williamson |
| MLS Area | GTW |
| Listed | Oct 7, 2025 |
| MLS # | 8710047 |
| Listed By | Riverway Properties |
Interior
| Flooring | Carpet, Tile, Wood |
| Appliances | Built-In Gas Range, Built-In Oven(s), Dishwasher, Disposal, Gas Cooktop, Microwave, RNGHD |
| Interior Features | Ceiling Fan(s), Cathedral Ceiling(s), Ceiling-High, Stone Counters, Double Vanity, Kitchen Island, Open Floorplan, Pantry, Primary Bedroom on Main, Soaking Tub, Study/Home Office, Walk-In Closet(s), Wired for Data, Wired for Sound |
| Windows | Screens, Vinyl Windows |
| Laundry | Inside, Laundry Room |
| Main-Level Bedrooms | 4 |
Systems & Utilities
| Cooling | Central Air |
| Heating | Heat Pump |
| Water Source | Public |
| Sewer | Public Sewer |
| Energy Efficient | Construction, Insulation |
Exterior & Lot
| Construction | Frame, Blown-In Insulation, Board & Batten Siding, Stone |
| Roof | Composition, Shingle |
| Foundation | Slab |
| Exterior Features | Private Yard |
| Patio & Porch | Covered, Patio |
| Fencing | Back Yard, Full, Wrought Iron |
| Lot Features | Greenbelt, Back Yard, Cul-De-Sac, Curbs, Front Yard, Interior Lot, Landscaped, Sprinkler - Automatic, Views |
| View | Park/Greenbelt, Trees/Woods |
| Faces | Northwest |
Parking
| Parking Spaces | 4 |
| Garage Spaces | 3 |
| Parking Features | Attached, Driveway, Garage, Garage Door Opener, Garage Faces Front |
Community & HOA
| HOA | Yes |
| HOA Name | Heights at San Gabriel |
| HOA Fee | $95 / Monthly |
| Community Features | Cluster Mailbox, Common Grounds, Dog Park, Picnic Area, Playground, Pool, Sidewalks, Sport Court(s)/Facility |
| Security | Smoke Detector(s) |
Assigned Schools
| Elementary | Wolf Ranch Elementary |
| Middle | James Tippit |
| High | East View |
| District | Georgetown ISD |
Taxes & Legal
| Tax Year | 2025 |
| Assessed Value | $95,000 |
| Parcel # | R634434 |
| Legal Description | PH 1, BLOCK E, Lot 21 205365010E0021 |
| FEMA Flood Plain | No |
| In ETJ | No |
| Disclosures | Other Disclosures, Planned Unit Development |
| Listing Conditions | Standard |
Listing data last updated:
Frequently Asked Questions
What is the listing price of 216 Moria Ct, Georgetown, TX 78628?
This property is listed at $739,990, which is $255 per square foot.
How many bedrooms and bathrooms does 216 Moria Ct, Georgetown, TX 78628 have?
This home has 4 bedrooms and 3 bathrooms, with 2,903 square feet of living space.
When was 216 Moria Ct, Georgetown, TX 78628 built?
This property was built in 2025, making it 1 year old.
How long has 216 Moria Ct, Georgetown, TX 78628 been on the market?
This listing has been on the market for 309 days.
What type of property is 216 Moria Ct, Georgetown, TX 78628?
This is a Single Family Residence on a 11,848.32 sqft lot.