$629,900
5 bd · 4 ba · 3,411 sqft
1016 Winding Way Dr, Georgetown, TX 78628
1016 Winding Way Dr, Georgetown, TX 78628 is a 5-bedroom, 4-bathroom single family residence listed at $629,900 ($185/sqft). 3,411 sqft. Built in 2014. MLS #8771331. Listed by KWLS - T. Kerr Property Group.
Property Overview
This Water Oak home on Winding Way Drive in Georgetown presents a rare combination of thoughtful design and practical luxury, anchored by an impressive five-bedroom layout that accommodates everything from a growing family to remote work flexibility. Built in 2014, the 3,411-square-foot residence showcases an open floor plan bathed in natural light through expansive windows, with beautiful wood floors anchoring the main living spaces. The heart of the home features a well-appointed kitchen with granite countertops, a center island, dark stained cabinetry, and stainless steel appliances, flowing effortlessly into the spacious living room with fireplace and dining area. A dedicated home office with built-in shelving makes working from home seamless.
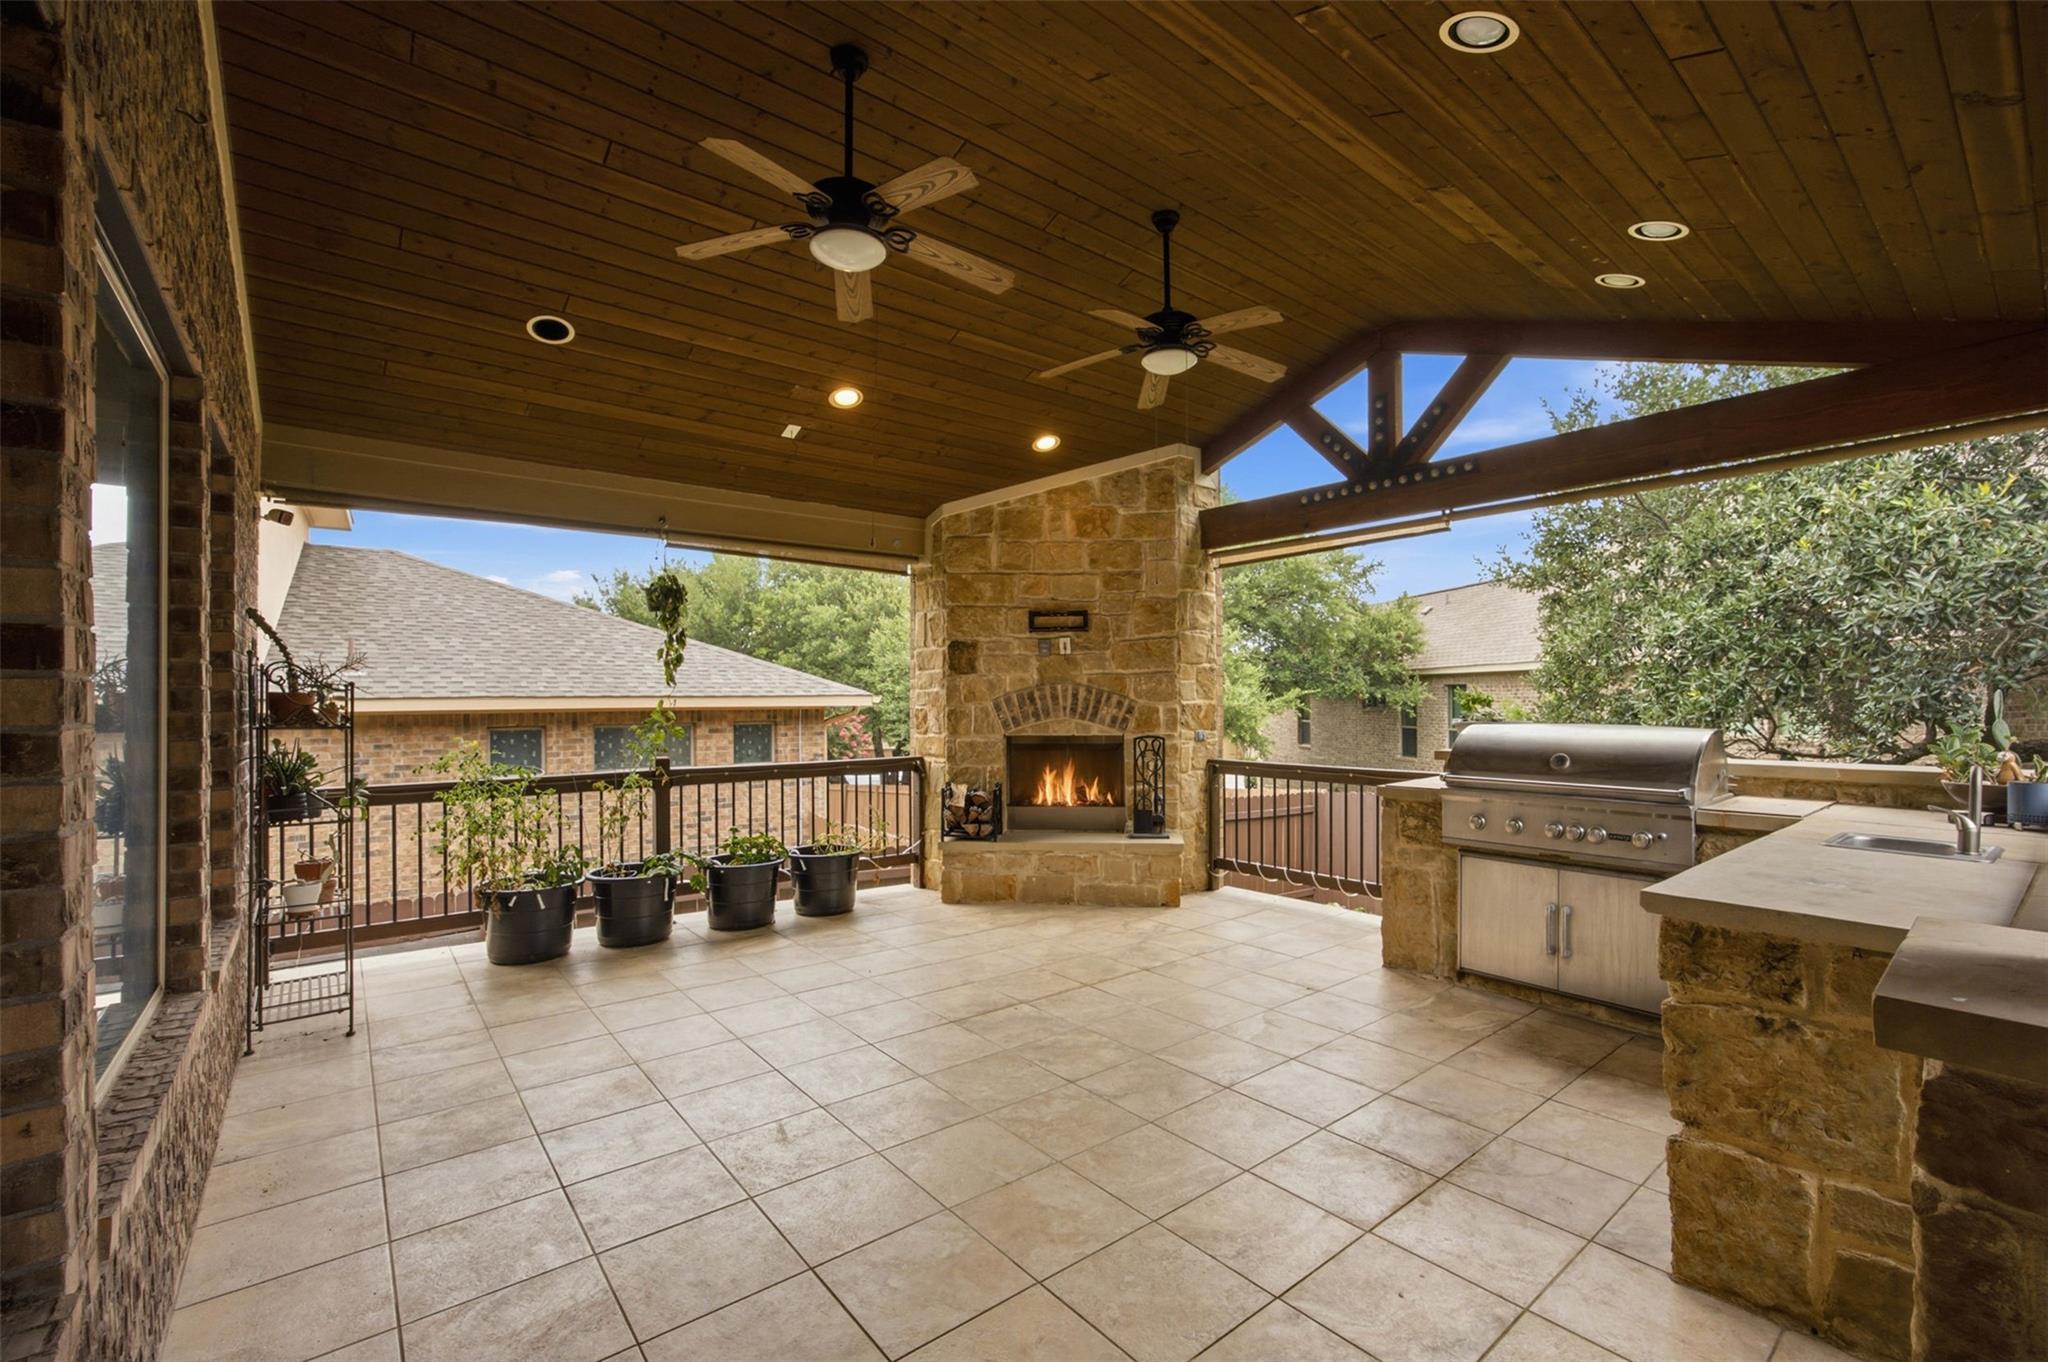
The primary suite serves as a serene retreat with tray ceiling and a spa-like ensuite bath featuring dual vanity, soaking tub, and separate shower with seating. The three-car garage includes an EV charger for modern convenience, while the expansive back patio designed for entertaining extends the living space perfectly for Georgetown's outdoor lifestyle. This property priced at $185 per square foot sits on an 8,019-square-foot lot, offering genuine space and flexibility in an established Austin area location.
Vox Real Estate Insight
This is an outstanding value for Georgetown buyers seeking move-in ready luxury with home office appeal at under $630K. The Vox Residential team recognizes that Water Oak's mature neighborhood combined with this home's entertaining potential and flexible layout makes it immediately competitive for professional families in the greater Austin market.
Agent Description
Beautifully maintained and thoughtfully designed, this Water Oak home offers the perfect blend of space, style, flexibility, & a back patio built for entertaining, all in a convenient location. The 3-car garage with EV charger adds everyday convenience and functionality. Inside, an open floor plan welcomes you with expansive windows, abundant natural light, and beautiful wood floors flowing throughout the main living areas. The spacious living room features a cozy fireplace and transitions seamlessly into the dining area and well-appointed kitchen, complete with granite countertops, a center island, dark stained wood cabinetry with pull-out drawers, stainless steel appliances, and a convenient walk-in pantry for added storage. A dedicated office with built-in shelving provides the ideal space to work from home or study. The primary suite is a peaceful retreat with a tray ceiling and an ensuite bath featuring a dual vanity, soaking tub, separate shower with seating, and a walk-in closet. Upstairs, you’ll find a large flex space offering endless possibilities for a game room, media room, playroom, or second living area, along with four additional bedrooms, each with its own closet, and two full baths. Outside, the fenced backyard is made for gathering, with a mature tree, deck, and an impressive spacious covered patio featuring a floor-to-ceiling stone fireplace and outdoor kitchen—perfect for game-day watch parties, relaxed weekend cookouts, or cozy nights spent unwinding by the fire. Residents enjoy access to community amenities including a pool, playscapes, parks, trails, fishing spots, and scenic areas. Ideally located just a short drive to the square and near a wealth of shopping, dining, and recreation, this home also offers easy access to Highway 29, I-35, and Highway 183 for convenient commuting and everyday living.
Property Details
| Property Type | Single Family Residence |
| Year Built | 2014 |
| Bedrooms | 5 |
| Bathrooms | 4 |
| Living Area | 3,411 sqft |
| Lot Size | 8,019 sqft |
| Price / Sqft | $185 |
| Stories | Two |
| Condition | Resale |
| Subdivision | Water Oak North Sec 1 |
| County | Williamson |
| MLS Area | GTW |
| Listed | Jun 19, 2026 |
| MLS # | 8771331 |
| Listed By | KWLS - T. Kerr Property Group |
Interior
| Flooring | Carpet, Tile, Wood |
| Appliances | Cooktop, Dishwasher, Disposal, Exhaust Fan, Gas Cooktop, Microwave, Oven, Range, Stainless Steel Appliance(s), Water Heater |
| Interior Features | Breakfast Bar, Ceiling Fan(s), Cathedral Ceiling(s), Ceiling-High, Tray Ceiling(s), Granite Counters, Crown Molding, Double Vanity, Entrance Foyer, High Speed Internet, Interior Steps, Kitchen Island, Multiple Living Areas, Open Floorplan, Pantry, Primary Bedroom on Main, Recessed Lighting, Soaking Tub, Study/Home Office, Walk-In Closet(s) |
| Windows | Screens |
| Fireplaces | 2 (Gas Log, Living Room, Outside) |
| Laundry | Laundry Room, Main Level |
| Main-Level Bedrooms | 1 |
Systems & Utilities
| Cooling | Central Air |
| Heating | Central |
| Utilities | Cable Available, Electricity Available, High Speed Internet, Other, Natural Gas Available, Phone Available, Sewer Available, Underground Utilities, Water Available |
| Water Source | MUD |
| Sewer | MUD |
Exterior & Lot
| Construction | Brick, Stone |
| Roof | Composition, Shingle |
| Foundation | Slab |
| Exterior Features | Exterior Steps, Gas Grill, Gutters Full, Outdoor Grill, Private Yard |
| Patio & Porch | Covered, Deck, Front Porch, Patio |
| Fencing | Back Yard, Fenced, Wood |
| Lot Features | Back Yard, Curbs, Front Yard, Landscaped, Level, Native Plants, Sprinkler - Automatic, Trees-Medium (20 Ft - 40 Ft) |
| Faces | North |
Parking
| Parking Spaces | 5 |
| Garage Spaces | 3 |
| Parking Features | Attached, Door-Single, Driveway, Electric Vehicle Charging Station(s), Garage, Garage Door Opener, Garage Faces Front |
Community & HOA
| HOA | Yes |
| HOA Name | Water Oak HOA |
| HOA Fee | $700 / Annually |
| Fee Includes | Common Area Maintenance |
| Community Features | Common Grounds, Park, Playground, Pool, Sidewalks, Street Lights, Underground Utilities |
| Security | Carbon Monoxide Detector(s), Security System, Smoke Detector(s) |
Assigned Schools
| Elementary | San Gabriel |
| Middle | James Tippit |
| High | East View |
| District | Georgetown ISD |
Taxes & Legal
| Tax Year | 2026 |
| Assessed Value | $639,369 |
| Parcel # | 209981000B0005 |
| Legal Description | S10395 - WATER OAK NORTH SEC 1, BLOCK B, LOT 5 |
| FEMA Flood Plain | No |
| In ETJ | Yes |
| Disclosures | MUD, Seller Disclosure |
| Listing Conditions | Standard |
Listing data last updated:
Frequently Asked Questions
What is the listing price of 1016 Winding Way Dr, Georgetown, TX 78628?
This property is listed at $629,900, which is $185 per square foot.
How many bedrooms and bathrooms does 1016 Winding Way Dr, Georgetown, TX 78628 have?
This home has 5 bedrooms and 4 bathrooms, with 3,411 square feet of living space.
When was 1016 Winding Way Dr, Georgetown, TX 78628 built?
This property was built in 2014, making it 12 years old.
How long has 1016 Winding Way Dr, Georgetown, TX 78628 been on the market?
This listing has been on the market for 54 days.
What type of property is 1016 Winding Way Dr, Georgetown, TX 78628?
This is a Single Family Residence on a 8,019.4 sqft lot.