$350,000
3 bd · 3 ba · 1,607 sqft
12701 Venice Ln #230, Austin, TX 78750
12701 Venice Ln #230, Austin, TX 78750 is a 3-bedroom, 3-bathroom single family residence listed at $350,000 ($218/sqft). 1,607 sqft. Built in 2007. MLS #8776513. Listed by Redfin Corporation.
Property Overview
This 2007 home at 12701 Venice Lane in Austin presents an efficiently designed layout where the primary bedroom sits conveniently on the main floor, with two additional bedrooms positioned upstairs across 1,607 square feet. The open floorplan connects the kitchen, breakfast bar, and living areas in a way that maximizes natural light and encourages family interaction, while architectural arches and recessed lighting add visual interest throughout. The kitchen anchors the home with nearly new stainless steel appliances, gas cooking, and a practical island setup ideal for both daily living and entertaining.
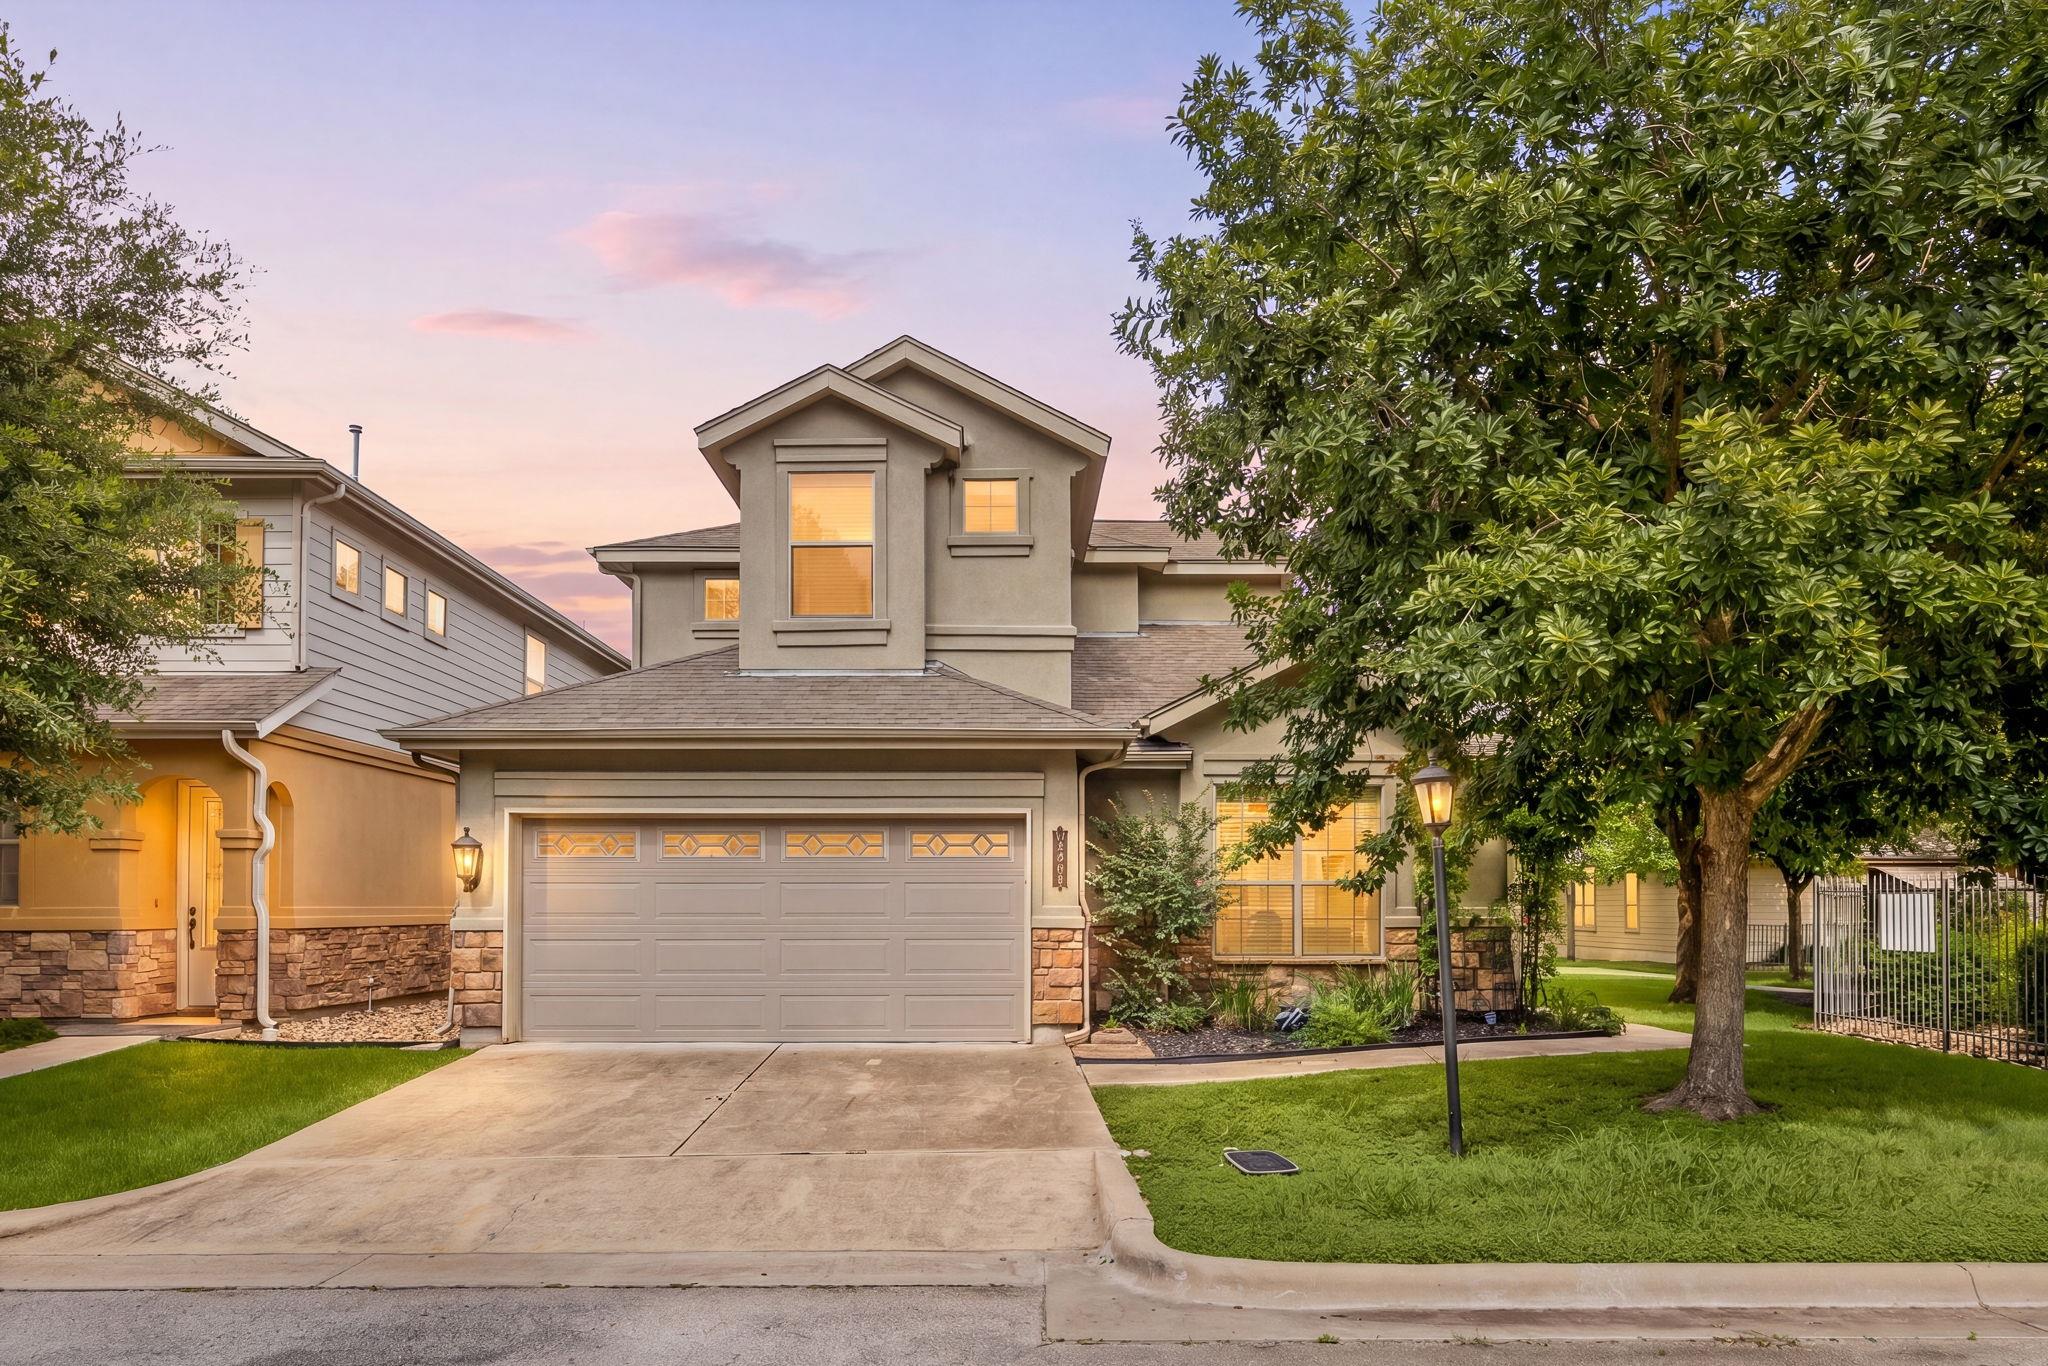
The home's exterior immediately appeals with stone and stucco finishes that frame the mature landscaping and established trees, creating strong curb appeal from the street. Inside, luxury vinyl plank flooring downstairs and ceiling fans throughout maintain comfort and practicality for Austin's climate. At $218 per square foot, this property offers solid value for the Austin market, positioning it competitively for buyers seeking a move-in ready home with three full baths and established neighborhood character.
Vox Real Estate Insight
We at Vox Residential see Venice Lane as a strong opportunity for buyers wanting established Austin charm without the premium pricing of newer developments. With 37 days on market, there's still room for serious buyers to negotiate on a home that checks multiple boxes for families prioritizing layout and location.
Agent Description
New Roof Aug 2026! Discover unparalleled living in this charming home, where an open floorplan seamlessly blends comfort and sophistication. This home boasts the primary bedroom downstairs, with 2 bedrooms upstairs with1607 square feet, and 2.5 baths. The exterior showcases an inviting stone facade and stucco finishes, complemented by mature trees and lush landscaping, creating excellent curb appeal. Step inside to an airy living space illuminated by natural light, featuring elegant Luxury Vinyl Plank flooring downstairs and recessed lighting. Ceiling fans throughout ensure comfort year-round, while architectural arches add a touch of distinctive character. The heart of the home, an efficient kitchen, features gas cooking and is equipped with almost new stainless steel appliances including a dishwasher, microwave, and range. It also features a practical breakfast bar perfect for entertaining or casual meals. The kitchen flows into the open living area, providing an ideal setting for gatherings. The bedrooms offer a serene retreat with light-toned floors.. The bathrooms are well-appointed, with one offering a spacious soaking tub, a separate glass-enclosed shower, while another includes a convenient shower-tub combination and a large vanity. A dedicated laundry area with wire shelving and easy-care vinyl flooring adds to the home's functionality. Enjoy the community's amenities, including a refreshing in-ground pool and an inviting spa, all within a gated community. The private yard and front porch, adorned with pavers, provide tranquil outdoor spaces for relaxation and enjoyment in this desirable Austin neighborhood. Zoned for excellent schools, including the award winning Westwood High School. Conveniently located less than 2 miles from Lakeline shopping areas, restaurants, coffee shops/bakeries, Banks, city parks and quick access to the 45 Toll road and to 183, this home truly has it all!
Property Details
| Property Type | Single Family Residence |
| Year Built | 2007 |
| Bedrooms | 3 |
| Bathrooms | 3 |
| Living Area | 1,607 sqft |
| Lot Size | 1,446 sqft |
| Price / Sqft | $218 |
| Stories | Two |
| Condition | Updated/Remodeled |
| Unit Style | 1st Floor Entry, Multi-level Floor Plan |
| Subdivision | Pecan Park Garden Estates |
| County | Williamson |
| MLS Area | NW |
| Listed | Jun 19, 2026 |
| MLS # | 8776513 |
| Listed By | Redfin Corporation |
Interior
| Flooring | Carpet, Laminate, Tile |
| Appliances | Dishwasher, Disposal, Gas Range, Microwave, Water Heater, Tankless Water Heater |
| Interior Features | Breakfast Bar, Built-in Features, Ceiling Fan(s), Corian Counters, Eat-in Kitchen, Multiple Living Areas, Open Floorplan, Primary Bedroom on Main, Recessed Lighting, Storage, Walk-In Closet(s) |
| Windows | ENERGY STAR Qualified Windows, Plantation Shutters |
| Laundry | Inside, Laundry Room |
| Main-Level Bedrooms | 1 |
Systems & Utilities
| Cooling | Ceiling Fan(s), Central Air |
| Heating | Central |
| Utilities | Electricity Connected, Natural Gas Connected, Sewer Connected, Water Connected |
| Water Source | Public |
| Sewer | Public Sewer |
Exterior & Lot
| Construction | Stone, Stone Veneer, Stucco |
| Roof | Composition |
| Foundation | Slab |
| Exterior Features | Gutters Full, Lighting, No Exterior Steps |
| Patio & Porch | Front Porch, Patio, Side Porch |
| Pool | Fenced, Outdoor Pool |
| Lot Features | Front Yard, Sprinkler - Automatic, Trees-Large (Over 40 Ft), Trees-Medium (20 Ft - 40 Ft) |
| Faces | West |
Parking
| Parking Spaces | 4 |
| Garage Spaces | 2 |
| Parking Features | Driveway, Garage |
Community & HOA
| HOA | Yes |
| HOA Name | Pecan Park Garden Estate |
| HOA Fee | $152 / Monthly |
| Fee Includes | Common Area Maintenance |
| Community Features | Common Grounds, Garage Parking, Gated, Pool, Underground Utilities |
| Security | Smoke Detector(s) |
Assigned Schools
| Elementary | Anderson Mill |
| Middle | Noel Grisham |
| High | Westwood |
| District | Round Rock ISD |
Taxes & Legal
| Tax Year | 2026 |
| Annual Tax | $7,002 |
| Assessed Value | $367,478 |
| Parcel # | 16494900000230 |
| Legal Description | C737 - PECAN PARK GARDEN ESTATES CONDO, UNIT 230, 0.6897% COMMON AREA INTEREST |
| FEMA Flood Plain | No |
| In ETJ | No |
| Disclosures | Seller Disclosure |
| Listing Conditions | Standard |
Listing data last updated:
Frequently Asked Questions
What is the listing price of 12701 Venice Ln #230, Austin, TX 78750?
This property is listed at $350,000, which is $218 per square foot.
How many bedrooms and bathrooms does 12701 Venice Ln #230, Austin, TX 78750 have?
This home has 3 bedrooms and 3 bathrooms, with 1,607 square feet of living space.
When was 12701 Venice Ln #230, Austin, TX 78750 built?
This property was built in 2007, making it 19 years old.
How long has 12701 Venice Ln #230, Austin, TX 78750 been on the market?
This listing has been on the market for 54 days.
What type of property is 12701 Venice Ln #230, Austin, TX 78750?
This is a Single Family Residence on a 1,446.19 sqft lot.