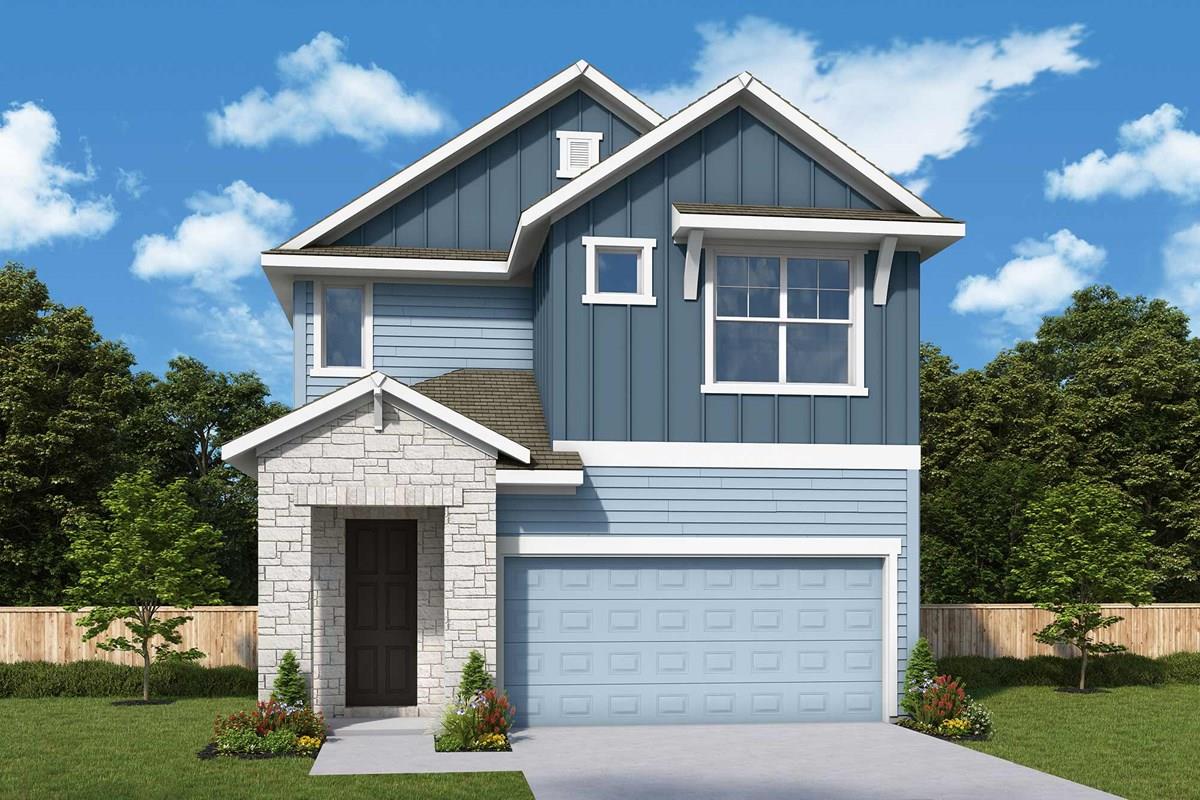
$347,990
3 bd · 3 ba · 1,560 sqft
1019 Brickell Loop, Austin, TX 78744
1019 Brickell Loop, Austin, TX 78744 is a 3-bedroom, 3-bathroom condominium listed at $347,990 ($223/sqft). 1,560 sqft. Built in 2026. MLS #8795134. Listed by David Weekley Homes.
Property Overview
This striking 2026 new construction residence at 1019 Brickell Loop delivers contemporary living with exceptional value at $223 per square foot. The three-bedroom, three-bath home spans 1,560 square feet across two thoughtfully designed stories, anchored by a chef-inspired kitchen featuring a dramatic nine-foot island and clean-lined cabinetry. The open floor plan maximizes light and flow, while a low-maintenance backyard provides the perfect retreat without demanding constant attention, making this property ideal for those seeking modern convenience.
The owner's suite stands as the crown jewel, showcasing soaring cathedral ceilings and expansive windows that flood the space with natural light and create an airy, resort-like atmosphere. A spa-quality ensuite bath with generous tile work offers a personal sanctuary for evening relaxation. Throughout the home, David Weekley's signature attention to detail shines through neutral palettes, premium finishes, and flexible spaces that adapt to various lifestyles. Located in Austin's evolving South Austin neighborhood, 1019 Brickell Loop represents a rare opportunity to own brand-new construction with move-in ready appeal and genuine livability.
Vox Real Estate Insight
This David Weekley home sits at an attractive price point for new construction in this emerging South Austin corridor, offering the quality and builder backing that resonates with modern Austin buyers. With 81 days on market, the property presents a genuine opportunity for buyers seeking contemporary finishes and low-maintenance living without competing in the typically heated new construction market that characterizes other Austin neighborhoods, and Vox Residential is positioned to guide buyers toward this value-conscious investment.
Agent Description
Step into style and serenity with this sleek and modern two-story home offering just over 1560 square feet of thoughtfully crafted living space. With three spacious bedrooms and two-and-a-half luxurious bathrooms, this residence blends contemporary design with everyday functionality. The heart of the home is a stunning gourmet kitchen, complete with a 9-foot island, a neutral and sophisticated palette, and ample storage. It’s perfect for both entertaining and everyday meals. Enjoy effortless living with a low-maintenance backyard designed for relaxation, not upkeep. Upstairs, the Owner's Retreat is a true sanctuary, featuring cathedral ceilings and oversized windows that fill the space with natural light. At the end of the day, unwind in your spacious and beautifully tiled shower in the Owner's Bath. This home is a perfect blend of elegance and practicality, offering timeless finishes, flexible living spaces, and a layout that suits a modern lifestyle.
Property Details
| Property Type | Condominium |
| Year Built | 2026 |
| Bedrooms | 3 |
| Bathrooms | 3 |
| Living Area | 1,560 sqft |
| Lot Size | 4,635 sqft |
| Price / Sqft | $223 |
| Stories | Two |
| Condition | Under Construction |
| Unit Style | 1st Floor Entry |
| Subdivision | Easton Park- Nelson Village |
| County | Travis |
| MLS Area | 11 |
| Listed | May 12, 2026 |
| MLS # | 8795134 |
| Listed By | David Weekley Homes |
Interior
| Flooring | Carpet, Tile, Vinyl |
| Appliances | ENERGY STAR Qualified Appliances, ENERGY STAR Qualified Water Heater, Free-Standing Gas Range, Tankless Water Heater |
| Interior Features | Double Vanity, Open Floorplan, Pantry |
| Windows | Double Pane Windows, Screens, Vinyl Windows |
| Laundry | Laundry Room |
Systems & Utilities
| Cooling | Central Air |
| Heating | Central |
| Utilities | Underground Utilities |
| Water Source | MUD |
| Sewer | MUD |
| Energy Efficient | Appliances, Construction, HVAC, Insulation, Materials, Water Heater |
Exterior & Lot
| Construction | Cement Siding |
| Roof | Composition |
| Foundation | Slab |
| Exterior Features | Private Yard |
| Patio & Porch | Covered, Front Porch, Rear Porch |
| Fencing | Wood, Wrought Iron |
| Lot Features | Back Yard, Front Yard, Sprinkler - Automatic, Sprinklers In Rear, Sprinklers In Front |
| View | Neighborhood |
| Faces | Southwest |
Parking
| Parking Spaces | 4 |
| Garage Spaces | 2 |
| Parking Features | Door-Single, Garage |
Community & HOA
| HOA | Yes |
| HOA Name | Easton Park HOA |
| HOA Fee | $195 / Monthly |
| Fee Includes | Common Area Maintenance, Maintenance Grounds |
| Community Features | BBQ Pit/Grill, Clubhouse, Cluster Mailbox, Common Grounds, Conference/Meeting Room, Curbs, Dog Park, Electronic Payments, Fitness Center, Game/Rec Rm, Gated, High Speed Internet, Lock and Leave, On-Site Retail, Park, Pet Amenities, Picnic Area, Planned Social Activities, Playground, Pool, Restaurant, Sidewalks, Smart Car Charging, Sport Court(s)/Facility, Street Lights, Underground Utilities, Trail(s) |
| Security | Carbon Monoxide Detector(s), Smoke Detector(s) |
Assigned Schools
| Elementary | Newton Collins |
| Middle | Ojeda |
| High | Del Valle |
| District | Del Valle ISD |
Taxes & Legal
| Tax Year | 2025 |
| Assessed Value | $9,269 |
| Parcel # | 03381512600000 |
| Legal Description | NELSON VILLAGE CONDOMINIUMS UNT 59 PLUS 1.0000 % INT IN COM AREA |
| FEMA Flood Plain | No |
| In ETJ | No |
| Disclosures | MUD |
| Listing Conditions | Standard |
Listing data last updated:
Frequently Asked Questions
What is the listing price of 1019 Brickell Loop, Austin, TX 78744?
This property is listed at $347,990, which is $223 per square foot.
How many bedrooms and bathrooms does 1019 Brickell Loop, Austin, TX 78744 have?
This home has 3 bedrooms and 3 bathrooms, with 1,560 square feet of living space.
When was 1019 Brickell Loop, Austin, TX 78744 built?
This property was built in 2026, making it 0 years old.
How long has 1019 Brickell Loop, Austin, TX 78744 been on the market?
This listing has been on the market for 92 days.
What type of property is 1019 Brickell Loop, Austin, TX 78744?
This is a Condominium on a 4,634.78 sqft lot.