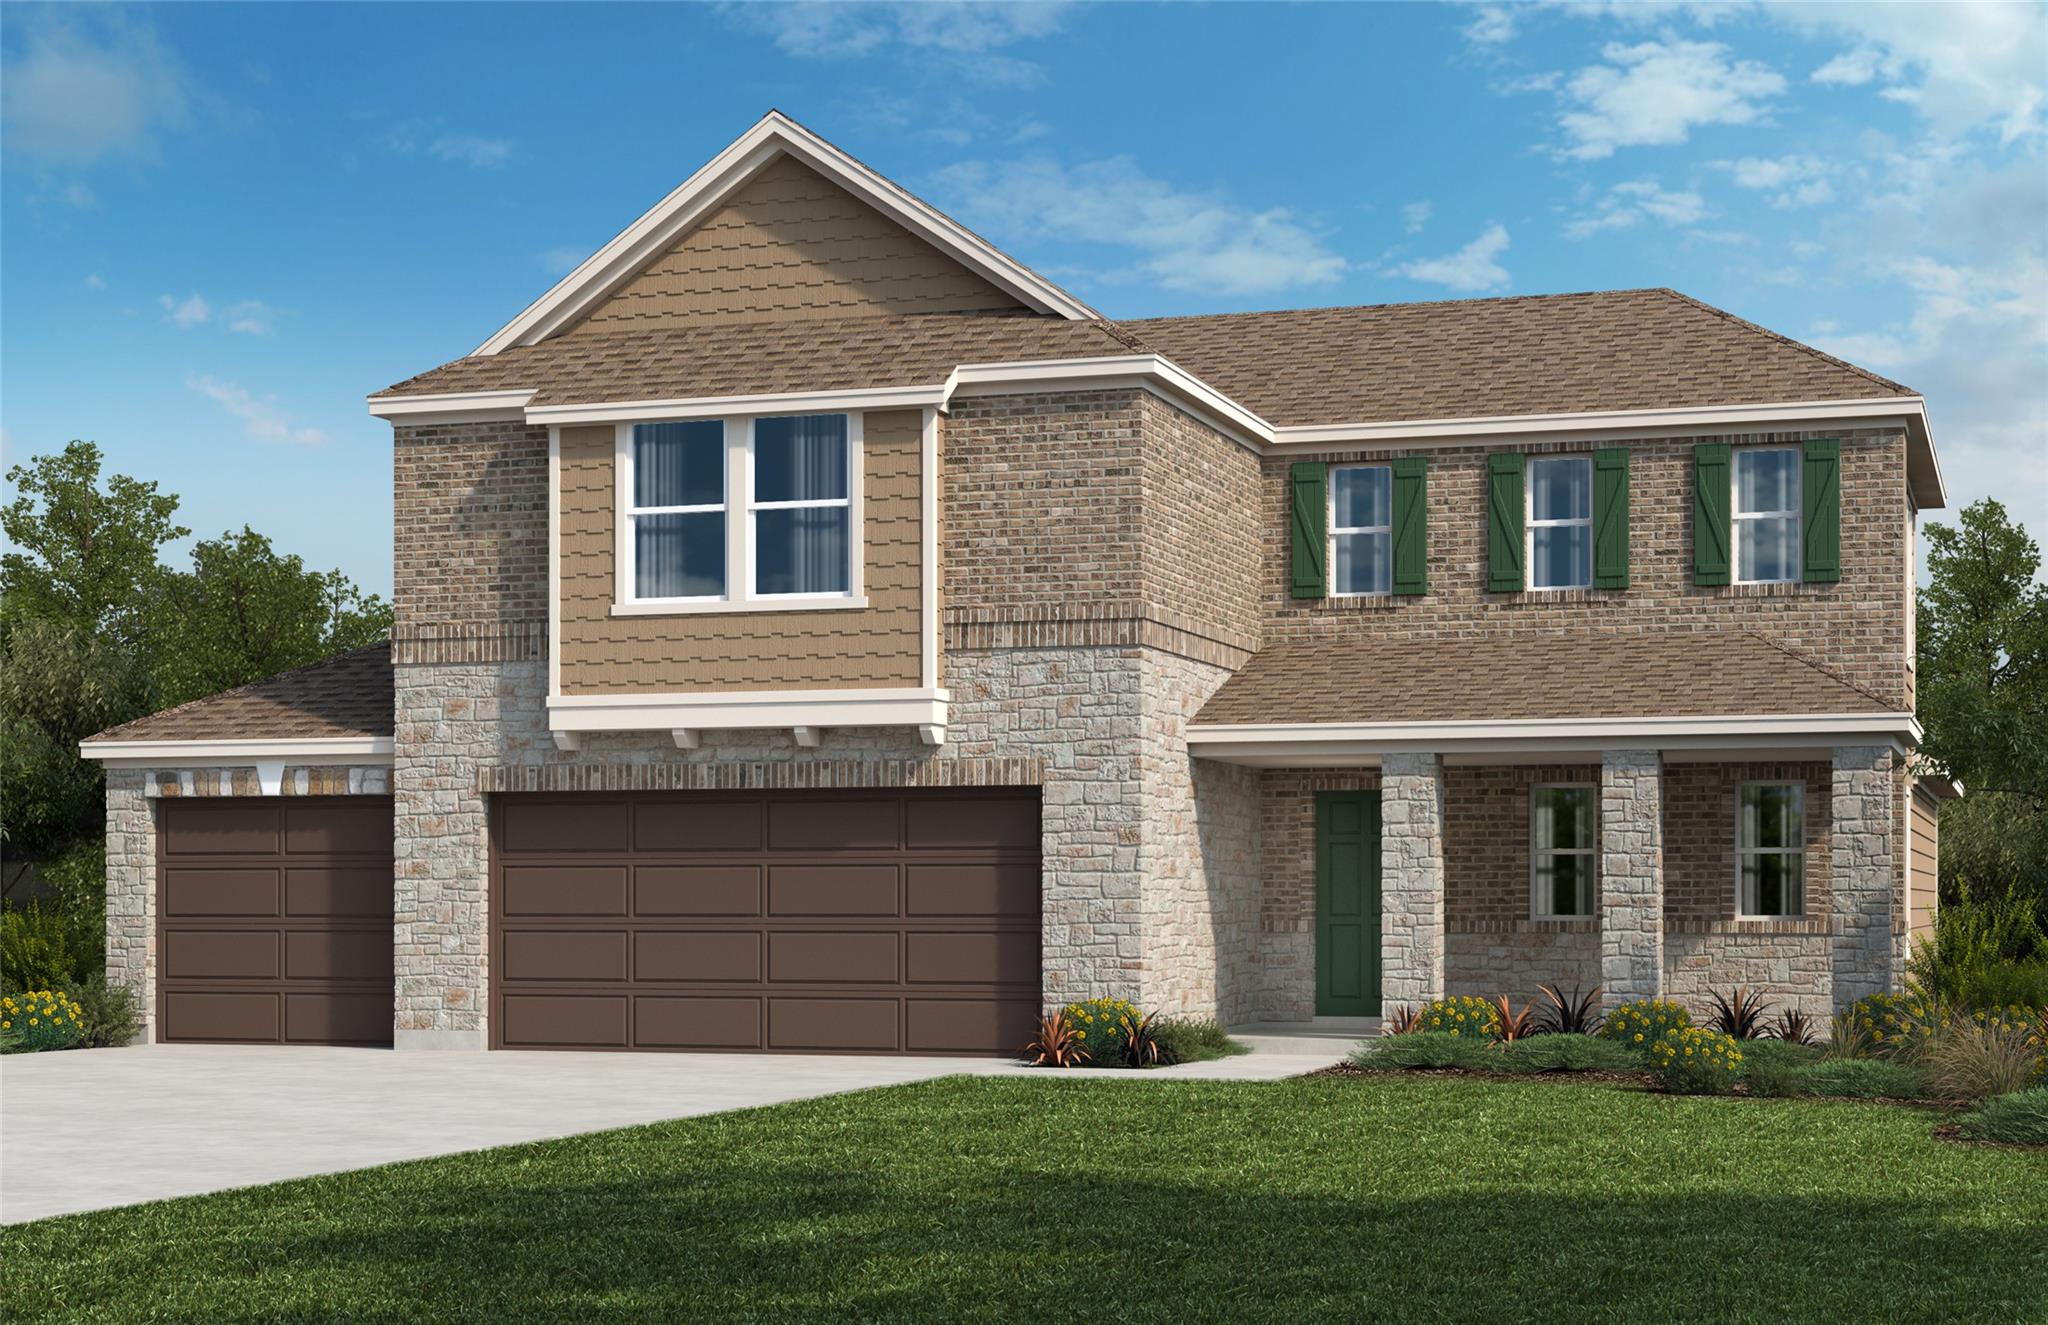
$454,612
4 bd · 4 ba · 2,500 sqft
4120 Riardo Dr, Round Rock, TX 78665
4120 Riardo Dr, Round Rock, TX 78665 is a 4-bedroom, 4-bathroom single family residence listed at $454,612 ($182/sqft). 2,500 sqft. Built in 2026. MLS #8809014. Listed by SATEX Properties, Inc..
Property Overview
This brand-new 2026 construction at 4120 Riardo Drive in Round Rock presents a rare opportunity to own a move-in-ready four-bedroom home at an exceptional value of just $182 per square foot. The open floor plan anchors around a spacious great room that flows seamlessly into a chef's kitchen featuring Shaker-style cabinetry, a tile backsplash, gas cooktop, and Silestone countertops in Siberian—perfect for entertaining or everyday living. A versatile den on the first floor offers flexibility for a home office, guest suite, or creative space.
The primary bedroom suite sits conveniently on the main floor, complete with walk-in closet and spa-like ensuite with dual-sink vanity and tiled walk-in shower. Upstairs, a game room provides additional gathering space for growing families. Throughout this 2,500-square-foot residence, quality touches abound including luxury vinyl plank flooring, smart thermostat technology, Sherwin-Williams paint, and modern Moen fixtures. The generous 9,936-square-foot lot and covered back patio extend the living experience outdoors.
Vox Real Estate Insight
What makes 4120 Riardo Drive particularly compelling for Austin-area buyers is that brand-new construction at this price point is increasingly scarce in the greater Round Rock market. The Vox Real Estate team recognizes this home's potential to attract first-time buyers and young families seeking modern finishes without the premium pricing typically associated with new build inventory.
Agent Description
Step into this stunning, two-story home, which showcases an open floor plan with luxury vinyl plank flooring throughout. A generous great room is ideal for hosting family and friends. The well-appointed kitchen boasts Shaker-style upper cabinets, stylish tile backsplash, a gas cooktop and sleek Silestone® countertops in Siberian. A private den offers the flexibility to create a home office or playroom. Unwind in the first-floor primary bedroom, which features plush carpeting, a walk-in closet and connecting bath that offers a dual-sink vanity and luxurious walk-in shower with tile surround. Upstairs, the versatile game room provides additional living space. Other amenities include a smart thermostat, Sherwin-Williams® interior paint and modern Moen® fixtures throughout. Enjoy outdoor living on the covered back patio.
Property Details
| Property Type | Single Family Residence |
| Year Built | 2026 |
| Bedrooms | 4 |
| Bathrooms | 4 |
| Living Area | 2,500 sqft |
| Lot Size | 9,936 sqft |
| Price / Sqft | $182 |
| Stories | Two |
| Condition | Under Construction |
| Subdivision | Salerno |
| County | Williamson |
| MLS Area | RRE |
| Listed | Aug 7, 2026 |
| MLS # | 8809014 |
| Listed By | SATEX Properties, Inc. |
Interior
| Flooring | Carpet, Tile, Vinyl |
| Appliances | ENERGY STAR Qualified Appliances |
| Interior Features | Breakfast Bar, Double Vanity, Open Floorplan, Pantry, Primary Bedroom on Main, Smart Thermostat, Walk-In Closet(s), WaterSense Fixture(s) |
| Windows | ENERGY STAR Qualified Windows |
| Laundry | Laundry Room |
| Main-Level Bedrooms | 1 |
Systems & Utilities
| Cooling | Central Air, ENERGY STAR Qualified Equipment |
| Heating | Central, ENERGY STAR Qualified Equipment |
| Utilities | Electricity Connected, Natural Gas Connected, Sewer Connected, Water Connected |
| Water Source | Public |
| Sewer | Public Sewer |
| Energy Efficient | Appliances, Construction, Healthy Living Features, HVAC, Insulation, Lighting, Materials, Roof, Sustainability, Thermostat, Water Conservation, Water Heater, Windows |
Exterior & Lot
| Construction | Brick, Stone |
| Roof | Shingle |
| Foundation | Slab |
| Exterior Features | Private Yard |
| Patio & Porch | Covered, Patio, Porch |
| Fencing | Privacy |
| Lot Features | Back Yard, Front Yard |
| Faces | Southeast |
Parking
| Parking Spaces | 3 |
| Garage Spaces | 3 |
| Parking Features | Driveway, Garage |
Community & HOA
| HOA | Yes |
| HOA Name | Colby |
| HOA Fee | $720 / Annually |
| Fee Includes | Common Area Maintenance |
| Community Features | Park, Playground, Pool |
Assigned Schools
| Elementary | Veterans Hill |
| Middle | Gus Almquist |
| High | Hutto |
| District | Hutto ISD |
Taxes & Legal
| Tax Year | 2026 |
| Annual Tax | $1,474 |
| Assessed Value | $45,000 |
| Parcel # | 142360170W0006 |
| Legal Description | S13561 - SALERNO PH 17, BLOCK W, LOT 6 |
| FEMA Flood Plain | No |
| In ETJ | No |
| Disclosures | MUD, Other Disclosures |
| Listing Conditions | Standard |
Listing data last updated:
Frequently Asked Questions
What is the listing price of 4120 Riardo Dr, Round Rock, TX 78665?
This property is listed at $454,612, which is $182 per square foot.
How many bedrooms and bathrooms does 4120 Riardo Dr, Round Rock, TX 78665 have?
This home has 4 bedrooms and 4 bathrooms, with 2,500 square feet of living space.
When was 4120 Riardo Dr, Round Rock, TX 78665 built?
This property was built in 2026, making it 0 years old.
How long has 4120 Riardo Dr, Round Rock, TX 78665 been on the market?
This listing has been on the market for 5 days. This is a recent listing.
What type of property is 4120 Riardo Dr, Round Rock, TX 78665?
This is a Single Family Residence on a 9,936.04 sqft lot.