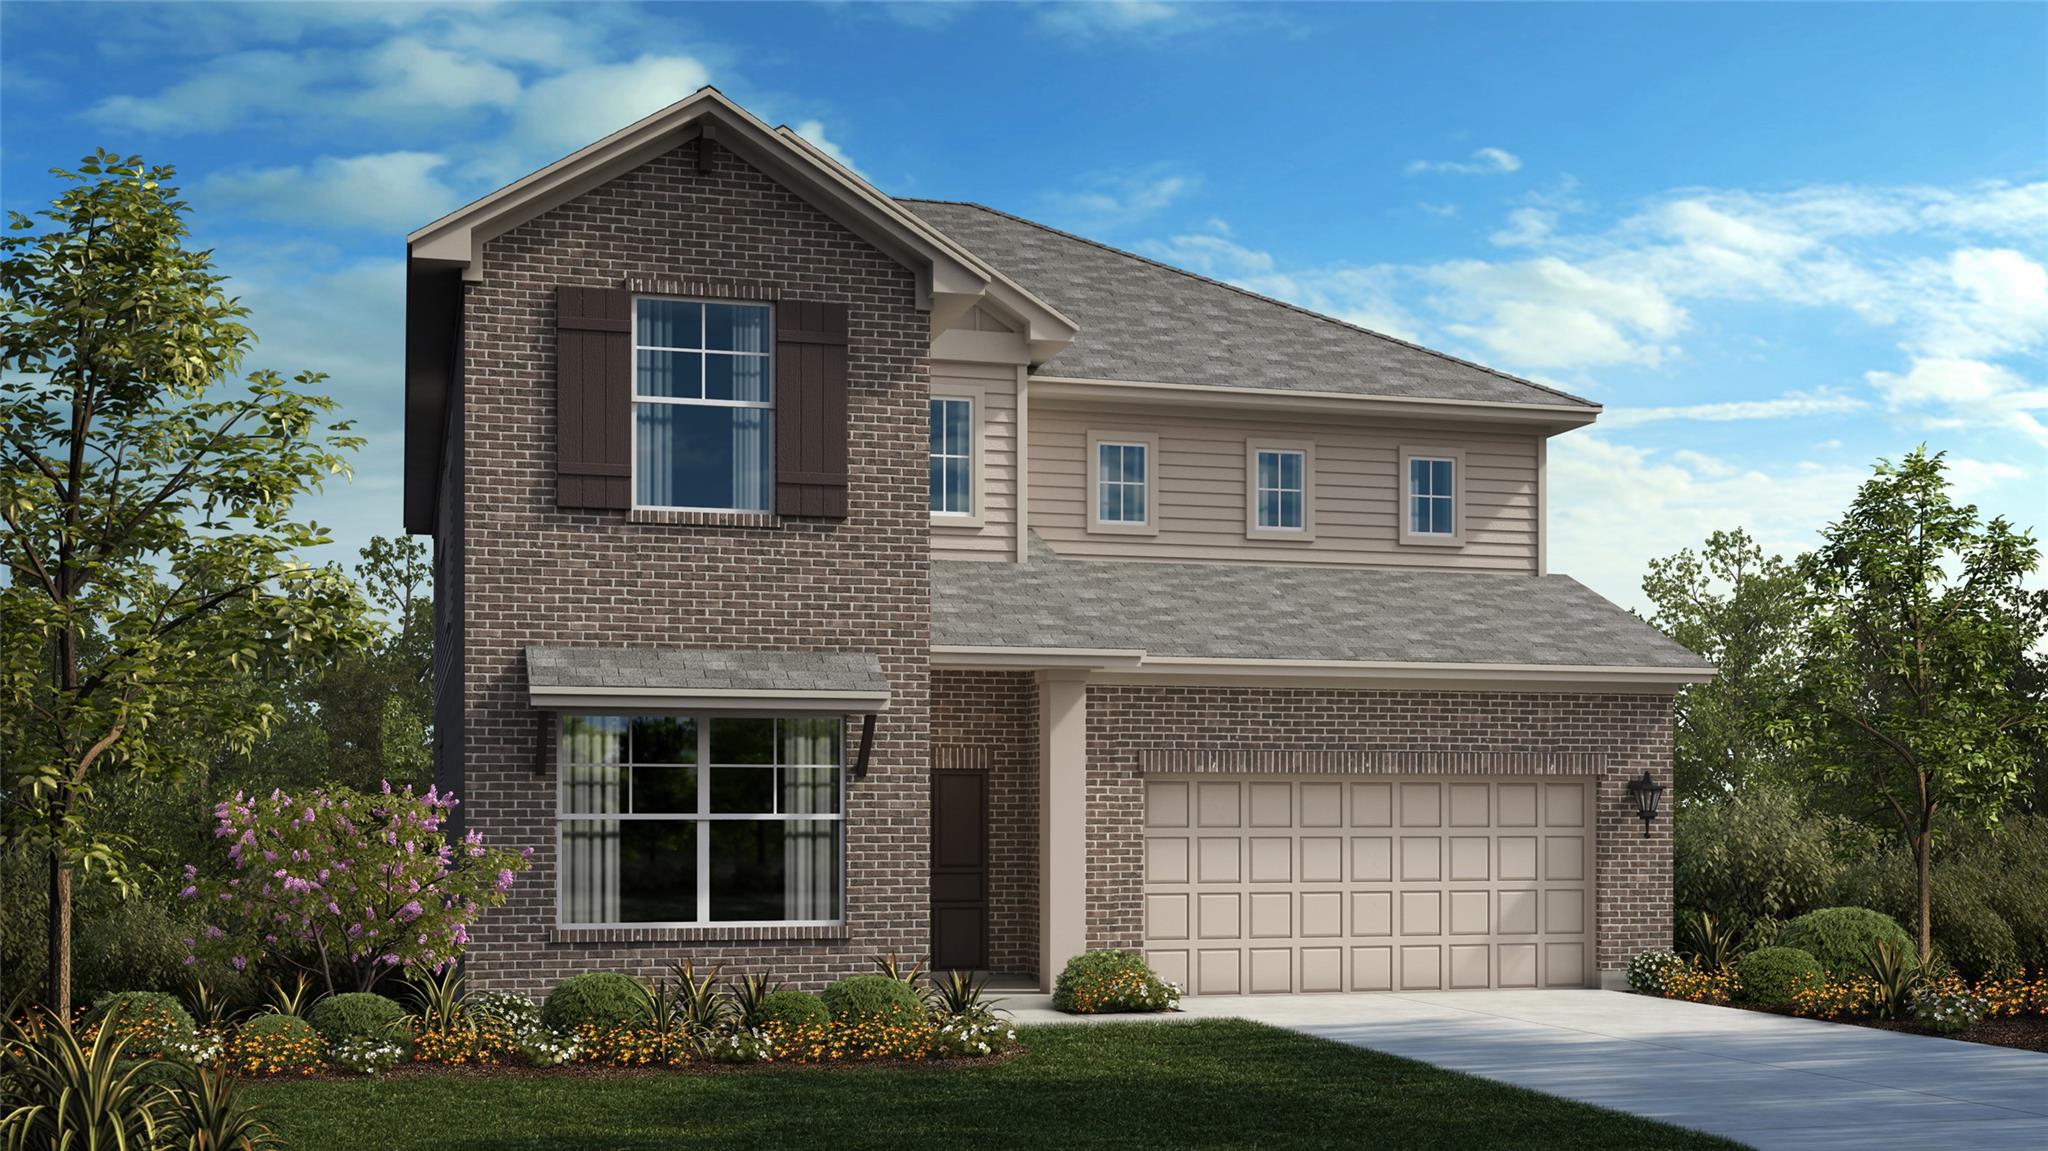
$579,990
4 bd · 4 ba · 3,139 sqft
4740 Pleasant Pl, Round Rock, TX 78665
4740 Pleasant Pl, Round Rock, TX 78665 is a 4-bedroom, 4-bathroom single family residence listed at $579,990 ($185/sqft). 3,139 sqft. Built in 2026. MLS #8831826. Listed by RGS Realty LLC.
Property Overview
This brand-new 2026 construction at 4740 Pleasant Place in Round Rock showcases the popular Parmer floorplan with over $65,000 in premium upgrades throughout its 3,139 square feet. The thoughtfully designed layout places the primary suite and home office on the first floor, while a soaring family room anchors the open living space with views to the second level above. An entertainer's kitchen commands attention with a 36-inch gas cooktop, 42-inch white cabinetry, designer backsplash, under-cabinet lighting, and a generous island that flows seamlessly into the dining and family areas.
The home offers genuine flexibility with four bedrooms, four full bathrooms, plus dedicated game and media rooms that cater to modern family living. The luxurious primary bath features a spa-inspired design with dual vanities, separate garden tub, mud set shower with built-in seat, and a spacious walk-in closet. An extended covered patio provides the perfect retreat for outdoor entertaining, while the home's fresh construction quality ensures peace of mind for years to come.
Vox Real Estate Insight
As the Austin real estate market continues expanding into Round Rock, this 2026 new construction at $185 per square foot offers exceptional value for a fully upgraded home in an established area. The Vox Residential team recognizes the appeal of this thoughtfully laid-out floor plan, particularly for buyers seeking move-in ready luxury without compromise.
Agent Description
Our top selling 2-story Parmer floorplan is 3139 SQFT, boasts over $65,000 in upgrades. This home offers 4 bedrooms, 3.5 baths, a home office, Game room and a Media room. The family room is open to the second floor! The primary and home office are on the first level. The kitchen features built-in appliances, a 36" gas cooktop, and venthood, under-cabinet lighting, 42" white cabinets, black hardware, designer backsplash, and a spacious island for prepping or entertaining, and is open to the family room and dining area. The owner's suite features a mud set shower with seat, separate garden tub, dual vanities and a large walk-in closet. There's an extended covered patio for outdoor entertaining or relaxing.
Property Details
| Property Type | Single Family Residence |
| Year Built | 2026 |
| Bedrooms | 4 |
| Bathrooms | 4 |
| Living Area | 3,139 sqft |
| Lot Size | 6,490 sqft |
| Price / Sqft | $185 |
| Stories | Two |
| Condition | New Construction |
| Subdivision | University Heights |
| County | Williamson |
| MLS Area | RRE |
| Listed | May 29, 2026 |
| MLS # | 8831826 |
| Listed By | RGS Realty LLC |
Interior
| Flooring | Carpet, Tile, Vinyl |
| Appliances | Built-In Electric Oven, Cooktop, Dishwasher, Disposal, Gas Cooktop, Microwave, RNGHD, Stainless Steel Appliance(s), Vented Exhaust Fan, Tankless Water Heater |
| Interior Features | Ceiling Fan(s), Beamed Ceilings, Ceiling-High, Double Vanity, High Speed Internet, Interior Steps, Kitchen Island, Open Floorplan, Primary Bedroom on Main, Recessed Lighting, Smart Thermostat, Soaking Tub, Walk-In Closet(s) |
| Windows | Double Pane Windows, Vinyl Windows |
| Laundry | Laundry Room, Main Level |
| Main-Level Bedrooms | 1 |
Systems & Utilities
| Cooling | Central Air |
| Heating | Central, Natural Gas |
| Utilities | Electricity Connected, Natural Gas Connected, Water Connected |
| Water Source | Public |
| Sewer | Public Sewer |
| Energy Efficient | Other/See Remarks |
Exterior & Lot
| Construction | Brick, HardiPlank Type, Radiant Barrier, Cement Siding, Stone |
| Roof | Composition |
| Foundation | Slab |
| Exterior Features | Rain Gutters, Pest Tubes in Walls, Private Yard |
| Patio & Porch | Covered |
| Fencing | Fenced, Privacy, Wood |
| Lot Features | Sprinkler - Automatic, Sprinklers In Rear, Sprinklers In Front, Sprinklers On Side, Trees-Small (Under 20 Ft) |
| Faces | East |
Parking
| Parking Spaces | 2 |
| Garage Spaces | 2 |
| Parking Features | Driveway, Garage, Garage Door Opener, Garage Faces Front |
Community & HOA
| HOA | Yes |
| HOA Name | Goodwin Management |
| HOA Fee | $540 / Annually |
| Fee Includes | Common Area Maintenance |
| Community Features | Cluster Mailbox, High Speed Internet, Playground, Pool, Sidewalks, Street Lights, Trail(s) |
| Security | Carbon Monoxide Detector(s), Prewired, Smoke Detector(s) |
Assigned Schools
| Elementary | Williams |
| Middle | Wagner |
| High | East View |
| District | Georgetown ISD |
Taxes & Legal
| Tax Year | 2026 |
| Assessed Value | $0 |
| Parcel # | 4740 Pleasant Place |
| Legal Description | Lot 10 Block I |
| FEMA Flood Plain | No |
| In ETJ | No |
| Disclosures | Warranty |
| Listing Conditions | Standard |
Listing data last updated:
Frequently Asked Questions
What is the listing price of 4740 Pleasant Pl, Round Rock, TX 78665?
This property is listed at $579,990, which is $185 per square foot.
How many bedrooms and bathrooms does 4740 Pleasant Pl, Round Rock, TX 78665 have?
This home has 4 bedrooms and 4 bathrooms, with 3,139 square feet of living space.
When was 4740 Pleasant Pl, Round Rock, TX 78665 built?
This property was built in 2026, making it 0 years old.
How long has 4740 Pleasant Pl, Round Rock, TX 78665 been on the market?
This listing has been on the market for 75 days.
What type of property is 4740 Pleasant Pl, Round Rock, TX 78665?
This is a Single Family Residence on a 6,490.44 sqft lot.