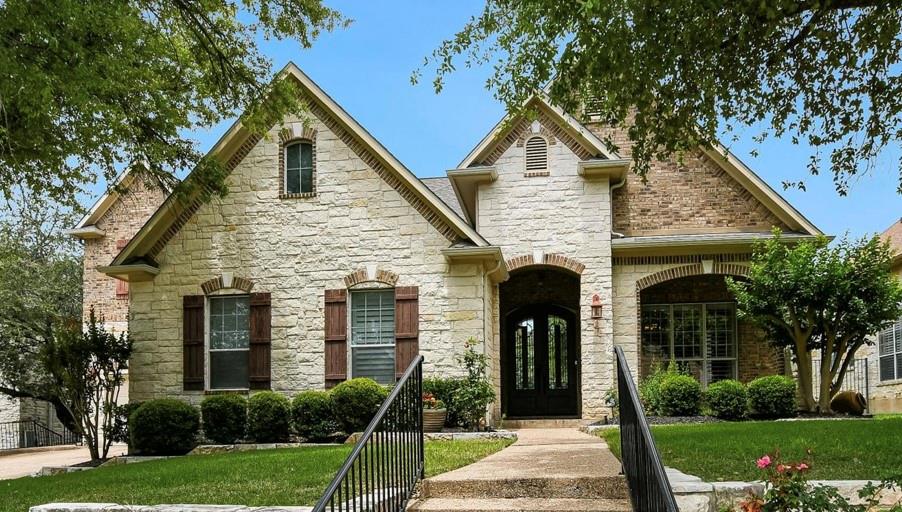
$1,244,500
5 bd · 4 ba · 4,635 sqft
2300 Aldworth Dr, Cedar Park, TX 78613
2300 Aldworth Dr, Cedar Park, TX 78613 is a 5-bedroom, 4-bathroom single family residence listed at $1,244,500 ($269/sqft). 4,635 sqft. Built in 2004. MLS #8859016. Listed by Bettersworth Realty.
Property Overview
This 4,635-square-foot residence at 2300 Aldworth Drive in Cedar Park commands stunning golf course views from within the prestigious Twin Creeks Country Club community. Built in 2004, the home showcases timeless architecture with an open-concept design that maximizes natural light through soaring ceilings and expansive windows framing fairway vistas. The five-bedroom, four-bath layout provides ample space for growing families or those seeking room to entertain, with a seamless flow between the spacious living and dining areas ideal for hosting gatherings.
The kitchen anchors the home with abundant cabinetry and generous counter space, while a dedicated sun room offers a serene retreat for quiet mornings. The 11,573-square-foot lot situates this Cedar Park property within one of Austin's most coveted residential enclaves, where golf course living meets refined neighborhood amenities. At $269 per square foot, this offering presents compelling value for the Twin Creeks lifestyle, enhanced by a $20,000 buyer remodel allowance with an acceptable offer.
Vox Real Estate Insight
The Twin Creeks location positions this Cedar Park home at the intersection of Austin's growing north corridor and established luxury living, making it particularly attractive to buyers seeking golf course views without venturing further north. At Vox Residential, we recognize that homes in this community rarely trade, so the 64-day listing represents an opportunity for buyers ready to capture both lifestyle and value in one of the region's most exclusive settings.
Agent Description
A$20,000 Buyer Remodel Allowance with acceptable offer. Nestled within the prestigious Twin Creeks Country Club community, this beautifully appointed residence offers an exceptional blend of luxury, comfort, and scenic golf course living. Perfectly positioned to capture breathtaking fairway views, the home combines elegant design with a peaceful setting, creating a private retreat within one of the area’s most sought-after neighborhoods. The home’s timeless architecture sets the tone for the refined interiors that await inside. The open-concept floor plan is filled with natural light, soaring ceilings, and expansive windows that showcase stunning views of the golf course. The spacious living and dining areas flow together, creating an environment for hosting gatherings or enjoying evenings at home. At the heart of the home, the kitchen offers abundant cabinetry, generous counter space, and a functional layout. A dedicated sun room provides the perfect place to relax with morning coffee. Designed with entertainment in mind, the home features a game room and media room for hosting guests in style. Whether enjoying a casual evening at home or entertaining on a larger scale, these flexible spaces elevate the home’s appeal. The primary suite serves as a luxurious retreat, complete with golf course views. Additional bedrooms and versatile living spaces provide flexibility for guests, home offices, or fitness areas, accommodating a variety of lifestyles. Step outside to experience an incredible outdoor living space overlooking the lush fairways. An outdoor fireplace creates the perfect setting for relaxing evenings a ndentertaining guests. A putting green allows you to sharpen your short game. Twin Creeks Country Club offers exceptional amenities for residents to enjoy includeing championship golf, tennis courts, pickleball courts, swimming pools, fitness facilities, playgrounds and a vibrant year-round social calendar that brings neighbors together.
Property Details
| Property Type | Single Family Residence |
| Year Built | 2004 |
| Bedrooms | 5 |
| Bathrooms | 4 |
| Living Area | 4,635 sqft |
| Lot Size | 0.27 acres |
| Price / Sqft | $269 |
| Stories | Two |
| Condition | Updated/Remodeled |
| Subdivision | Twin Creeks Country Club Sec 6 |
| County | Travis |
| MLS Area | CLS |
| Listed | May 22, 2026 |
| MLS # | 8859016 |
| Listed By | Bettersworth Realty |
Interior
| Flooring | Carpet, Tile |
| Appliances | Built-In Oven(s), Convection Oven, Cooktop, Dishwasher, Disposal, Gas Cooktop, Microwave, RNGHD, Refrigerator, Stainless Steel Appliance(s), Vented Exhaust Fan, Water Heater |
| Interior Features | Bookcases, Breakfast Bar, Built-in Features, Ceiling Fan(s), Ceiling-High, Tray Ceiling(s), Chandelier, Granite Counters, Double Vanity, Entrance Foyer, High Speed Internet, Interior Steps, Kitchen Island, Multiple Dining Areas, Multiple Living Areas, Pantry, Primary Bedroom on Main, Recessed Lighting, Smart Thermostat, Soaking Tub, Study/Home Office, Walk-In Closet(s) |
| Windows | Blinds, Screens |
| Fireplaces | 2 (Gas Log, Living Room, Wood Burning) |
| Laundry | Main Level |
| Main-Level Bedrooms | 2 |
Systems & Utilities
| Cooling | Ceiling Fan(s), Central Air |
| Heating | Central |
| Utilities | Cable Connected, Electricity Connected, Natural Gas Connected, Sewer Connected, Water Connected |
| Water Source | Public |
| Sewer | Public Sewer |
| Energy Efficient | Thermostat |
Exterior & Lot
| Construction | HardiPlank Type, Masonry – Partial |
| Roof | Composition |
| Foundation | Slab |
| Exterior Features | Balcony, Rain Gutters, Lighting |
| Patio & Porch | Patio, Rear Porch |
| Fencing | Back Yard |
| Lot Features | Back Yard, Front Yard, Backs To Golf Course, Public Maintained Road, Sprinkler - Automatic, Trees-Medium (20 Ft - 40 Ft), Views |
| View | Golf Course, Trees/Woods |
| Faces | Southwest |
Parking
| Parking Spaces | 4 |
| Garage Spaces | 3 |
| Parking Features | Attached, Garage Door Opener, Garage Faces Front, Garage Faces Side |
Community & HOA
| HOA | Yes |
| HOA Name | Twin Creeks |
| HOA Fee | $118 / Quarterly |
| Fee Includes | Common Area Maintenance |
| Security | Smoke Detector(s) |
Assigned Schools
| Elementary | Deer Creek |
| Middle | Cedar Park |
| High | Cedar Park |
| District | Leander ISD |
Taxes & Legal
| Tax Year | 2026 |
| Annual Tax | $24,938 |
| Assessed Value | $1,109,056 |
| Parcel # | 01803405080000 |
| Legal Description | LOT 12 BLK R TWIN CREEKS COUNTRY CLUB SEC 6A |
| FEMA Flood Plain | No |
| In ETJ | No |
| Disclosures | Seller Disclosure |
| Listing Conditions | Standard |
Listing data last updated:
Frequently Asked Questions
What is the listing price of 2300 Aldworth Dr, Cedar Park, TX 78613?
This property is listed at $1,244,500, which is $269 per square foot.
How many bedrooms and bathrooms does 2300 Aldworth Dr, Cedar Park, TX 78613 have?
This home has 5 bedrooms and 4 bathrooms, with 4,635 square feet of living space.
When was 2300 Aldworth Dr, Cedar Park, TX 78613 built?
This property was built in 2004, making it 22 years old.
How long has 2300 Aldworth Dr, Cedar Park, TX 78613 been on the market?
This listing has been on the market for 82 days.
What type of property is 2300 Aldworth Dr, Cedar Park, TX 78613?
This is a Single Family Residence on a 11,573.89 sqft lot.