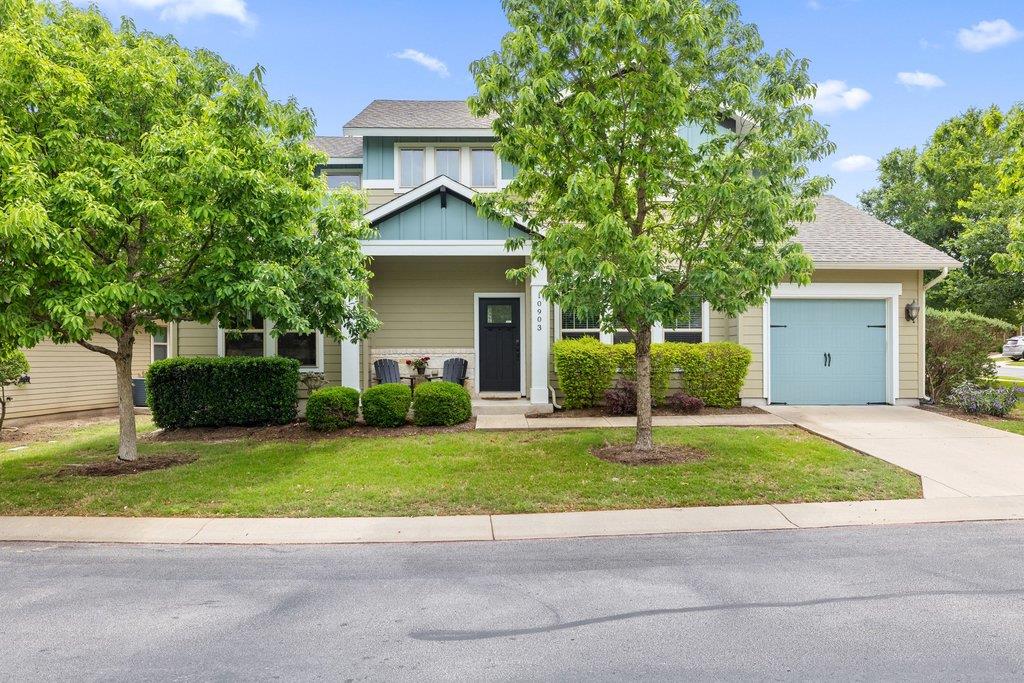
$410,000
2 bd · 3 ba · 1,443 sqft
10903 Rock Island Dr, Austin, TX 78717
10903 Rock Island Dr, Austin, TX 78717 is a 2-bedroom, 3-bathroom single family residence listed at $410,000 ($284/sqft). 1,443 sqft. Built in 2014. Located in Cedar Park, Austin TX. Priced 32% above the Cedar Park median of $215/sqft. MLS #8927074. Listed by Compass RE Texas, LLC.
Property Overview
This gated Cedar Park residence on Rock Island Drive offers the rare combination of low-maintenance community living with seamless access to urban amenities. Built in 2014, the home features 1,443 square feet of thoughtfully designed space anchored by an open-concept living and dining area bathed in natural light—perfect for both everyday living and entertaining. A half bath on the main level enhances functionality while maintaining the home's flowing layout.
Upstairs, a versatile loft space adapts to modern lifestyle needs, serving as a home office, creative studio, or relaxation retreat. Both bedrooms feature private ensuite bathrooms, with the primary suite showcasing a double vanity, walk-in shower, and custom walk-in closet. Just three miles from the Brushy Creek Trail system, this location balances outdoor recreation with convenient proximity to H-E-B Center, Leander ISD schools, and the growing retail corridor along the US 183 corridor. The 5,667-square-foot lot provides ample privacy while the gated community delivers peace of mind and managed maintenance.
Vox Real Estate Insight
The 32% price premium reflects both the gated community's rarity in 78717 and the property's prime positioning within Cedar Park's fastest-growing retail and education corridor. At 82 days on market, this represents solid value for buyers seeking established neighborhood infrastructure without the turnover typical of newer developments in the area.
Agent Description
Experience low-maintenance living in one of 78717’s rarely available gated communities—where location, lifestyle, and convenience come together seamlessly. This charming 2-bedroom, 2.5-bath home places you just steps from local dining and shopping, with Brushy Creek Trail only a 3-mile bike ride offering the perfect balance of urban access and outdoor living. Inside, natural light fills the open-concept living and dining space, creating a warm and inviting atmosphere ideal for both everyday living and entertaining. A convenient half bath on the main level adds function without sacrificing flow. Upstairs, a versatile loft area offers flexibility for today’s lifestyle perfect for a home office, reading nook, play room or creative space. Both bedrooms feature private ensuite bathrooms, providing comfort and privacy for residents and guests alike. The primary suite includes a double vanity, walk-in shower and custom walk-in closet, while the secondary suite offers an en-suite bath with walk-in closet. Enjoy access to community amenities including a pool and amenity center, while the HOA handles landscaping, mowing, and exterior maintenance making this a true lock-and-leave opportunity. Washer, dryer, and refrigerator all convey for a seamless move-in experience. Whether you're seeking an active lifestyle, a low-maintenance home base, or a prime North Austin location near employers and the metro rail, this property delivers. Opportunities in this gated community are limited so don’t miss your chance!
Neighborhood: Cedar Park
This property is located in Cedar Park, Austin, TX. The area is known for H-E-B Center, Leander ISD Schools, Growing Retail, US 183 Corridor, Easy Austin Access.
At $284/sqft, this listing is priced 32% above the Cedar Park median of $215/sqft.
Property Details
| Property Type | Single Family Residence |
| Year Built | 2014 |
| Bedrooms | 2 |
| Bathrooms | 3 |
| Living Area | 1,443 sqft |
| Lot Size | 5,667 sqft |
| Price / Sqft | $284 |
| Stories | Two |
| Condition | Resale |
| Unit Style | 1st Floor Entry |
| Subdivision | Northwoods at Avery Ranch |
| County | Williamson |
| MLS Area | CLS |
| Listed | Apr 16, 2026 |
| MLS # | 8927074 |
| Listed By | Compass RE Texas, LLC |
Interior
| Flooring | Carpet, Tile, Wood |
| Appliances | Dishwasher, Dryer, Gas Range, Microwave, Range, Free-Standing Gas Range, Refrigerator, Stainless Steel Appliance(s), Washer |
| Interior Features | Breakfast Bar, Ceiling Fan(s), Cathedral Ceiling(s), Ceiling-High, Crown Molding, Double Vanity, Eat-in Kitchen, Entrance Foyer, Multiple Living Areas, Open Floorplan, Pantry, Primary Bedroom on Main, Recessed Lighting, Storage, Walk-In Closet(s) |
| Windows | Blinds, Double Pane Windows, Low-Emissivity Windows, Vinyl Windows, Window Coverings |
| Laundry | Inside, Laundry Room, Main Level |
| Main-Level Bedrooms | 1 |
Systems & Utilities
| Cooling | Central Air |
| Heating | Central |
| Utilities | Electricity Available, Electricity Connected, Natural Gas Connected, Sewer Available, Sewer Connected, Water Available |
| Water Source | Public |
| Sewer | Public Sewer |
Exterior & Lot
| Construction | Board & Batten Siding |
| Roof | Composition |
| Foundation | Slab |
| Exterior Features | Rain Gutters, Private Yard |
| Patio & Porch | Covered, Patio, Porch |
| Fencing | Back Yard, Partial, Stone, Wrought Iron |
| Lot Features | Back Yard, Close to Clubhouse, Corner Lot, Curbs, Front Yard, Landscaped, Near Golf Course, Near Public Transit, Private, Sprinkler - Automatic, Trees-Medium (20 Ft - 40 Ft) |
| View | Neighborhood |
| Faces | Northwest |
Parking
| Parking Spaces | 2 |
| Garage Spaces | 1 |
| Parking Features | Attached, Driveway, Garage, Garage Door Opener, Garage Faces Front, Guest |
Community & HOA
| HOA | Yes |
| HOA Name | Northwoods Avery Station Condominium Community, In |
| HOA Fee | $194 / Monthly |
| Fee Includes | Landscaping |
| Community Features | Curbs, Gated, Playground, Pool, Sidewalks, Suburban, Underground Utilities, Trail(s) |
| Security | Smoke Detector(s) |
Assigned Schools
| Elementary | Purple Sage |
| Middle | Pearson Ranch |
| High | McNeil |
| District | Round Rock ISD |
Taxes & Legal
| Tax Year | 2025 |
| Annual Tax | $8,381 |
| Assessed Value | $394,719 |
| Parcel # | 16479500000058 |
| Legal Description | C621 - NORTHWOODS AVERY STATION CONDO, UNIT 58, 1.064% COMMON AREA INTEREST |
| FEMA Flood Plain | No |
| In ETJ | No |
| Disclosures | Seller Disclosure, Water District |
| Listing Conditions | Standard |
Listing data last updated:
Frequently Asked Questions
What is the listing price of 10903 Rock Island Dr, Austin, TX 78717?
This property is listed at $410,000, which is $284 per square foot. That is 32% above the Cedar Park area median of $215/sqft.
How many bedrooms and bathrooms does 10903 Rock Island Dr, Austin, TX 78717 have?
This home has 2 bedrooms and 3 bathrooms, with 1,443 square feet of living space.
When was 10903 Rock Island Dr, Austin, TX 78717 built?
This property was built in 2014, making it 12 years old.
What neighborhood is 10903 Rock Island Dr, Austin, TX 78717 in?
This property is in Cedar Park, Austin, TX. The area is known for h-e-b center, leander isd schools, growing retail.
How long has 10903 Rock Island Dr, Austin, TX 78717 been on the market?
This listing has been on the market for 118 days.
What type of property is 10903 Rock Island Dr, Austin, TX 78717?
This is a Single Family Residence on a 5,667.16 sqft lot.