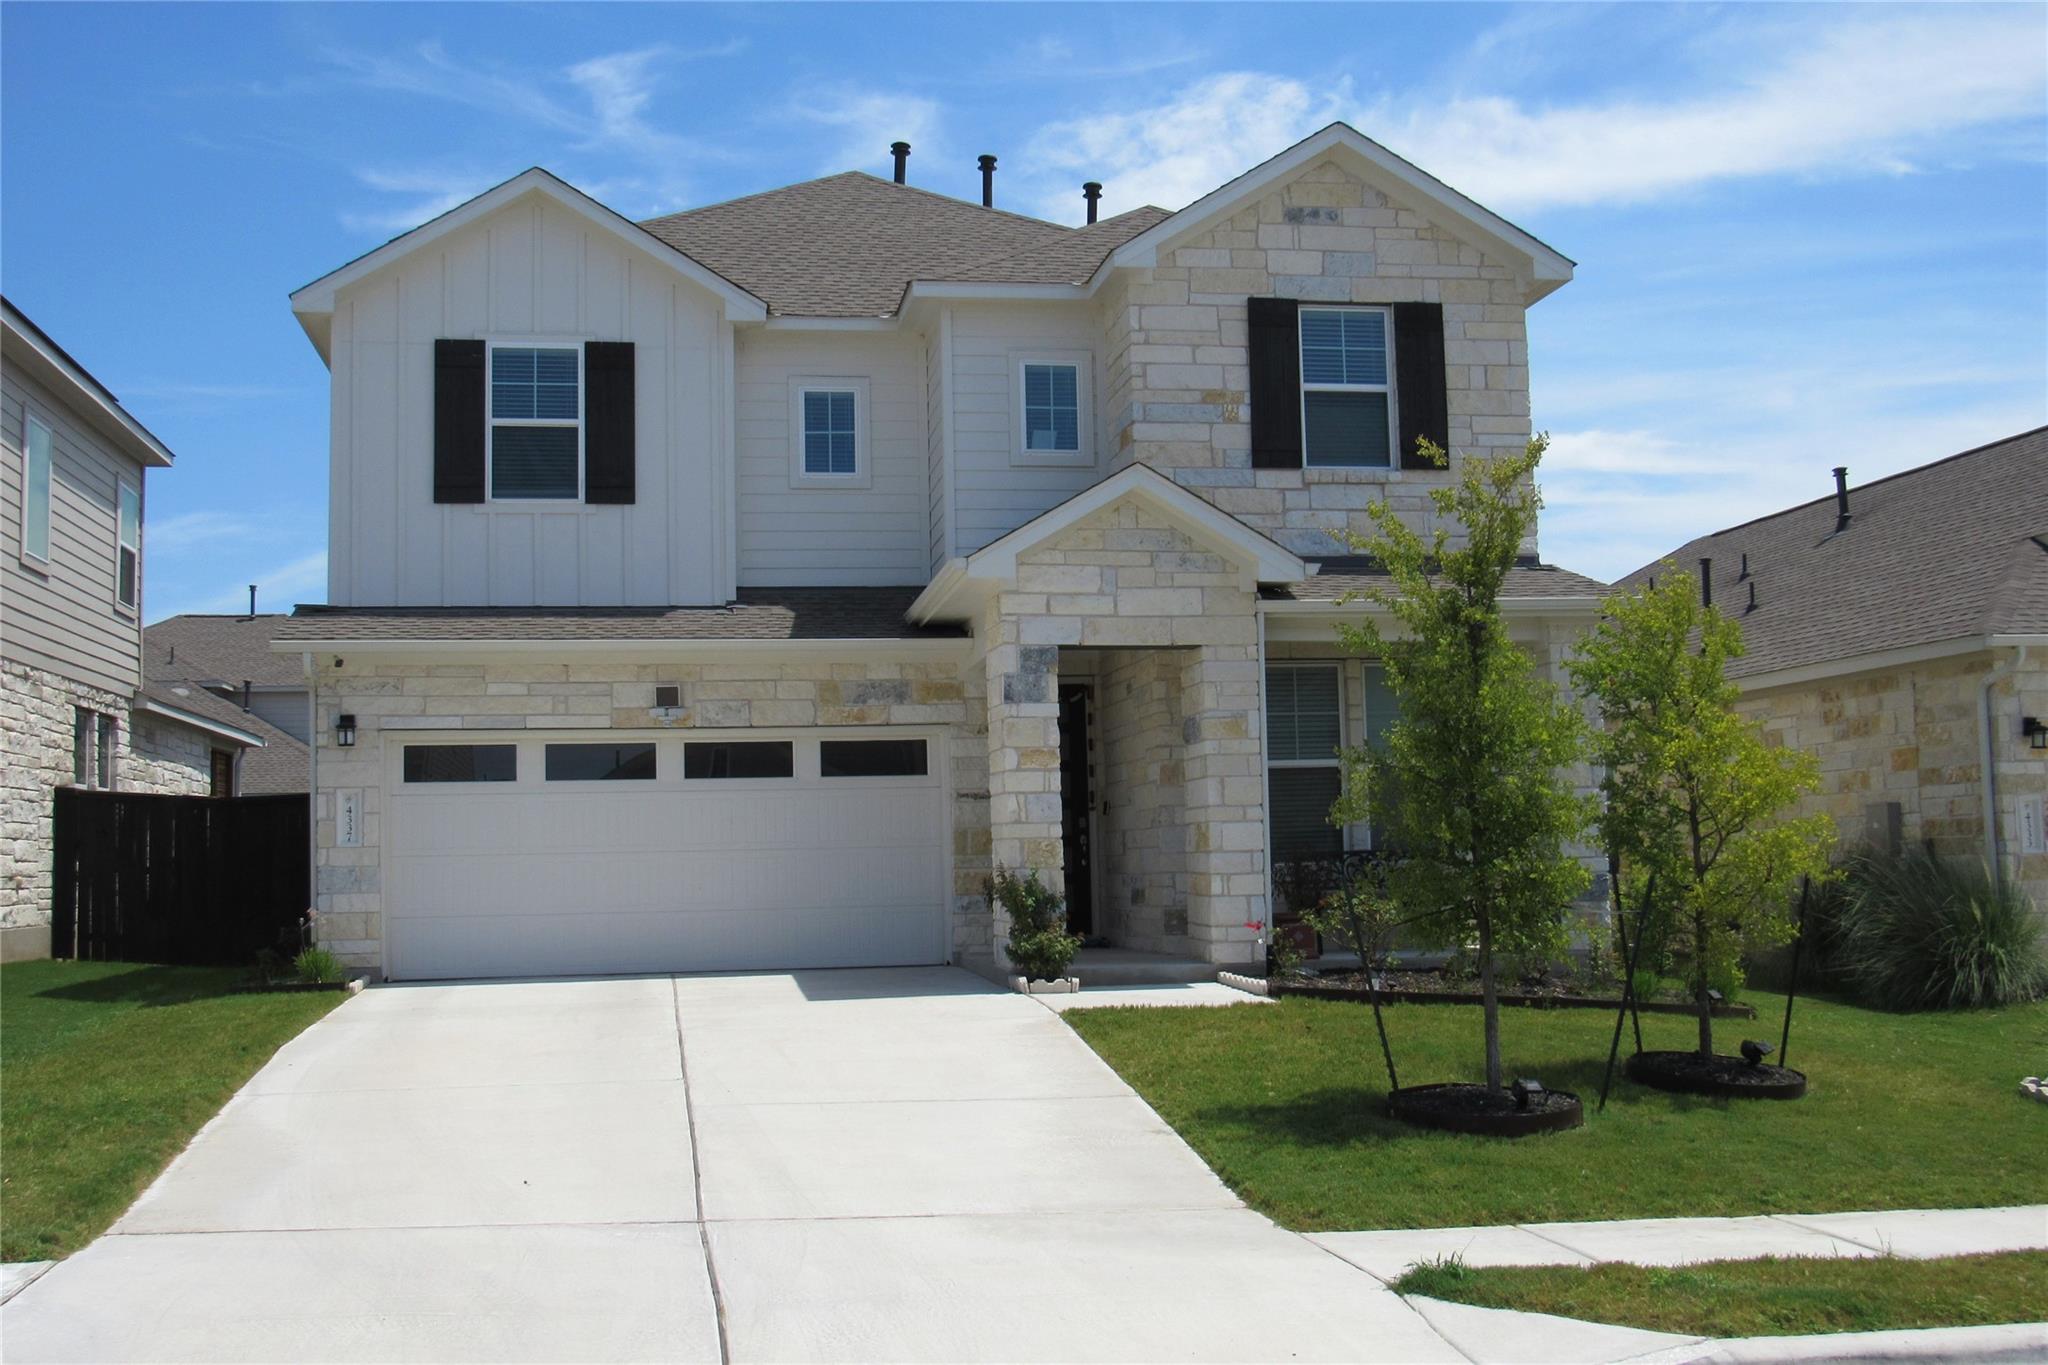
$575,000
4 bd · 3 ba · 2,312 sqft
4337 Chapel Hill St, Round Rock, TX 78626
4337 Chapel Hill St, Round Rock, TX 78626 is a 4-bedroom, 3-bathroom single family residence listed at $575,000 ($249/sqft). 2,312 sqft. Built in 2022. MLS #8956214. Listed by Walzel Properties - Corporate Office.
Property Overview
This 2022-built home on Chapel Hill Street in Round Rock presents a rare opportunity for buyers seeking modern construction at an accessible price point of $249 per square foot. The 2,312-square-foot residence showcases contemporary design throughout its open floor plan, where natural light floods through generous windows to highlight wide-plank hardwood-style flooring and a neutral palette. The kitchen anchors the home with a center island, stainless appliances, solid-surface countertops, and thoughtful cabinetry that bridges casual dining and entertaining spaces seamlessly.
With four bedrooms and three bathrooms, the home adapts effortlessly to growing families, remote work, or guest accommodations. The primary suite features an ensuite bath with modern fixtures and substantial closet space, while the remaining bedrooms offer flexibility and privacy. Located near St. David's Georgetown Hospital and quality schools, this Chapel Hill Street property sits within Round Rock's established neighborhoods, offering the convenience of proximity to essential services and educational institutions.
Energy-efficient construction and contemporary finishes combine to create a home that feels both current and practical for everyday living. After 143 days on market, this property represents solid value for Austin-area buyers seeking new construction without premium pricing.
Vox Real Estate Insight
At Vox Residential, we recognize that this Chapel Hill Street home's extended market time actually works in a buyer's favor, signaling opportunity for negotiation in an otherwise competitive new-construction segment. Round Rock's proximity to Georgetown and strong schools makes properties like this compelling for families prioritizing location alongside modern amenities.
Agent Description
Welcome to modern living in Round Rock — a beautiful newly constructed single-family home offering style, space, and energy savings. Located in a desirable neighborhood near St. David’s Georgetown Hospital and quality schools, this 2,313 sq ft residence blends contemporary finishes with a practical, family-friendly layout. The home features 4 spacious bedrooms and 3 full bathrooms, with an open, light-filled floor plan connecting the living room, dining area, and kitchen—perfect for everyday living and entertaining. The modern kitchen includes stylish cabinetry, solid-surface countertops, a center island, stainless appliances, and a garbage disposal. Wide-plank hardwood-style flooring, a neutral paint palette, and large windows create a bright, clean, contemporary feel throughout the main living spaces. The primary suite offers a private ensuite bath with modern fixtures and generous closet space, while additional bedrooms provide flexibility for family, guests, or a home office. A standout feature is the rooftop solar array with battery backup, helping dramatically reduce electricity bills while providing added resilience during power outages. Additional features include central heating and cooling, ceiling fans, a dedicated laundry room with washer and dryer included, generous storage, and private driveway parking. Enjoy outdoor living with a covered patio and included patio furniture, plus access to the community swimming pool and shared neighborhood amenities. Conveniently located near major roads, healthcare, shopping, dining, parks, and top-rated schools, this home offers easy commuting to Austin and surrounding employment centers. Move-in ready and energy-efficient, this home combines modern design, comfort, and long-term savings in one of Central Texas’s most desirable markets.
Property Details
| Property Type | Single Family Residence |
| Year Built | 2022 |
| Bedrooms | 4 |
| Bathrooms | 3 |
| Living Area | 2,312 sqft |
| Lot Size | 5,227 sqft |
| Price / Sqft | $249 |
| Stories | Two |
| Condition | Resale |
| Unit Style | 1st Floor Entry, No Adjoining Neighbor |
| Subdivision | University Heights |
| County | Williamson |
| MLS Area | RRE |
| Listed | Mar 10, 2026 |
| MLS # | 8956214 |
| Listed By | Walzel Properties - Corporate Office |
Interior
| Flooring | Carpet, Tile, Vinyl |
| Appliances | Built-In Electric Oven, Dishwasher, Disposal, ENERGY STAR Qualified Appliances, Gas Cooktop, Microwave, RNGHD, Stainless Steel Appliance(s) |
| Interior Features | Ceiling Fan(s), Double Vanity, Eat-in Kitchen, Kitchen Island, Open Floorplan, Smart Thermostat, Walk-In Closet(s) |
| Windows | ENERGY STAR Qualified Windows, Low-Emissivity Windows, Vinyl Windows |
| Laundry | Inside, Laundry Room, Upper Level |
| Main-Level Bedrooms | 1 |
Systems & Utilities
| Cooling | Central Air |
| Heating | Central |
| Utilities | Cable Available, Electricity Available, Electricity Connected, High Speed Internet, Natural Gas Available, Natural Gas Connected, Phone Available, Water Available, Water Connected |
| Water Source | Public |
| Sewer | Public Sewer |
| Energy Efficient | Other/See Remarks |
Exterior & Lot
| Construction | Brick, Concrete, HardiPlank Type, ICAT Recessed Lighting, Attic/Crawl Hatchway(s) Insulated, Blown-In Insulation, Radiant Barrier, Stone |
| Roof | Composition |
| Foundation | Slab |
| Exterior Features | Exterior Steps |
| Patio & Porch | Covered, Patio |
| Fencing | Back Yard, Gate, Wood |
| Lot Features | Back Yard, Front Yard, Interior Lot, Sprinkler - Automatic, Sprinklers In Rear, Sprinklers In Front, Trees-Small (Under 20 Ft) |
| Faces | West |
Parking
| Parking Spaces | 2 |
| Garage Spaces | 2 |
| Parking Features | Garage, Garage Faces Front |
Community & HOA
| HOA | Yes |
| HOA Name | Goodwin |
| HOA Fee | $135 / Quarterly |
| Fee Includes | Common Area Maintenance |
| Community Features | Cluster Mailbox, Common Grounds, Picnic Area, Playground, Pool, Sidewalks |
| Security | Carbon Monoxide Detector(s), Fire Alarm |
Assigned Schools
| Elementary | Williams |
| Middle | Wagner |
| High | East View |
| District | Georgetown ISD |
Taxes & Legal
| Tax Year | 2021 |
| Assessed Value | $0 |
| Parcel # | 4337 Chapel Hill Street |
| Legal Description | 03/G/1 |
| FEMA Flood Plain | No |
| In ETJ | No |
| Disclosures | Seller Disclosure, Seller Provided Survey Available |
| Listing Conditions | Standard |
Listing data last updated:
Frequently Asked Questions
What is the listing price of 4337 Chapel Hill St, Round Rock, TX 78626?
This property is listed at $575,000, which is $249 per square foot.
How many bedrooms and bathrooms does 4337 Chapel Hill St, Round Rock, TX 78626 have?
This home has 4 bedrooms and 3 bathrooms, with 2,312 square feet of living space.
When was 4337 Chapel Hill St, Round Rock, TX 78626 built?
This property was built in 2022, making it 4 years old.
How long has 4337 Chapel Hill St, Round Rock, TX 78626 been on the market?
This listing has been on the market for 155 days.
What type of property is 4337 Chapel Hill St, Round Rock, TX 78626?
This is a Single Family Residence on a 5,227.2 sqft lot.