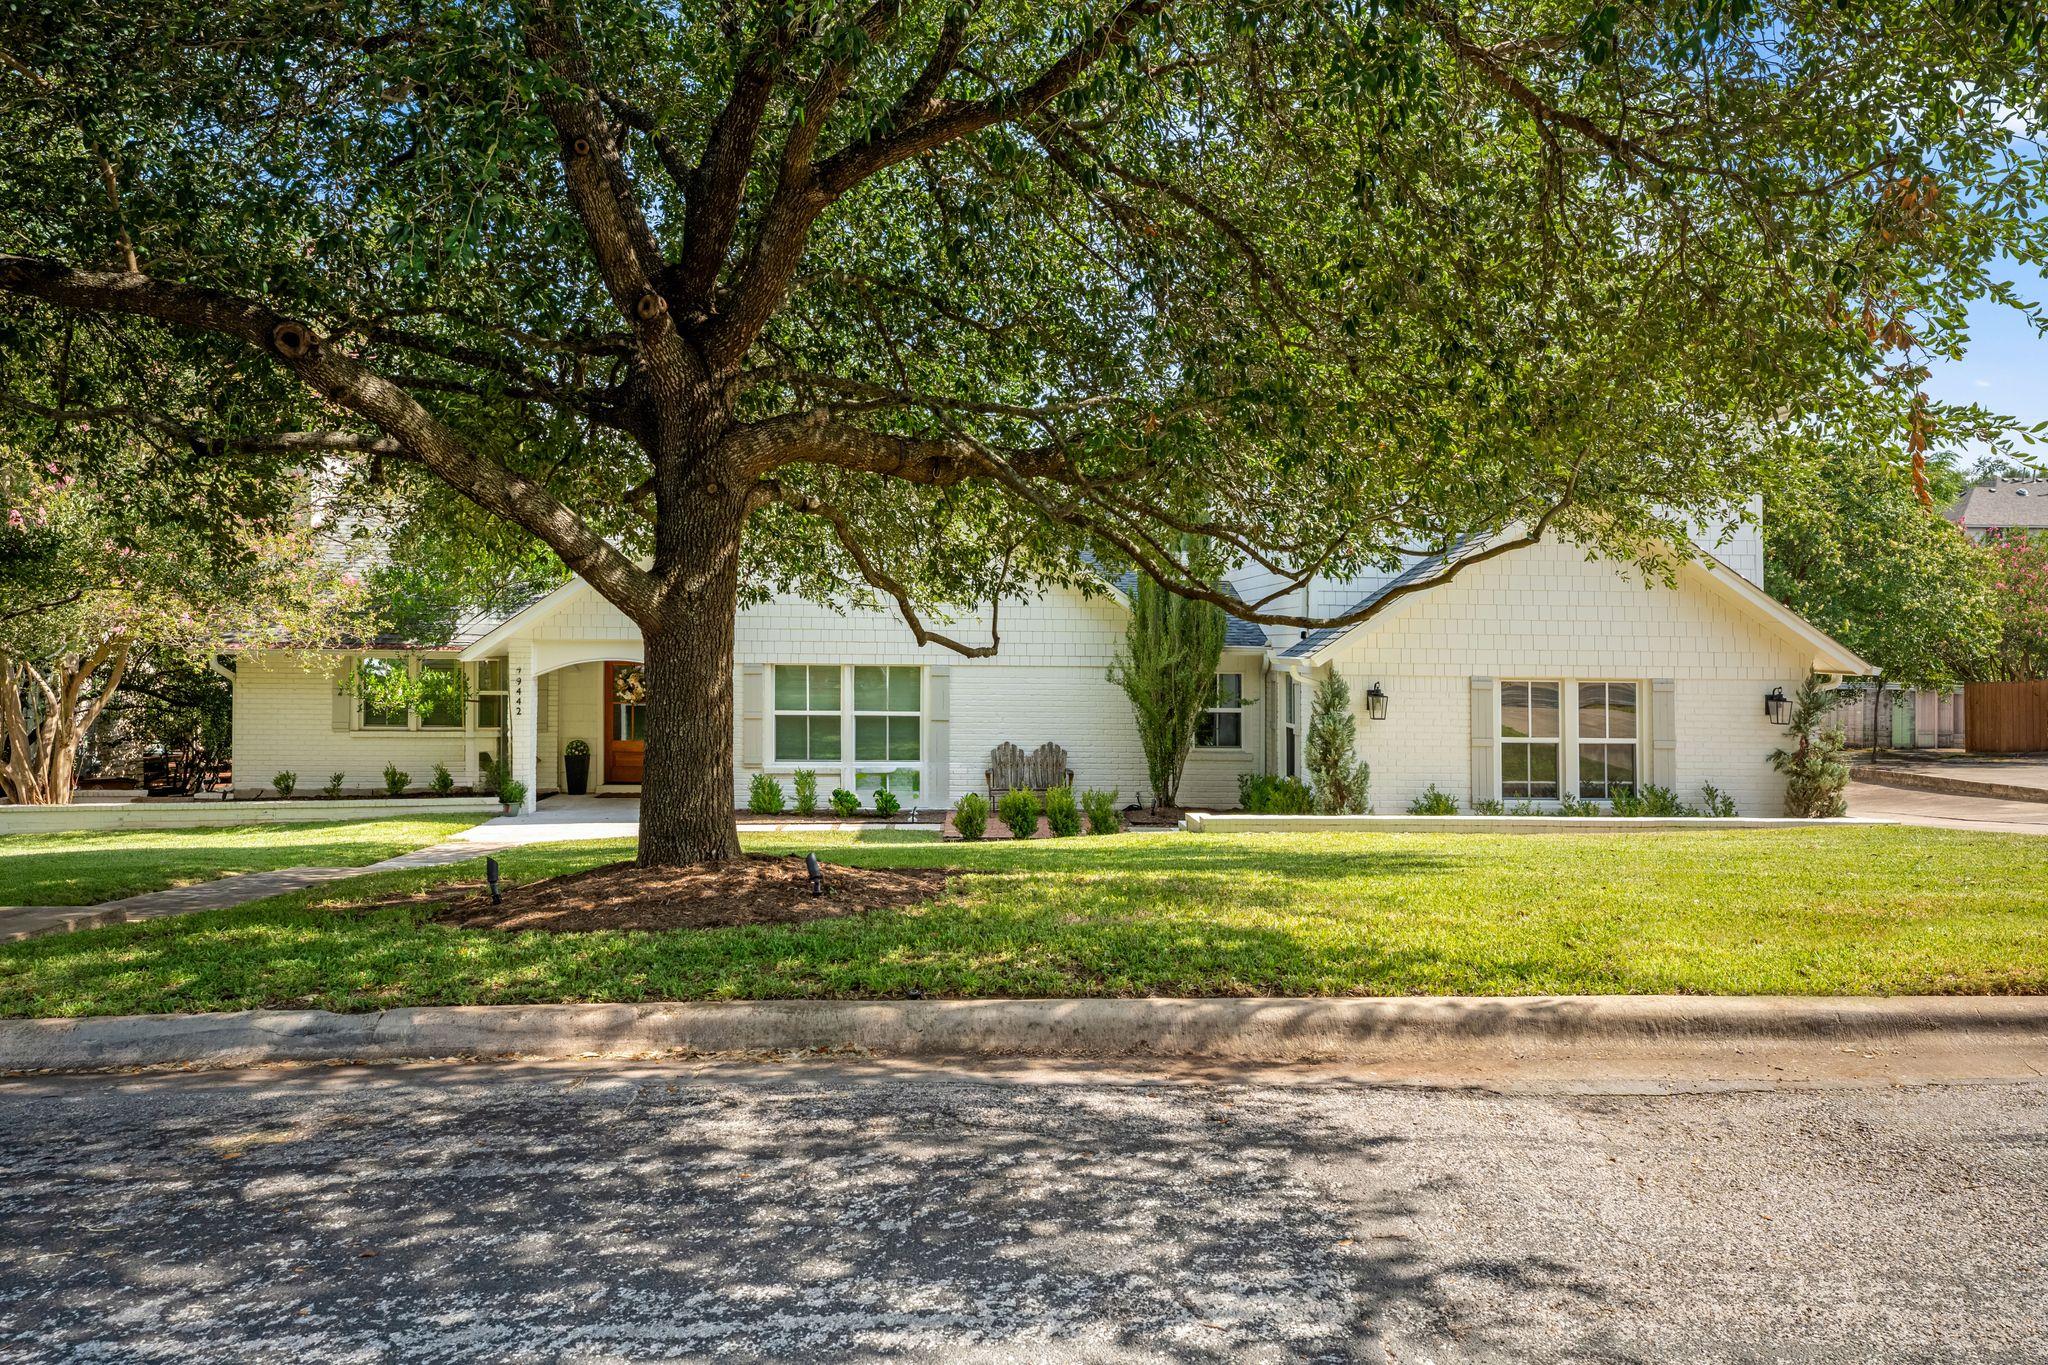
$1,599,000
5 bd · 5 ba · 3,700 sqft
9442 Spring Hollow Dr, Austin, TX 78750
9442 Spring Hollow Dr, Austin, TX 78750 is a 5-bedroom, 5-bathroom single family residence listed at $1,599,000 ($432/sqft). 3,700 sqft. Built in 1972. Located in Anderson Mill, Austin TX. Priced 49% above the Anderson Mill median of $290/sqft. MLS #9040347. Listed by Sandy Goodwin & Company.
Property Overview
This 1972 Anderson Mill estate presents a rare combination of architectural bones and contemporary luxury, where vintage character meets 2023 custom refinement across 4,042 square feet of thoughtfully redesigned living space. The home commands attention with its multi-level layout and tree-house-like decking that hovers above Bull Creek, creating an elevated outdoor experience few Austin properties can match. The street-level living hub flows seamlessly between dining and living areas into a chef's kitchen featuring custom cabinetry, premium stainless appliances, and a double oven, while a newly expanded laundry room doubles as a designer coffee bar. A guest suite with full bath and outdoor living area complete this level, establishing a warm welcome for visitors.
Descending into the home's creative architecture reveals a second living area lined with custom cabinetry and glass doors that open onto multi-tiered decks suspended above the creek. This level provides the privacy and natural beauty that define desirable northwest Austin living. The home includes two distinct primary suites, with the main retreat featuring a private balcony overlooking the landscaped grounds and creek access via a gentle slope. Situated in the established Anderson Mill neighborhood near US 183 with excellent schools and community amenities, this property represents a significant investment in both location and design. The $396 per square foot pricing reflects the quality of the custom renovation and the premium creek-adjacent setting.
Vox Real Estate Insight
Vox Real Estate recognizes this as a standout listing in Anderson Mill due to its rare combination of creek frontage, custom recent renovation, and sophisticated two-primary-suite layout that appeals to both growing families and empty nesters seeking design-forward living. Properties with this level of architectural interest and natural creek views move quickly in the Austin market, and the two-day listing period already demonstrates strong buyer recognition of its value proposition.
Agent Description
Architectural character! 1972 charm intertwines with 2023 custom. Approximately 3700 SF across multiple levels, this one of a kind estate features 5-bedroom, 4.5-bathroom, high-end designer finishes, & tree house-like decking overlooking Bull Creek! The street-level heart of the home flows seamlessly between living & dining spaces, a gourmet kitchen with custom cabinetry, sleek stainless appliances, & double oven. A 2023 remodel created an expansive laundry room, equipped with copious storage & custom coffee bar. This level also features a guest bedroom, full bath, & an outdoor living area. Step half a flight of stairs down to another living area lined with custom cabinetry. Glass doors lead to multi-tiered decks that hover over the creek, offering unmatched privacy & natural beauty. Take a short path down a gentle slope to reach more yard & a creek. There are 2 distinct primary suites. Half a flight up from main living is a primary retreat with a private balcony overlooking a canopy of trees, Restoration Hardware double vanity, a walk-in shower, & a large walk-in closet. Two additional guest bedrooms & a full bath share this level. On the other side of the house, stairs lead to a dedicated, ultra-luxurious 2023 primary sanctuary. Soaring ceilings, customized decorative box trim, & large-pane windows framing panoramic tree-top views. A cozy nook with custom cabinetry provides a peaceful escape. The opulent master bath features fine marble floors, marble counters, a deep soaking tub, a massive walk-in shower, & double vanities. Luxe details include rich hardwood floors, Swedish & Designer wallpaper, & high-end Visual Comfort fans & light fixtures. A detached studio with electricity offers the ultimate flexible space for a private gym or a quiet home office immersed in nature. 2023 infrastructure updates include roof, all windows, hot water heater, one HVAC unit. Buyer to verify all information. Open House Sat 8/8 & Sun 8/9 2-4 PM
Neighborhood: Anderson Mill
This property is located in Anderson Mill, Austin, TX. The area is known for Affordable Northwest, Good Schools, Community Pools, US 183 Access, Established Neighborhood.
At $432/sqft, this listing is priced 49% above the Anderson Mill median of $290/sqft.
Property Details
| Property Type | Single Family Residence |
| Year Built | 1972 |
| Bedrooms | 5 |
| Bathrooms | 5 |
| Living Area | 3,700 sqft |
| Lot Size | 0.44 acres |
| Price / Sqft | $432 |
| Stories | Two |
| Condition | Updated/Remodeled |
| Subdivision | Balcones Village Sec 10 |
| County | Travis |
| MLS Area | NW |
| Listed | Aug 6, 2026 |
| MLS # | 9040347 |
| Listed By | Sandy Goodwin & Company |
Interior
| Flooring | Carpet, Marble, Wood |
| Appliances | Dishwasher, Disposal, Electric Cooktop, Microwave, Electric Oven, Double Oven, Stainless Steel Appliance(s) |
| Interior Features | Two Primary Baths, Two Primary Suties, Bookcases, Breakfast Bar, Built-in Features, Ceiling Fan(s), Ceiling-High, Quartz Counters, Stone Counters, Double Vanity, Eat-in Kitchen, Interior Steps, Kitchen Island, Multiple Dining Areas, Multiple Living Areas, Open Floorplan, Pantry, Recessed Lighting, Smart Thermostat, Two Primary Closets, Walk-In Closet(s) |
| Windows | Low-Emissivity Windows, Plantation Shutters, Window Treatments |
| Fireplaces | 1 (Living Room) |
| Laundry | Main Level |
| Main-Level Bedrooms | 1 |
Systems & Utilities
| Cooling | Ceiling Fan(s), Central Air, Electric, Multi Units, Zoned |
| Heating | Central, Electric, Zoned |
| Utilities | Electricity Connected, Sewer Connected, Water Connected |
| Water Source | Public |
| Sewer | Public Sewer |
Exterior & Lot
| Construction | Brick, Wood Siding |
| Roof | Composition |
| Foundation | Slab |
| Exterior Features | Balcony, Rain Gutters, Private Yard |
| Patio & Porch | Covered, Deck, Front Porch, Side Porch |
| Fencing | Back Yard, Fenced |
| Lot Features | Back Yard, Curbs, Front Yard, Landscaped, Private, Trees-Heavy, Views |
| View | Creek/Stream, Trees/Woods |
| Faces | North |
Parking
| Parking Spaces | 4 |
| Garage Spaces | 2 |
| Parking Features | Attached, Driveway, Garage, Garage Door Opener, Garage Faces Side |
Community & HOA
| HOA | No |
| Community Features | Golf, Putting Green |
Assigned Schools
| Elementary | Spicewood |
| Middle | Canyon Vista |
| High | Westwood |
| District | Round Rock ISD |
Taxes & Legal
| Tax Year | 2026 |
| Assessed Value | $851,291 |
| Parcel # | 01681301100000 |
| Legal Description | LOT 36 BLK F BALCONES VILLAGE SEC 10 |
| Disclosures | Lead Base Paint Addendum, Seller Disclosure |
| Listing Conditions | Standard |
Listing data last updated:
Frequently Asked Questions
What is the listing price of 9442 Spring Hollow Dr, Austin, TX 78750?
This property is listed at $1,599,000, which is $432 per square foot. That is 49% above the Anderson Mill area median of $290/sqft.
How many bedrooms and bathrooms does 9442 Spring Hollow Dr, Austin, TX 78750 have?
This home has 5 bedrooms and 5 bathrooms, with 3,700 square feet of living space.
When was 9442 Spring Hollow Dr, Austin, TX 78750 built?
This property was built in 1972, making it 54 years old.
What neighborhood is 9442 Spring Hollow Dr, Austin, TX 78750 in?
This property is in Anderson Mill, Austin, TX. The area is known for affordable northwest, good schools, community pools.
How long has 9442 Spring Hollow Dr, Austin, TX 78750 been on the market?
This listing has been on the market for 6 days. This is a recent listing.
What type of property is 9442 Spring Hollow Dr, Austin, TX 78750?
This is a Single Family Residence on a 19,231.74 sqft lot.