$850,000
3 bd · 3 ba · 2,463 sqft
4803 Philco Dr, Austin, TX 78745
4803 Philco Dr, Austin, TX 78745 is a 3-bedroom, 3-bathroom single family residence listed at $850,000 ($345/sqft). 2,463 sqft. Built in 2025. Located in South Manchaca, Austin TX. Priced near the South Manchaca median of $345/sqft. MLS #9045959. Listed by Luisa Mauro Real Estate.
Property Overview
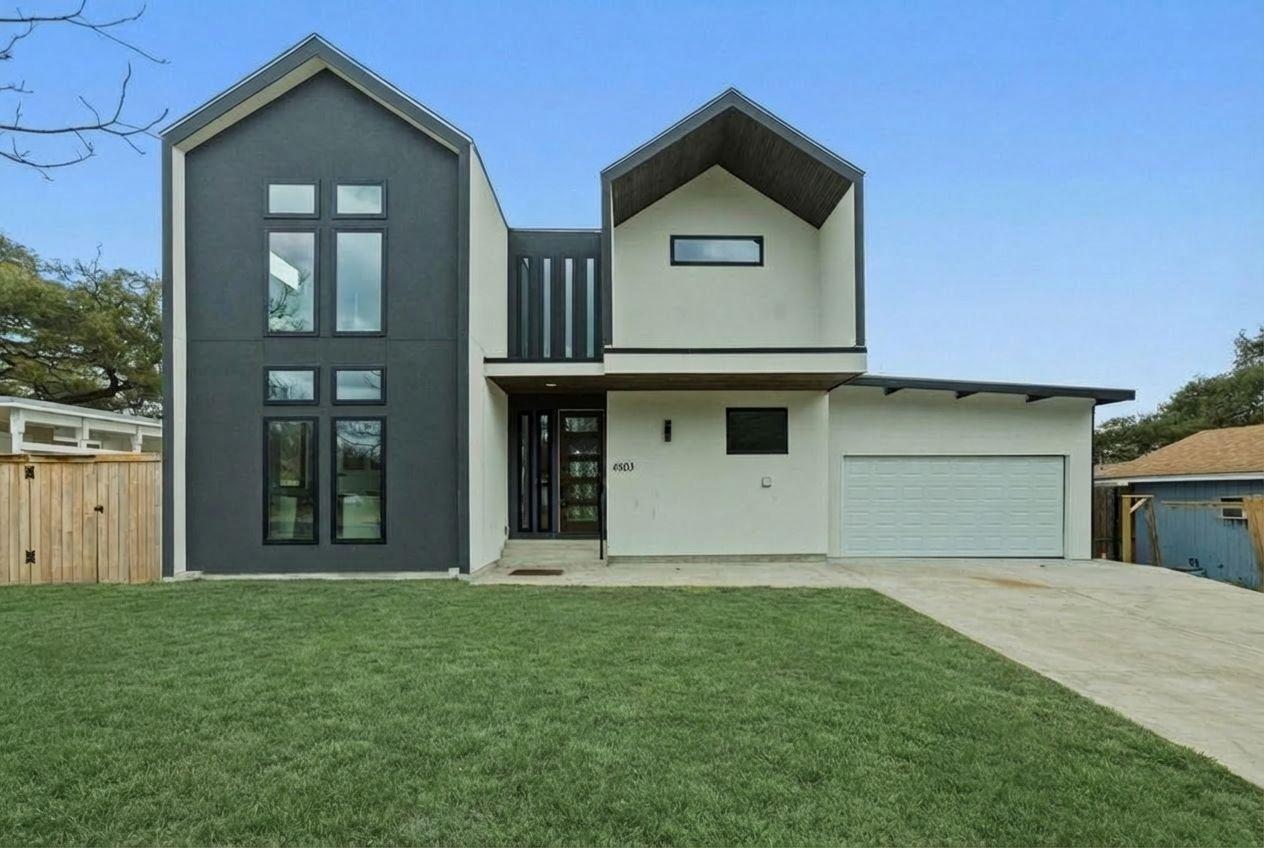
Built in 2025 with recent garage completion, 4803 Philco Drive presents a fresh construction opportunity in South Manchaca's expanding community. This three-bedroom, three-bath residence spans 2,463 square feet on a generous 7,056-square-foot lot, offering the spacious grounds that define the neighborhood's character. The open floor plan anchors around a well-appointed kitchen featuring premium appliances and ample counter space, flowing seamlessly into the living area for both everyday comfort and entertaining.
The primary suite delivers spa-like appeal with a walk-in closet and bathroom featuring a soaking tub and quality tile finishes. Two additional bedrooms provide flexibility for growing families or guest accommodations. Modern energy-efficient systems keep utility costs competitive while the newly enclosed two-car garage adds security and weather protection. The substantial backyard invites outdoor living, whether hosting gatherings or creating a private retreat. At $345 per square foot, this South Austin property aligns with area values while delivering move-in readiness and newer construction quality.
Vox Real Estate Insight
South Manchaca continues to attract buyers seeking ranch-style homes on genuine acreage without sacrificing proximity to South Austin's growing amenities and vibrant culture. The extended market time on this 2025 build presents an opportunity that the Vox Residential team recognizes as a rare chance for buyers seeking new construction value in an appreciating corridor.
Agent Description
Don’t miss your chance to see 4803 Philco — a stunning new construction home designed for today’s lifestyle. This thoughtfully crafted residence features 3 generous bedrooms, 2.5 bathrooms, and an open floor plan that blends style and functionality. The gourmet kitchen shines with premium appliances, elegant finishes, and plenty of space for cooking and gathering. The light-filled living area flows effortlessly for entertaining or relaxing at home. Retreat to the primary suite, complete with a spacious walk-in closet and a spa-inspired bathroom showcasing a soaking tub and beautiful tile work. With modern energy-efficient systems, a sizable private backyard, 2-car garage, and exceptional curb appeal, this home is ready for you to move right in and make it your own. **** As of February 2026, an enclosed 2-car garage was added to the home. Photos of exterior have not been updated yet in MLS. There will no longer be a carport.
Neighborhood: South Manchaca
This property is located in South Manchaca, Austin, TX. The area is known for Great Value, Generous Lots, Ranch-Style Homes, South Austin Location, Growing Amenities.
At $345/sqft, this listing is priced near the South Manchaca median of $345/sqft.
Property Details
| Property Type | Single Family Residence |
| Year Built | 2025 |
| Bedrooms | 3 |
| Bathrooms | 3 |
| Living Area | 2,463 sqft |
| Lot Size | 7,057 sqft |
| Price / Sqft | $345 |
| Stories | Two |
| Condition | New Construction |
| Subdivision | Park Forest Sec 01 |
| County | Travis |
| MLS Area | 10N |
| Listed | Nov 6, 2025 |
| MLS # | 9045959 |
| Listed By | Luisa Mauro Real Estate |
Interior
| Flooring | Tile, Wood |
| Appliances | Cooktop, Dishwasher, Disposal, Exhaust Fan, Microwave |
| Interior Features | Breakfast Bar, Ceiling Fan(s), Cathedral Ceiling(s), Granite Counters, Double Vanity, Eat-in Kitchen, Interior Steps, Kitchen Island, Multiple Dining Areas, Recessed Lighting, Smart Thermostat, Soaking Tub, Walk-In Closet(s) |
| Windows | Vinyl Windows |
| Fireplaces | 1 (Living Room) |
| Laundry | Laundry Room, Lower Level |
Systems & Utilities
| Cooling | Zoned |
| Heating | Heat Pump |
| Utilities | Electricity Connected, Water Connected |
| Water Source | Public |
| Sewer | Public Sewer |
Exterior & Lot
| Construction | Stucco |
| Roof | Shingle |
| Foundation | Slab |
| Exterior Features | Balcony, Exterior Steps |
| Patio & Porch | Rear Porch, Screened |
| Fencing | Back Yard, Wood |
| Lot Features | Back Yard, Curbs, Few Trees, Front Yard, Level |
| Faces | North |
Parking
| Parking Spaces | 6 |
| Garage Spaces | 2 |
| Parking Features | Concrete, Direct Access, Driveway, Garage, Garage Door Opener, Garage Faces Front |
Community & HOA
| HOA | No |
| Security | Smoke Detector(s) |
Assigned Schools
| Elementary | Joslin |
| Middle | Covington |
| High | Crockett |
| District | Austin ISD |
Taxes & Legal
| Tax Year | 2025 |
| Annual Tax | $13,856 |
| Assessed Value | $699,157 |
| Parcel # | 04091206020000 |
| Legal Description | LOT 2 BLK F PARK FOREST SEC 1 |
| FEMA Flood Plain | No |
| In ETJ | No |
| Listing Conditions | Standard |
Listing data last updated:
Frequently Asked Questions
What is the listing price of 4803 Philco Dr, Austin, TX 78745?
This property is listed at $850,000, which is $345 per square foot. That is near the South Manchaca area median of $345/sqft.
How many bedrooms and bathrooms does 4803 Philco Dr, Austin, TX 78745 have?
This home has 3 bedrooms and 3 bathrooms, with 2,463 square feet of living space.
When was 4803 Philco Dr, Austin, TX 78745 built?
This property was built in 2025, making it 1 year old.
What neighborhood is 4803 Philco Dr, Austin, TX 78745 in?
This property is in South Manchaca, Austin, TX. The area is known for great value, generous lots, ranch-style homes.
How long has 4803 Philco Dr, Austin, TX 78745 been on the market?
This listing has been on the market for 279 days.
What type of property is 4803 Philco Dr, Austin, TX 78745?
This is a Single Family Residence on a 7,056.72 sqft lot.