$499,900
4 bd · 2 ba · 2,125 sqft
9424 Castle Pines Dr, Austin, TX 78717
9424 Castle Pines Dr, Austin, TX 78717 is a 4-bedroom, 2-bathroom single family residence listed at $499,900 ($235/sqft). 2,125 sqft. Built in 2006. Located in Avery Ranch, Austin TX. Priced near the Avery Ranch median of $234/sqft. MLS #9057465. Listed by Full Circle RE.
Property Overview
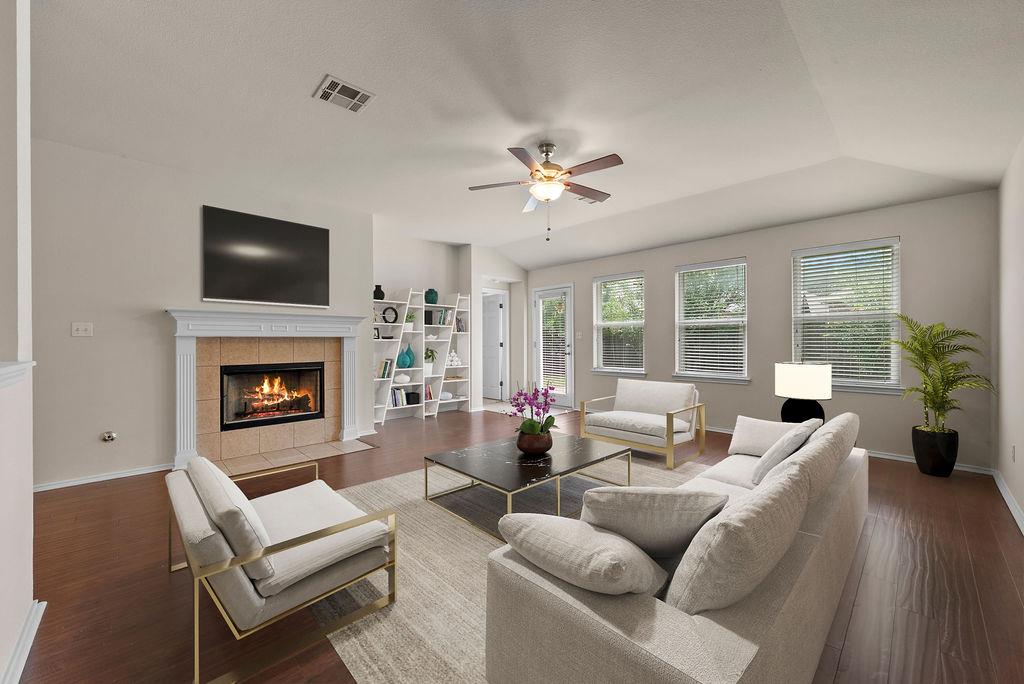
This single-level residence at 9424 Castle Pines Drive showcases the polished appeal of Avery Ranch living, where modern updates meet established comfort. The open floor plan flows across 2,125 square feet of thoughtfully maintained space, anchored by wood flooring, high ceilings, and a fireplace that invites relaxation. Four bedrooms and two bathrooms provide flexible room configurations for growing families, while the kitchen strikes a balance between function and style with fresh granite countertops and a recently updated sink.
Recent upgrades throughout the home tell a story of intentional care. A new roof installed approximately 1.5 years ago, fresh interior paint, and a brand-new sprinkler system demonstrate an owner's commitment to long-term maintenance. The property offers both formal and casual dining spaces, allowing residents to shift seamlessly between entertaining and everyday living. Situated in this master-planned community, the home sits moments from the Apple campus, Dell Children's Hospital, and Avery Ranch's resort-style golf course and athletic complex, positioning families near both professional opportunity and quality schools.
Vox Real Estate Insight
At $235 per square foot, this Castle Pines property sits precisely at Avery Ranch's market median, making it exceptionally well-positioned for buyers seeking value in this sought-after northeast Austin neighborhood. The Vox Real Estate team recognizes that properties with recent structural updates and modern finishes at median pricing typically attract serious buyer interest quickly, especially in family-oriented communities like this one.
Agent Description
Welcome to this beautifully maintained, single-level in the highly desirable Avery Ranch area, a home that perfectly combines modern updates with timeless charm. Featuring 4 spacious bedrooms and 2 full bathrooms, this residence boasts high ceilings and gorgeous wood flooring that flow seamlessly throughout. The inviting living space is anchored by a cozy fireplace, ideal for relaxing evenings. Meal prep is a delight in the kitchen, which shines with brand-new granite countertops and a newly installed sink. Enjoy flexible dining options with both a formal dining area for special occasions and a casual secondary dining space for everyday meals. Fresh interior paint creates a bright, turnkey atmosphere, including an approximately 1.5-year-old roof and a brand-new sprinkler system installation. The property is minutes from the new Apple campus and Dell Children’s Hospital, nearest shopping and gourmet dining destinations, golf course, an athletic complex and blocks from the Avery Ranch Morningside Main Amenity Center. Residents of Avery Ranch enjoy access to top-rated Round Rock ISD schools, community pools, parks, tennis courts, pickleball courts, basketball courts, walking trails, and a golf course, all just minutes from shopping, dining, and major highways. Do not miss your chance to own this exceptional home in one of Austin’s premier neighborhoods.
Neighborhood: Avery Ranch
This property is located in Avery Ranch, Austin, TX. The area is known for Golf Course, Master-Planned, Top Schools, Resort-Style Amenities, Newer Homes.
At $235/sqft, this listing is priced near the Avery Ranch median of $234/sqft.
Property Details
| Property Type | Single Family Residence |
| Year Built | 2006 |
| Bedrooms | 4 |
| Bathrooms | 2 |
| Living Area | 2,125 sqft |
| Lot Size | 6,769 sqft |
| Price / Sqft | $235 |
| Stories | One |
| Condition | Resale |
| Subdivision | Avery South Sec 02 Ph 01 |
| County | Williamson |
| MLS Area | RRW |
| Listed | Jun 17, 2026 |
| MLS # | 9057465 |
| Listed By | Full Circle RE |
Interior
| Flooring | Carpet, Tile, Wood |
| Appliances | Dishwasher, Disposal, Gas Cooktop, Gas Range, Microwave, Free-Standing Range, Refrigerator, Washer/Dryer |
| Interior Features | Ceiling-High, Multiple Dining Areas, Pantry |
| Windows | Window Treatments |
| Fireplaces | 1 (Family Room) |
| Laundry | In Unit |
| Main-Level Bedrooms | 4 |
Systems & Utilities
| Cooling | Central Air |
| Heating | Central |
| Utilities | Natural Gas Available |
| Water Source | Public |
| Sewer | Public Sewer |
| Energy Efficient | Other/See Remarks |
Exterior & Lot
| Construction | Stone Veneer |
| Roof | Composition |
| Foundation | Slab |
| Fencing | Fenced, Privacy, Wood |
| Faces | Southeast |
Parking
| Parking Spaces | 4 |
| Garage Spaces | 2 |
| Parking Features | Attached, Garage Door Opener |
Community & HOA
| HOA | Yes |
| HOA Name | Avery South Sec 02 Ph 01 |
| HOA Fee | $206 / Quarterly |
| Community Features | Cluster Mailbox, Park, Picnic Area, Playground, Pool |
Assigned Schools
| Elementary | Elsa England |
| Middle | Pearson Ranch |
| High | McNeil |
| District | Round Rock ISD |
Taxes & Legal
| Tax Year | 2025 |
| Assessed Value | $588,637 |
| Parcel # | 163025000I0007 |
| Legal Description | Avery South Sec 2 Ph 1, Block I, Lot 7 |
| In ETJ | No |
| Listing Conditions | Standard |
Listing data last updated:
Frequently Asked Questions
What is the listing price of 9424 Castle Pines Dr, Austin, TX 78717?
This property is listed at $499,900, which is $235 per square foot. That is near the Avery Ranch area median of $234/sqft.
How many bedrooms and bathrooms does 9424 Castle Pines Dr, Austin, TX 78717 have?
This home has 4 bedrooms and 2 bathrooms, with 2,125 square feet of living space.
When was 9424 Castle Pines Dr, Austin, TX 78717 built?
This property was built in 2006, making it 20 years old.
What neighborhood is 9424 Castle Pines Dr, Austin, TX 78717 in?
This property is in Avery Ranch, Austin, TX. The area is known for golf course, master-planned, top schools.
How long has 9424 Castle Pines Dr, Austin, TX 78717 been on the market?
This listing has been on the market for 56 days.
What type of property is 9424 Castle Pines Dr, Austin, TX 78717?
This is a Single Family Residence on a 6,769.22 sqft lot.