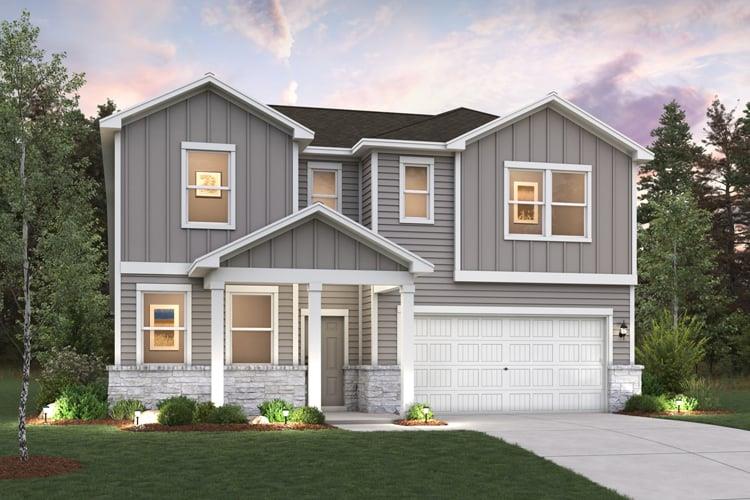
$469,990
5 bd · 4 ba · 2,656 sqft
12021 Ellena Cv, Austin, TX 78747
12021 Ellena Cv, Austin, TX 78747 is a 5-bedroom, 4-bathroom single family residence listed at $469,990 ($177/sqft). 2,656 sqft. Built in 2026. Located in Onion Creek, Austin TX. Priced 15% below the Onion Creek median of $208/sqft. MLS #9059274. Listed by HomesUSA.com.
Property Overview
This newly constructed five-bedroom home at 12021 Ellena CV brings contemporary elegance to the Onion Creek golf course community in Austin, TX. The Savannah plan features an open-concept main floor where the kitchen flows seamlessly into the dining area and great room, creating an inviting space for everyday living and entertaining. A first-floor guest suite with full bath offers flexibility for visitors or multi-generational living, while the primary suite is thoughtfully positioned at the home's rear with a luxurious walk-in closet and spa-like bath featuring dual sinks and walk-in shower.
Upstairs, three additional bedrooms each include walk-in closets, complemented by a full bath and flexible loft space ideal for a home office or playroom. Built by Century Communities with September 2026 completion, this 2,656-square-foot residence sits on nearly six thousand square feet of lot space in the Vista at Cloverleaf community. The semi-rural setting combined with golf course amenities and convenient highway access makes Onion Creek a sought-after enclave for families seeking spacious living. Priced at $177 per square foot, this home represents strong value in the current market.
Vox Real Estate Insight
From our perspective at Vox Residential, this Savannah plan hits the sweet spot for buyers wanting new construction quality without premium pricing—it's sitting 13% below area median pricing, which is uncommon for brand-new homes in the Onion Creek market. The combination of that first-floor guest suite, upstairs loft flexibility, and golf course community amenities makes this property particularly attractive to Austin families who want both privacy and access to established neighborhood infrastructure.
Agent Description
MLS# 9059274 - Built by Century Communities - Sep 2026 completion! ~ Experience elegance in this newly built home nestled within the exclusive Vista at Cloverleaf. Welcome to the Savannah plan. Upon entry, you will find a private bedroom and full bathroom. The foyer leads back into a contemporary layout, with an open kitchen steps away from a dining area and an airy great room. You’ll find the primary suite secluded toward the back of the home, offering a walk-in closet and a private bath with dual sinks and a walk-in shower. There’s also a convenient mud room on this floor. Upstairs, there are three bedrooms, each with a walk-in closet. A full bath and a flexible loft space round out the Savannah.
Neighborhood: Onion Creek
This property is located in Onion Creek, Austin, TX. The area is known for Golf Course Community, Spacious Homes, Semi-Rural Feel, Good Amenities, Highway Access.
At $177/sqft, this listing is priced 15% below the Onion Creek median of $208/sqft.
Property Details
| Property Type | Single Family Residence |
| Year Built | 2026 |
| Bedrooms | 5 |
| Bathrooms | 4 |
| Living Area | 2,656 sqft |
| Lot Size | 5,998 sqft |
| Price / Sqft | $177 |
| Stories | Two |
| Condition | Under Construction |
| Subdivision | Cloverleaf |
| County | Travis |
| MLS Area | SWE |
| Listed | Jun 1, 2026 |
| MLS # | 9059274 |
| Listed By | HomesUSA.com |
Interior
| Flooring | Carpet, Laminate, Vinyl |
| Appliances | Dishwasher, Disposal, Gas Range, Microwave, Oven |
| Interior Features | Ceiling Fan(s), Ceiling-High, Crown Molding, Double Vanity, Eat-in Kitchen, Entrance Foyer, High Speed Internet, Kitchen Island, Open Floorplan, Pantry, Primary Bedroom on Main, Recessed Lighting, Smart Thermostat, Walk-In Closet(s), Wired for Data |
| Windows | Double Pane Windows, Screens |
| Laundry | Laundry Room, Main Level |
| Main-Level Bedrooms | 2 |
Systems & Utilities
| Cooling | Ceiling Fan(s), Central Air |
| Heating | Natural Gas |
| Utilities | Electricity Available, Natural Gas Available, Phone Available, Underground Utilities, Water Available, Water Connected |
| Water Source | Private |
| Sewer | Public Sewer |
Exterior & Lot
| Construction | Brick, Frame, Stone Veneer |
| Roof | Shingle |
| Foundation | Slab |
| Exterior Features | Private Yard |
| Patio & Porch | Covered, Front Porch, Patio |
| Fencing | Back Yard, Gate, Privacy, Wood |
| Lot Features | Back Yard, Curbs, Front Yard, Interior Lot, Level, Public Maintained Road |
| Faces | South |
Parking
| Parking Spaces | 2 |
| Garage Spaces | 2 |
| Parking Features | Attached, Concrete, Driveway |
Community & HOA
| HOA | Yes |
| HOA Name | Preferred Association Management Company |
| HOA Fee | $100 / Quarterly |
| Community Features | Clubhouse |
Assigned Schools
| Elementary | Blazier |
| Middle | Paredes |
| High | Akins |
| District | Austin ISD |
Taxes & Legal
| Tax Year | 2026 |
| Assessed Value | $0 |
| Parcel # | 04490704140000 |
| Legal Description | WEST BELLA FORTUNA PHS 2 (A SMALL LT SUBD) BLK L LOT 130 |
| FEMA Flood Plain | No |
| In ETJ | No |
| Disclosures | Exclusions, Other Disclosures |
| Listing Conditions | Standard |
Listing data last updated:
Frequently Asked Questions
What is the listing price of 12021 Ellena Cv, Austin, TX 78747?
This property is listed at $469,990, which is $177 per square foot. That is 15% below the Onion Creek area median of $208/sqft.
How many bedrooms and bathrooms does 12021 Ellena Cv, Austin, TX 78747 have?
This home has 5 bedrooms and 4 bathrooms, with 2,656 square feet of living space.
When was 12021 Ellena Cv, Austin, TX 78747 built?
This property was built in 2026, making it 0 years old.
What neighborhood is 12021 Ellena Cv, Austin, TX 78747 in?
This property is in Onion Creek, Austin, TX. The area is known for golf course community, spacious homes, semi-rural feel.
How long has 12021 Ellena Cv, Austin, TX 78747 been on the market?
This listing has been on the market for 72 days.
What type of property is 12021 Ellena Cv, Austin, TX 78747?
This is a Single Family Residence on a 5,998.21 sqft lot.