$1,090,000
5 bd · 4 ba · 4,089 sqft
17705 Flowing Brook Dr, Austin, TX 78738
17705 Flowing Brook Dr, Austin, TX 78738 is a 5-bedroom, 4-bathroom single family residence listed at $1,090,000 ($267/sqft). 4,089 sqft. Built in 2020. MLS #9061910. Listed by Keller Williams - Lake Travis.
Property Overview
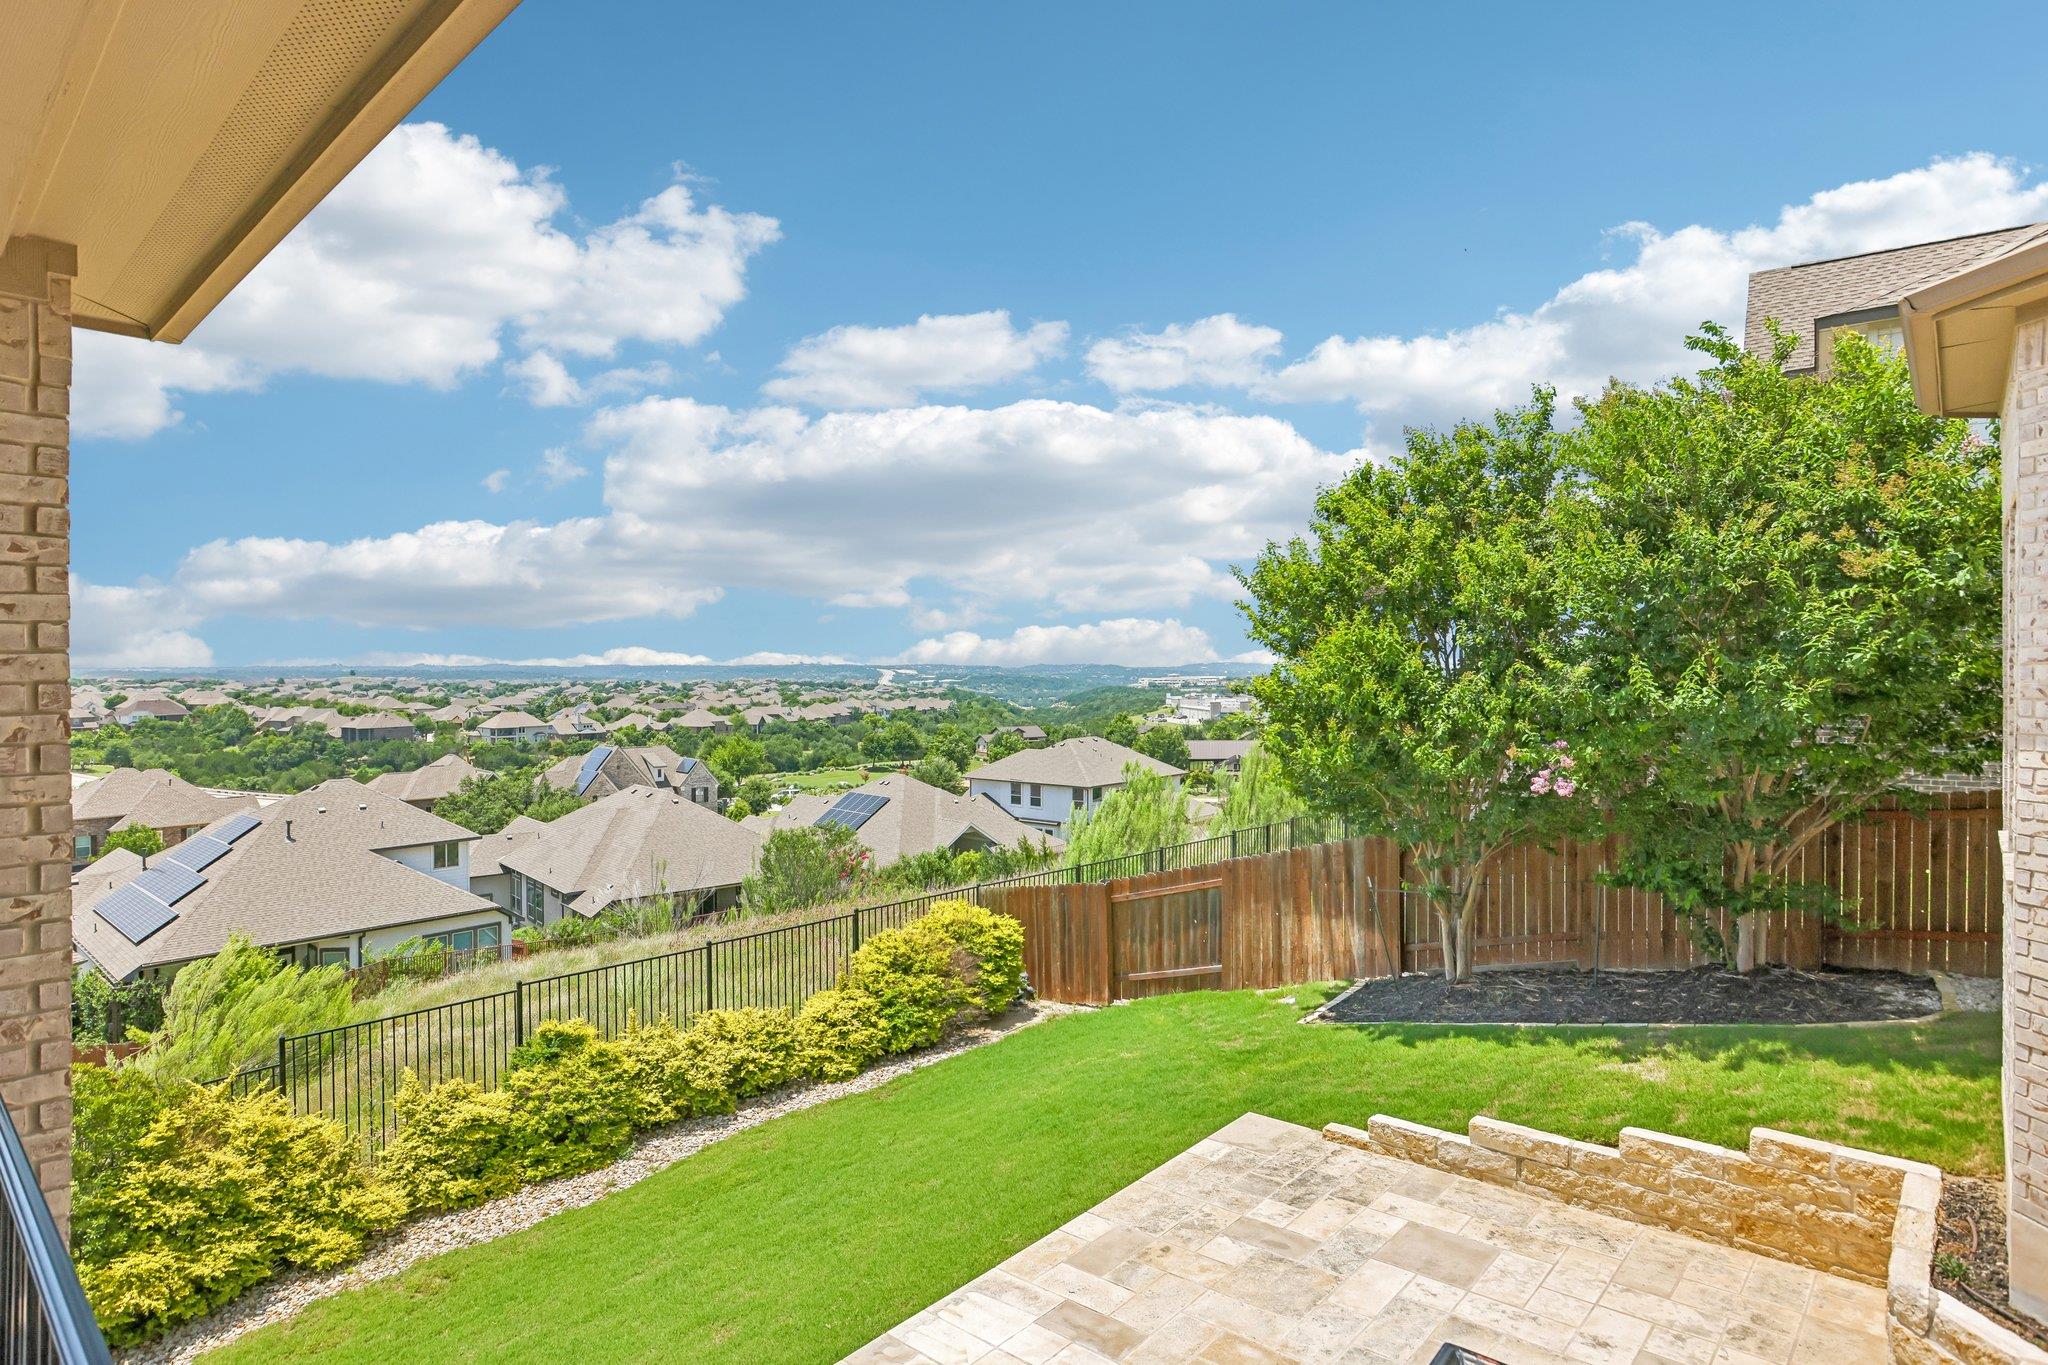
Perched at the highest point of a Sweetwater Ranch cul-de-sac, 17705 Flowing Brook Drive commands panoramic Hill Country views that frame every main living space in Austin, TX. This 2020-built residence spans 4,089 square feet across five bedrooms and four bathrooms, with a thoughtful layout that maximizes both vistas and livability. The main level anchors two complete bedroom suites, including a luxurious primary retreat with custom closets and dedicated bath, ideal for owners seeking privacy without sacrificing guest accommodations. Floor-to-ceiling windows in the open-concept living areas create a seamless connection between interior spaces and the Hill Country landscape beyond, while a fireplace serves as the focal point for the home's heart.
The extended covered patio and expansive terrace flow naturally from the main floor, expanding the home's entertaining potential across both levels. A dedicated home office with custom cabinetry sits near the entry, and the kitchen flows effortlessly into a breakfast nook overlooking the grounds. The 13,294-square-foot lot in this award-winning West Austin community offers the elevated topography and view corridor that few Sweetwater Ranch properties can replicate. Every room here serves purposeful function while delivering the scenic backdrop that defines Hill Country living.
Vox Real Estate Insight
The hilltop positioning at Flowing Brook Drive is genuinely rare within Sweetwater Ranch, and combined with the 2020 construction quality and dual primary suites on one level, this property checks boxes for multigenerational buyers and entertainer-minded homeowners who refuse to compromise on views. At $267 per square foot in this established West Austin community, the pricing reflects both the premium location and the exceptional lot position that shaped this home's design.
Agent Description
At the highest point of a quiet cul-de-sac in Sweetwater Ranch, this 5-bedroom, 3.5-bathroom home delivers panoramic Hill Country views from the main living areas, an extended covered patio leveled with the main floor, and a large terrace leveled with the backyard. Few lots in this award-winning West Austin community rival this hilltop position, and the 4,089-square-foot floor plan built in 2020 puts every square foot to purposeful use. The main level is anchored by two full bedroom suites. The primary retreat features custom-built primary closets and a dedicated primary bathroom. A second ensuite bedroom on the same floor serves guests or extended family with equal comfort. The open-concept living and dining areas are framed by floor-to-ceiling windows that pull the Hill Country backdrop directly into view, with a fireplace anchoring the main living space. A dedicated home office with custom cabinetry sits just off the entry, and the kitchen opens to a breakfast nook and covered patio that extends the living space outdoors toward the views. Upstairs, 3 additional bedrooms, 2 of which share a Jack & Jill bath. A flex space that can serve as a game room or family room, & a dedicated home theatre with seven-speaker surround sound. Owner upgrades include premium built-ins throughout the family room, office, and media room, elegant window coverings, whole-house gutters, a hot water recirculation system, smart irrigation, a water softener, and an epoxy-finished garage floor. Exceptionally well-maintained home with six years of consistent care and proactive upkeep. Every system and surface has been preserved to a high standard, offering buyers a property that feels truly cared for and stands out for its condition. Sweetwater Ranch connects residents to two resort-style pools, sports courts, a full fitness center, & a clubhouse, all minutes from Hill Country Galleria. Zoned to Lake Travis ISD, including West Cypress Hills Elementary and Lake Travis High School.
Property Details
| Property Type | Single Family Residence |
| Year Built | 2020 |
| Bedrooms | 5 |
| Bathrooms | 4 |
| Living Area | 4,089 sqft |
| Lot Size | 0.31 acres |
| Price / Sqft | $267 |
| Stories | Two |
| Condition | Resale |
| Subdivision | Sweetwater Ranch |
| County | Travis |
| MLS Area | LS |
| Listed | Jun 24, 2026 |
| MLS # | 9061910 |
| Listed By | Keller Williams - Lake Travis |
Interior
| Flooring | Carpet, Tile, Wood |
| Appliances | Built-In Oven(s), Dishwasher, Disposal, Gas Cooktop, Microwave, RNGHD, Stainless Steel Appliance(s), Water Heater, Water Softener |
| Interior Features | Breakfast Bar, Built-in Features, Ceiling Fan(s), Ceiling-High, Tray Ceiling(s), Granite Counters, Quartz Counters, Crown Molding, Double Vanity, Eat-in Kitchen, Entrance Foyer, Interior Steps, Kitchen Island, Multiple Dining Areas, Multiple Living Areas, Open Floorplan, Pantry, Primary Bedroom on Main, Recessed Lighting, Soaking Tub, Storage, Study/Home Office, Two Primary Closets, Walk-In Closet(s) |
| Windows | Bay Window(s), Blinds, Plantation Shutters, Window Coverings |
| Fireplaces | 1 (Living Room) |
| Laundry | Inside, Laundry Room |
| Main-Level Bedrooms | 2 |
Systems & Utilities
| Cooling | Ceiling Fan(s), Central Air |
| Heating | Central, Fireplace(s) |
| Utilities | Electricity Available, Natural Gas Available, Sewer Available, Water Available |
| Water Source | Public |
| Sewer | MUD |
Exterior & Lot
| Construction | Brick, HardiPlank Type, Masonry – All Sides, Stone Veneer |
| Roof | Composition |
| Foundation | Slab |
| Exterior Features | Exterior Steps, Gutters Full |
| Patio & Porch | Covered, Patio, Rear Porch |
| Fencing | Back Yard, Wood, Wrought Iron |
| Lot Features | Back Yard, Corner Lot, Cul-De-Sac, Curbs, Gentle Sloping, Sprinkler - Automatic |
| View | Hill Country, Neighborhood |
| Faces | East |
Parking
| Parking Spaces | 6 |
| Garage Spaces | 2 |
| Parking Features | Attached, Door-Single, Driveway, Garage, Garage Door Opener, Garage Faces Front |
Community & HOA
| HOA | Yes |
| HOA Name | Sweetwater HOA |
| HOA Fee | $260 / Quarterly |
| Fee Includes | Common Area Maintenance |
| Community Features | Common Grounds, Curbs, Fitness Center, Planned Social Activities, Pool, Putting Green, Sidewalks, Sport Court(s)/Facility, Tennis Court(s) |
| Security | Carbon Monoxide Detector(s), Security System, Smoke Detector(s) |
Assigned Schools
| Elementary | Rough Hollow |
| Middle | Lake Travis |
| High | Lake Travis |
| District | Lake Travis ISD |
Taxes & Legal
| Tax Year | 2026 |
| Annual Tax | $20,959 |
| Assessed Value | $745,306 |
| Parcel # | 01258802050000 |
| Legal Description | LOT 21 SWEETWATER RANCH SEC 2 VILLAGE AA |
| FEMA Flood Plain | No |
| In ETJ | No |
| Disclosures | MUD, Seller Disclosure, Seller Provided Survey Available |
| Listing Conditions | Standard |
Listing data last updated:
Frequently Asked Questions
What is the listing price of 17705 Flowing Brook Dr, Austin, TX 78738?
This property is listed at $1,090,000, which is $267 per square foot.
How many bedrooms and bathrooms does 17705 Flowing Brook Dr, Austin, TX 78738 have?
This home has 5 bedrooms and 4 bathrooms, with 4,089 square feet of living space.
When was 17705 Flowing Brook Dr, Austin, TX 78738 built?
This property was built in 2020, making it 6 years old.
How long has 17705 Flowing Brook Dr, Austin, TX 78738 been on the market?
This listing has been on the market for 49 days.
What type of property is 17705 Flowing Brook Dr, Austin, TX 78738?
This is a Single Family Residence on a 13,294.51 sqft lot.