$599,900
4 bd · 4 ba · 2,191 sqft
5002 E Pecan Springs Rd #7, Austin, TX 78723
5002 E Pecan Springs Rd #7, Austin, TX 78723 is a 4-bedroom, 4-bathroom single family residence listed at $599,900 ($274/sqft). 2,191 sqft. Built in 2019. MLS #9138577. Listed by Compass RE Texas, LLC.
Property Overview
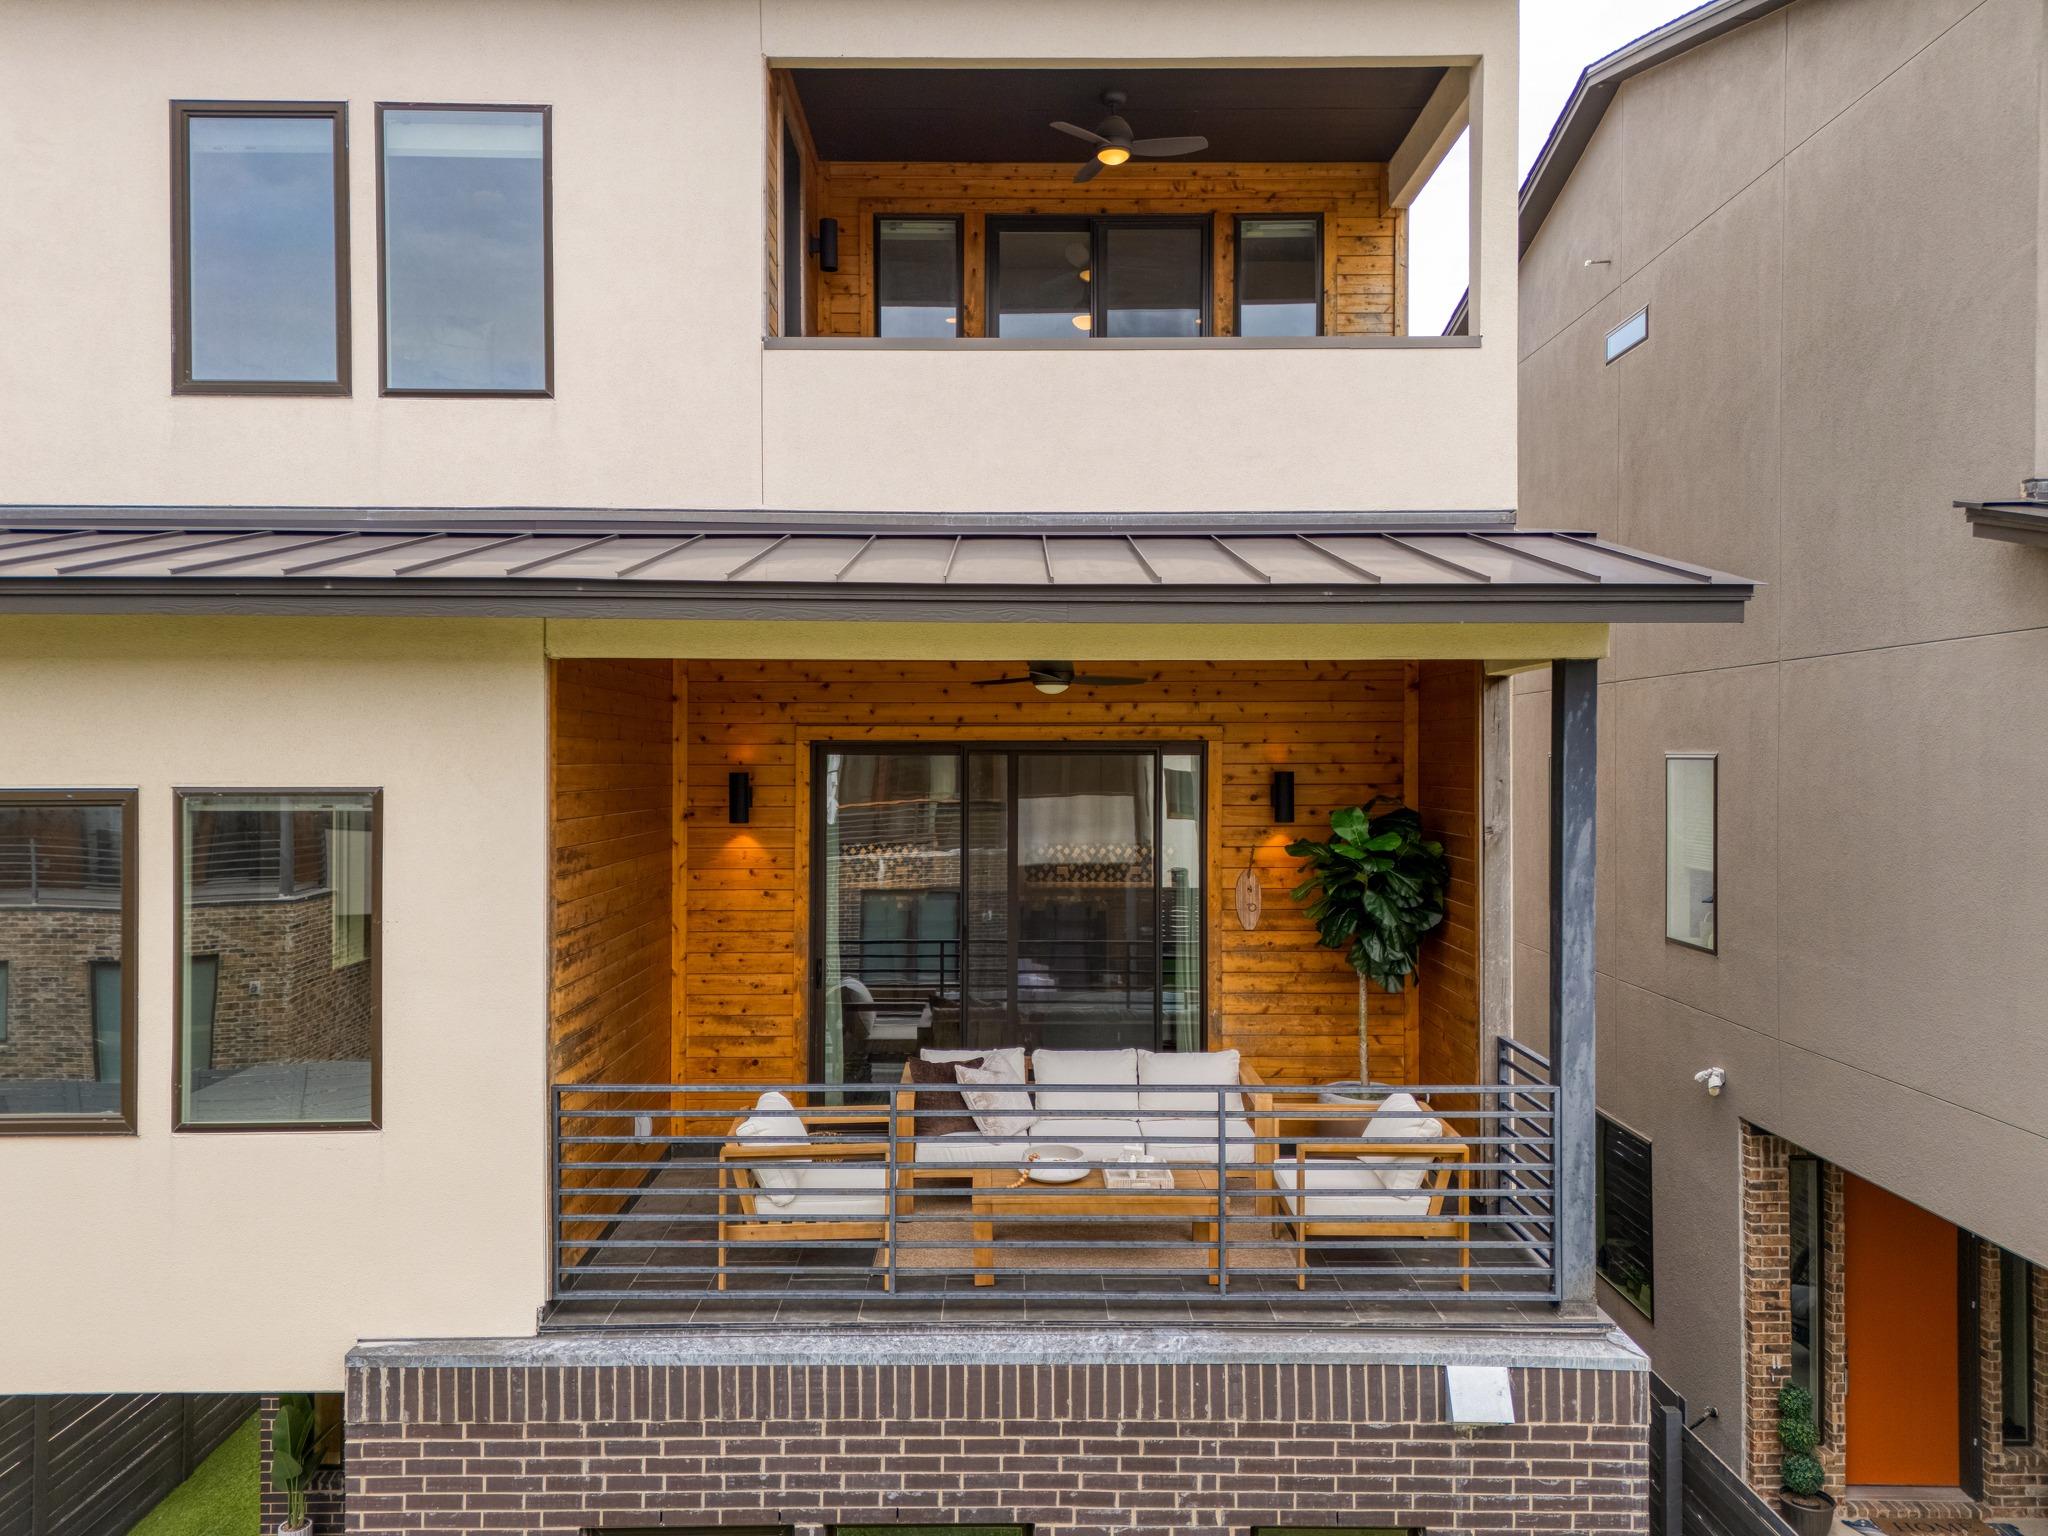
This 2019 Windsor Park townhome at 5002 Pecan Springs Road delivers single-family living with sophisticated urban convenience, positioned just steps from Mueller Lake Park's extensive trail system. The three-story residence spans 2,191 square feet across four bedrooms and four bathrooms, offering thoughtful design throughout. A ground-floor guest suite with ensuite bath serves equally well as a dedicated home office, while the open-concept main living area showcases engineered hardwood floors, quartz island countertops, and stainless steel appliances that flow onto a private balcony with architectural tongue-and-groove detailing.
The upper floors maximize comfort and functionality, with a second guest bedroom on the mid-level and a luxurious primary suite on the third floor featuring dual vanities, soaking tub, and rainfall shower. Automated blinds throughout provide intuitive light control, while the low-maintenance turf backyard and covered patio create year-round outdoor living without traditional landscaping demands. Located in Austin TX's desirable Mueller neighborhood corridor, this property sits minutes from I-35 and Downtown while maintaining proximity to Mueller's restaurants, shops, and parks. At $274 per square foot, it offers compelling value in this established East Austin community.
Vox Real Estate Insight
We're seeing strong appeal for Mueller properties that blend walkable neighborhood amenities with proximity to major corridors, and this Pecan Springs townhome checks both boxes while the ground-floor guest suite appeals to a broad buyer base. At 81 days on market, it's positioned competitively—Vox Residential recognizes this as prime timing for serious buyers recognizing Windsor Park's steadily appreciating fundamentals.
Agent Description
Steps from the Mueller Lake Park trails, this 3-story, 4 bed/3.5 bath Windsor Park townhome offers the space of a single-family home with true lock-and-leave ease near the city center. The first floor offers a private guest suite with ensuite bath, perfect for visitors or a home office. Upstairs, an open-concept living, dining & kitchen area features engineered hardwood floors, a quartz island, shaker cabinetry, and stainless appliances. Sliding doors lead to a private balcony with a tongue-and-groove accent wall, and a second guest bedroom completes this level. The third-floor primary suite and 4th bedroom share access to another balcony; the primary bath boasts dual vanities, a soaking tub, and a rainfall shower. Automatic blinds throughout make light control effortless. The turf backyard and covered patio offer low-maintenance, year-round outdoor living. Just 9 miles to Austin-Bergstrom Airport and minutes to I-35 and Downtown, this Windsor Park home puts East Austin and Mueller's best dining, parks, and the Sunday Farmers Market right at your doorstep.
Property Details
| Property Type | Single Family Residence |
| Year Built | 2019 |
| Bedrooms | 4 |
| Bathrooms | 4 |
| Living Area | 2,191 sqft |
| Lot Size | 3,476 sqft |
| Price / Sqft | $274 |
| Stories | Three Or More |
| Condition | Resale |
| Subdivision | Lofts at St Stephens Condos |
| County | Travis |
| MLS Area | 3 |
| Listed | May 8, 2026 |
| MLS # | 9138577 |
| Listed By | Compass RE Texas, LLC |
Interior
| Flooring | Tile, Wood |
| Appliances | Built-In Oven(s), Dishwasher, Disposal, Exhaust Fan, Gas Cooktop, Microwave, Stainless Steel Appliance(s), Tankless Water Heater |
| Interior Features | Breakfast Bar, Ceiling Fan(s), Ceiling-High, Quartz Counters, Eat-in Kitchen, Entrance Foyer, High Speed Internet, Interior Steps, Kitchen Island, Open Floorplan, Pantry, Recessed Lighting, Soaking Tub, Storage, Walk-In Closet(s) |
| Windows | Blinds, Double Pane Windows |
| Laundry | Laundry Room, Main Level |
| Main-Level Bedrooms | 1 |
Systems & Utilities
| Cooling | Ceiling Fan(s), Central Air |
| Heating | Central |
| Utilities | Electricity Connected, Natural Gas Available, Sewer Available, Underground Utilities, Water Available |
| Water Source | Public |
| Sewer | Public Sewer |
Exterior & Lot
| Construction | Brick Veneer, Masonry – Partial, Stucco |
| Roof | Composition |
| Foundation | Slab |
| Exterior Features | Balcony, Lighting, Private Yard |
| Patio & Porch | Covered, Patio |
| Fencing | Back Yard, Front Yard, Wood |
| Lot Features | Interior Lot, Landscaped, Sprinkler - Automatic, Trees-Small (Under 20 Ft) |
| Faces | Northeast |
Parking
| Parking Spaces | 2 |
| Garage Spaces | 2 |
| Parking Features | Alley Access, Attached, Door-Single, Garage Faces Rear |
Community & HOA
| HOA | Yes |
| HOA Name | Lofts at St Stephens |
| HOA Fee | $220 / Monthly |
| Fee Includes | Common Area Maintenance, Maintenance Grounds |
| Community Features | Cluster Mailbox, Common Grounds, Sidewalks |
| Security | Smoke Detector(s) |
Assigned Schools
| Elementary | Blanton |
| Middle | Lamar (Austin ISD) |
| High | Northeast Early College |
| District | Austin ISD |
Taxes & Legal
| Tax Year | 2025 |
| Annual Tax | $12,665 |
| Assessed Value | $618,854 |
| Parcel # | 02172007080000 |
| Legal Description | UNT 7 LOFTS AT ST STEPHENS CONDOMINIUMS THE PLUS 5.0 % INT IN COM AREA |
| FEMA Flood Plain | No |
| In ETJ | No |
| Disclosures | Seller Disclosure |
| Listing Conditions | Standard |
Listing data last updated:
Frequently Asked Questions
What is the listing price of 5002 E Pecan Springs Rd #7, Austin, TX 78723?
This property is listed at $599,900, which is $274 per square foot.
How many bedrooms and bathrooms does 5002 E Pecan Springs Rd #7, Austin, TX 78723 have?
This home has 4 bedrooms and 4 bathrooms, with 2,191 square feet of living space.
When was 5002 E Pecan Springs Rd #7, Austin, TX 78723 built?
This property was built in 2019, making it 7 years old.
How long has 5002 E Pecan Springs Rd #7, Austin, TX 78723 been on the market?
This listing has been on the market for 96 days.
What type of property is 5002 E Pecan Springs Rd #7, Austin, TX 78723?
This is a Single Family Residence on a 3,476.09 sqft lot.