$407,990
3 bd · 2 ba · 1,853 sqft
1205 Lavender Way, Georgetown, TX 78628
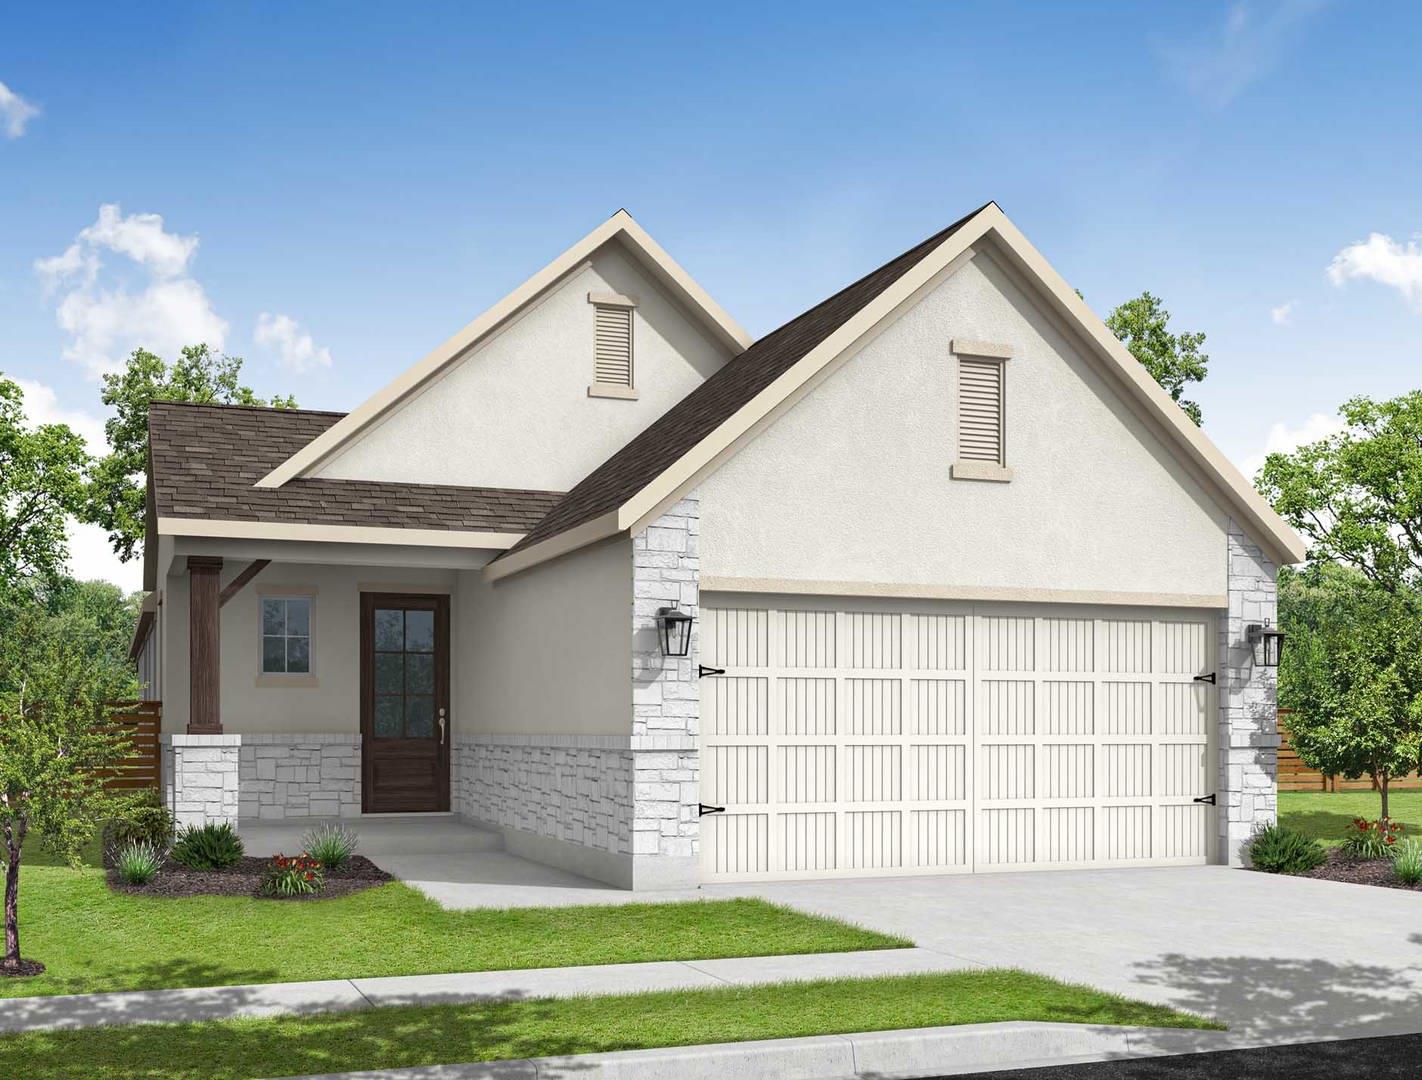
1205 Lavender Way, Georgetown, TX 78628 is a 3-bedroom, 2-bathroom single family residence listed at $407,990 ($220/sqft). 1,853 sqft. Built in 2026. MLS #9142426. Listed by HomesUSA.com.
Property Overview
This brand-new 2026 single-story Pinion residence at 1205 Lavender Way in Georgetown delivers thoughtful design across 1,853 square feet of open-concept living. Built by Century Communities, the home features three bedrooms and two bathrooms positioned to maximize privacy and functionality, with two secondary bedrooms sharing a full hall bath near the inviting entry, while a versatile flex room offers the perfect retreat for a home office, studio, or additional sleeping quarters. The heart of the home showcases a flowing kitchen-to-great-room layout, where abundant cabinetry, pantry storage, and counter space meet a generous gathering area and dining zone ideal for entertaining and daily family life. A secluded primary suite anchors the rear of the home, offering a walk-in closet and ensuite bath for personal sanctuary.
Situated in the Heights at San Gabriel community within the greater Austin, TX area, this Georgetown property combines new construction quality with practical floor planning. The 6,054-square-foot lot provides excellent outdoor space, while the $220 per-square-foot pricing reflects the value of fresh construction in this sought-after region. Just completed in August 2026, this residence arrives move-in ready for buyers seeking modern reliability without compromise.
Vox Real Estate Insight
The Pinion floor plan has proven exceptionally popular in this community, and at just one day on market, this represents exactly the type of new construction opportunity that moves quickly through our Austin-area market. Vox Residential recognizes that Georgetown buyers increasingly value the peace of mind that comes with a newly built Century Communities home backed by a full warranty.
Agent Description
MLS# 9142426 - Built by Century Communities - Aug 2026 completion! ~ The popular single-story Pinion at Heights at San Gabriel blends open-concept living with private relaxation. Toward the front of the home, two secondary bedrooms share access to a full hall bathroom. A versatile flex room also sits toward the front of the home, providing the perfect space for a personal library, craft room, quiet study or additional bedroom. Designed for everyday convenience, a spacious kitchen provides ample pantry, cabinet and counter space. A generous great room and charming dining area hug the kitchen for a seamless flow between spaces. Toward the back of the home, a secluded primary suite boasts a roomy walk-in closet and a private bath.
Property Details
| Property Type | Single Family Residence |
| Year Built | 2026 |
| Bedrooms | 3 |
| Bathrooms | 2 |
| Living Area | 1,853 sqft |
| Lot Size | 6,055 sqft |
| Price / Sqft | $220 |
| Stories | One |
| Condition | Under Construction |
| Subdivision | Heights at San Gabriel |
| County | Williamson |
| MLS Area | GTW |
| Listed | Jul 1, 2026 |
| MLS # | 9142426 |
| Listed By | HomesUSA.com |
Interior
| Flooring | Carpet, Vinyl |
| Appliances | Built-In Electric Oven, Built-In Electric Range, Cooktop, Dishwasher |
| Interior Features | Ceiling Fan(s), Ceiling-High, Double Vanity, Kitchen Island, Open Floorplan, Pantry, Primary Bedroom on Main, Study/Home Office |
| Windows | Double Pane Windows, Insulated Windows, Screens, Vinyl Windows |
| Laundry | Inside, Laundry Room, Main Level |
| Main-Level Bedrooms | 3 |
Systems & Utilities
| Cooling | Electric |
| Heating | Electric |
| Utilities | Electricity Available, High Speed Internet |
| Water Source | Public |
| Sewer | Public Sewer |
Exterior & Lot
| Construction | Concrete, Frame, HardiPlank Type, Attic/Crawl Hatchway(s) Insulated, Blown-In Insulation, Stone Veneer |
| Roof | Composition, Shingle |
| Foundation | Slab |
| Exterior Features | Exterior Steps, Lighting, Private Yard |
| Patio & Porch | Covered, Front Porch, Patio, Porch, Rear Porch |
| Fencing | Back Yard, Gate, Wood |
| Lot Features | Back Yard, Curbs, Front Yard, Interior Lot, Level, Public Maintained Road |
| View | Hill Country |
| Faces | West |
Parking
| Parking Spaces | 2 |
| Garage Spaces | 2 |
| Parking Features | Attached, Concrete, Direct Access, Driveway, Garage Faces Front, Private |
Community & HOA
| HOA | Yes |
| HOA Name | Associa Hill Country |
| HOA Fee | $95 / Monthly |
| Fee Includes | Common Area Maintenance, Landscaping, Maintenance Grounds, Maintenance Structure |
| Community Features | Cluster Mailbox, Common Grounds |
| Security | Smoke Detector(s) |
Assigned Schools
| Elementary | Wolf Ranch Elementary |
| Middle | James Tippit |
| High | East View |
| District | Georgetown ISD |
Taxes & Legal
| Tax Year | 2026 |
| Assessed Value | $0 |
| Parcel # | R634485 |
| Legal Description | S13035 - HEIGHTS AT SAN GABRIEL PH 1, BLOCK K, Lot 17, ACRES 0.139 |
| FEMA Flood Plain | No |
| In ETJ | No |
| Disclosures | Exclusions, Other Disclosures |
| Listing Conditions | Standard |
Listing data last updated:
Frequently Asked Questions
What is the listing price of 1205 Lavender Way, Georgetown, TX 78628?
This property is listed at $407,990, which is $220 per square foot.
How many bedrooms and bathrooms does 1205 Lavender Way, Georgetown, TX 78628 have?
This home has 3 bedrooms and 2 bathrooms, with 1,853 square feet of living space.
When was 1205 Lavender Way, Georgetown, TX 78628 built?
This property was built in 2026, making it 0 years old.
How long has 1205 Lavender Way, Georgetown, TX 78628 been on the market?
This listing has been on the market for 42 days.
What type of property is 1205 Lavender Way, Georgetown, TX 78628?
This is a Single Family Residence on a 6,054.84 sqft lot.