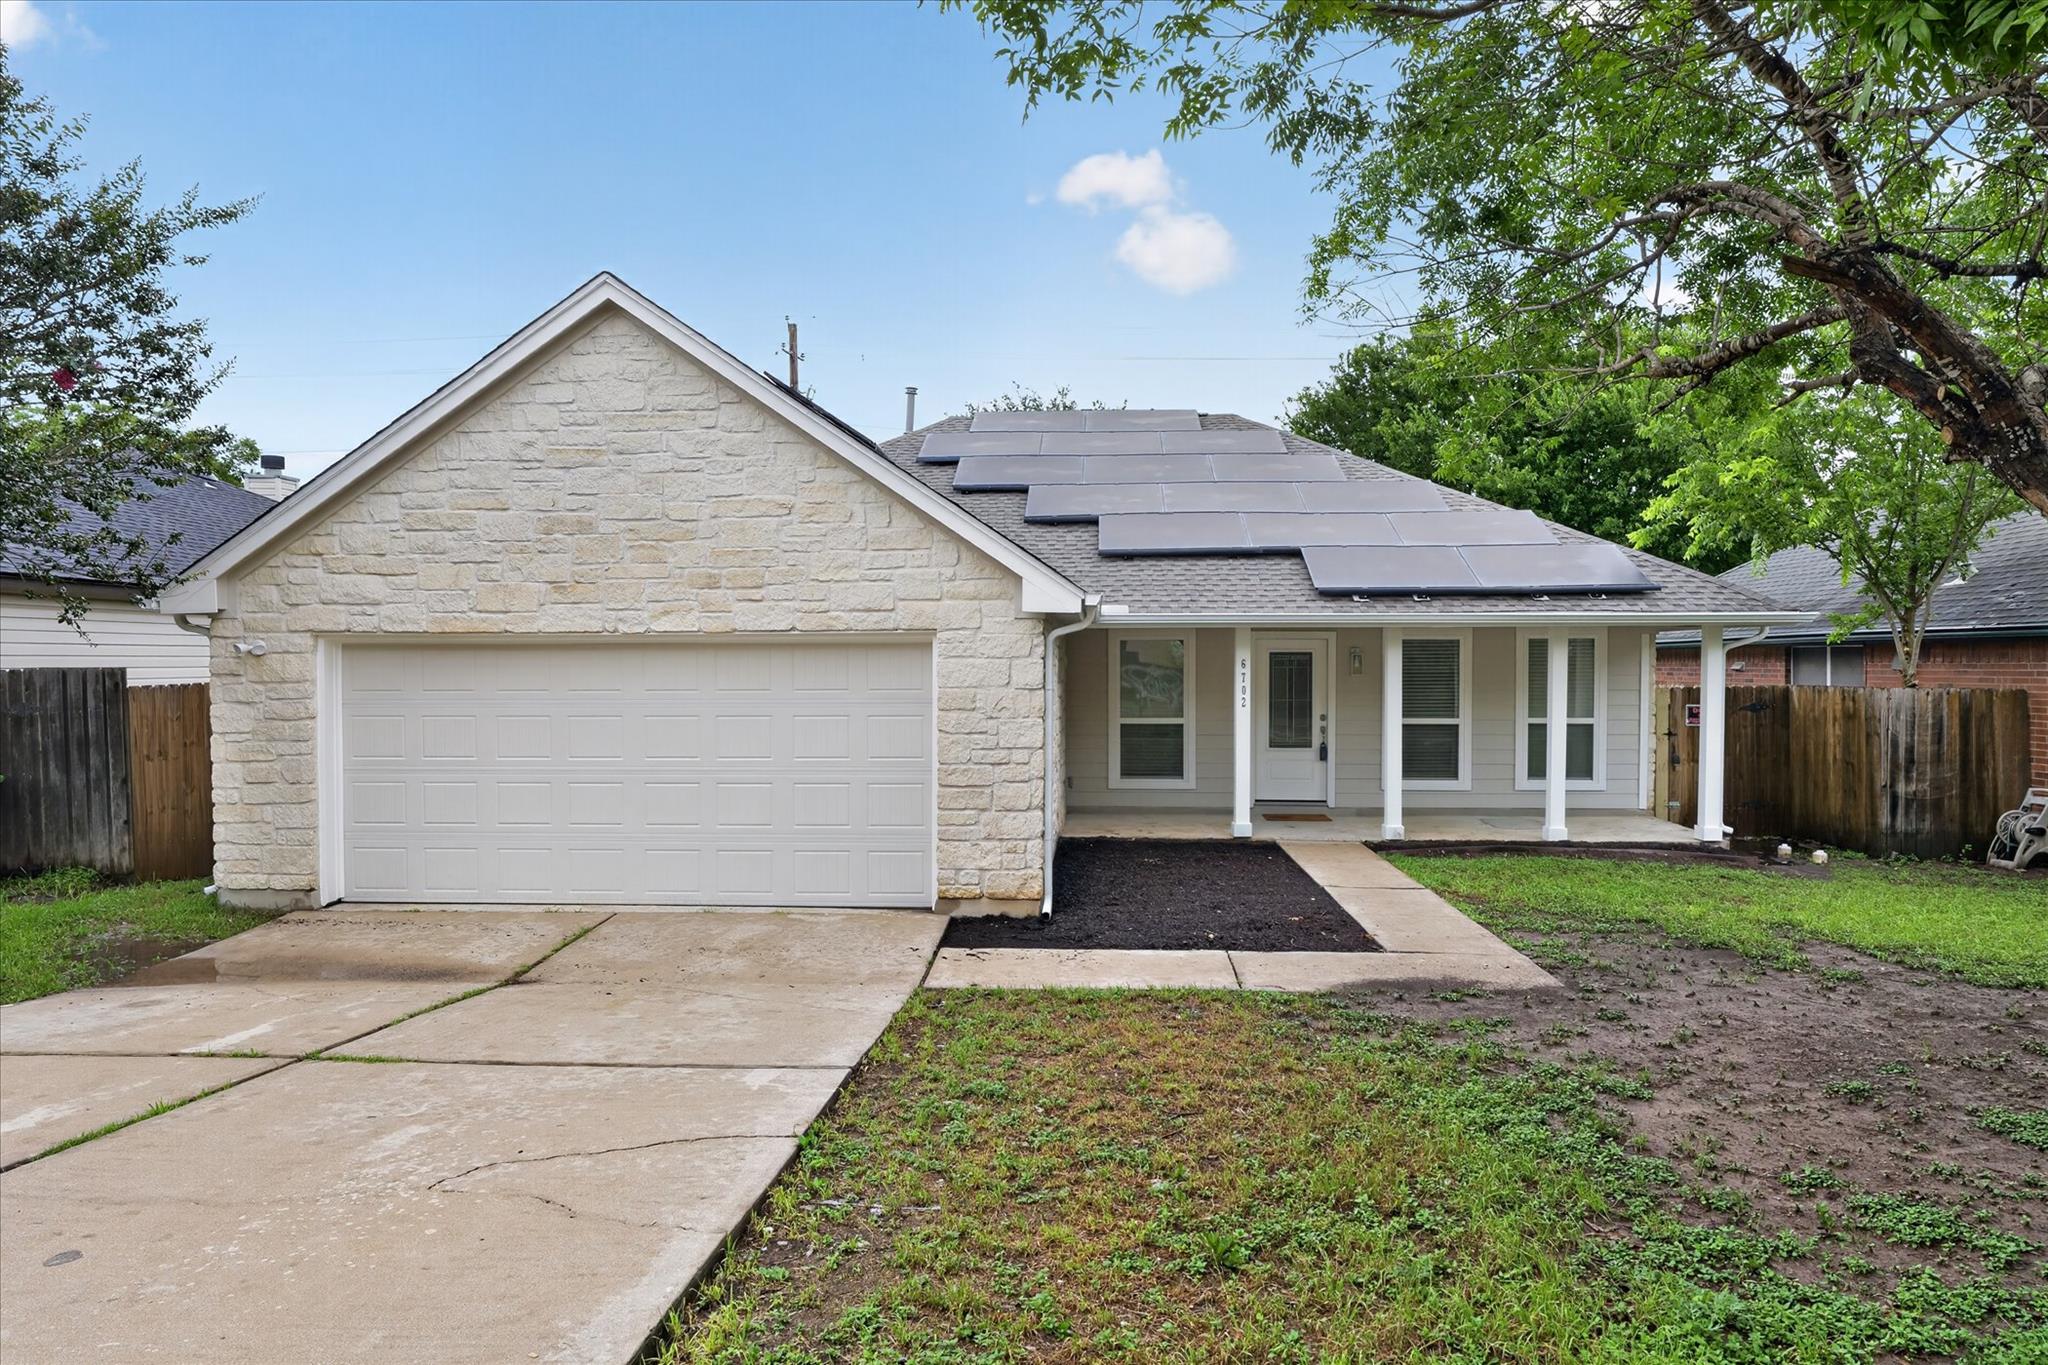
$330,000
3 bd · 2 ba · 1,475 sqft
6702 Roseborough Dr, Austin, TX 78747
6702 Roseborough Dr, Austin, TX 78747 is a 3-bedroom, 2-bathroom single family residence listed at $330,000 ($224/sqft). 1,475 sqft. Built in 1998. MLS #9150149. Listed by eXp Realty, LLC.
Property Overview
This 1998 South Austin gem on Roseborough Drive presents a rare find—a comprehensively updated three-bedroom, two-bath home priced at $330,000, well below the area median. Every system has been thoughtfully refreshed, from the new roof and luxury vinyl plank flooring to custom kitchen cabinetry that rises to the ceiling, creating both visual appeal and generous storage. The remodeled primary suite impresses with a walk-in closet and spa-like bathroom featuring a stand-up shower, while the secondary bathrooms shine with new countertops and finishes throughout.
Beyond the home's interior appeal, the 1,475-square-foot floor plan flows naturally between living spaces, including a flex room that adapts to whatever the homeowner needs. Recessed lighting and fresh paint inside and out establish a cohesive, modern aesthetic across the entire property. The backyard reveals a showstopper—a mature fig tree laden with fruit—creating an ideal spot for morning coffee or entertaining guests on the private grounds.
Vox Real Estate Insight
At $224 per square foot, this South Austin property offers exceptional value for a fully renovated home with such comprehensive updates; the combination of new construction quality finishes with an established neighborhood location makes this an increasingly rare opportunity in the Austin market. The mature landscaping and functional flex room particularly appeal to buyers seeking both immediate livability and the option to personalize the space further.
Agent Description
This beautifully remodeled South Austin home is move-in ready and full of thoughtful updates throughout. Featuring 3 bedrooms, 2 bathrooms, a versatile flex room, a breakfast area, and an inviting covered front porch, this home offers both comfort and functionality. Recent updates include a new roof, new luxury vinyl plank flooring, new kitchen cabinets, new kitchen and bathroom countertops, remodeled primary and hallway bathrooms, new doors, recessed lighting, fresh interior and exterior paint, and more. The kitchen is designed with style and storage in mind, offering cabinetry that extends to the ceiling for added space and a clean, elevated look. The primary suite features a spacious bathroom with a stand-up shower and a large walk-in closet. Additional hallway linen storage adds everyday convenience. Step outside and enjoy a private backyard highlighted by a large fig tree that produces fruit perfect for sharing with friends or making homemade jam. The front yard is equally charming, featuring a beautiful mature tree that provides shade and enhances the home’s curb appeal. Conveniently located in South Austin, this home offers easy access to popular eateries, coffee shops, shopping, fitness centers, and everyday conveniences. With its beautiful updates, inviting layout, and eye-catching curb appeal, this home is a wonderful opportunity in a highly desirable area. Short term rental potential for an investor buyer please verify with the City of Austin.
Property Details
| Property Type | Single Family Residence |
| Year Built | 1998 |
| Bedrooms | 3 |
| Bathrooms | 2 |
| Living Area | 1,475 sqft |
| Lot Size | 5,815 sqft |
| Price / Sqft | $224 |
| Stories | One |
| Condition | Updated/Remodeled |
| Subdivision | Bend At Nuckols Crossing Ph 01 |
| County | Travis |
| MLS Area | SC |
| Listed | Jun 10, 2026 |
| MLS # | 9150149 |
| Listed By | eXp Realty, LLC |
Interior
| Flooring | Vinyl |
| Appliances | Dishwasher, Disposal, Free-Standing Gas Range, Refrigerator, Water Heater |
| Interior Features | Breakfast Bar, Ceiling Fan(s), Quartz Counters, Double Vanity, No Interior Steps, Pantry, Primary Bedroom on Main, Recessed Lighting, Smart Thermostat, Storage, Study/Home Office, Walk-In Closet(s) |
| Windows | Blinds, Double Pane Windows, Insulated Windows |
| Laundry | In Hall |
| Main-Level Bedrooms | 3 |
| Accessibility | Accessible Full Bath, FullyAccessible, Accessible Hallway(s), Accessible Kitchen, Accessible Kitchen Appliances, Accessible Washer/Dryer |
Systems & Utilities
| Cooling | Ceiling Fan(s), Central Air |
| Heating | Central |
| Utilities | Electricity Connected, Natural Gas Connected, Sewer Available, Water Available |
| Water Source | Public |
| Sewer | Public Sewer |
| Energy Efficient | Insulation, Lighting, Roof, Solar Panel, Thermostat, Water Heater, Windows |
Exterior & Lot
| Construction | Frame, Stone |
| Roof | Composition, Shingle |
| Foundation | Slab |
| Exterior Features | Gutters Full, No Exterior Steps |
| Patio & Porch | Covered, Front Porch |
| Fencing | Privacy |
| Lot Features | Back Yard, Curbs, Front Yard, Level, Trees-Large (Over 40 Ft), Trees-Medium (20 Ft - 40 Ft) |
| Faces | South |
Parking
| Parking Spaces | 2 |
| Garage Spaces | 2 |
| Parking Features | Driveway, Garage, Garage Faces Front, Outside |
Community & HOA
| HOA | No |
Assigned Schools
| Elementary | Palm |
| Middle | Paredes |
| High | Akins |
| District | Austin ISD |
Taxes & Legal
| Tax Year | 2026 |
| Annual Tax | $6,377 |
| Assessed Value | $323,090 |
| Parcel # | 03340304050000 |
| Legal Description | LOT 9 BLK 1 BEND AT NUCKOLS CROSSING PHS 1 THE |
| FEMA Flood Plain | No |
| In ETJ | Yes |
| Disclosures | Seller Disclosure, Warranty |
| Listing Conditions | Standard |
Listing data last updated:
Frequently Asked Questions
What is the listing price of 6702 Roseborough Dr, Austin, TX 78747?
This property is listed at $330,000, which is $224 per square foot.
How many bedrooms and bathrooms does 6702 Roseborough Dr, Austin, TX 78747 have?
This home has 3 bedrooms and 2 bathrooms, with 1,475 square feet of living space.
When was 6702 Roseborough Dr, Austin, TX 78747 built?
This property was built in 1998, making it 28 years old.
How long has 6702 Roseborough Dr, Austin, TX 78747 been on the market?
This listing has been on the market for 63 days.
What type of property is 6702 Roseborough Dr, Austin, TX 78747?
This is a Single Family Residence on a 5,815.26 sqft lot.