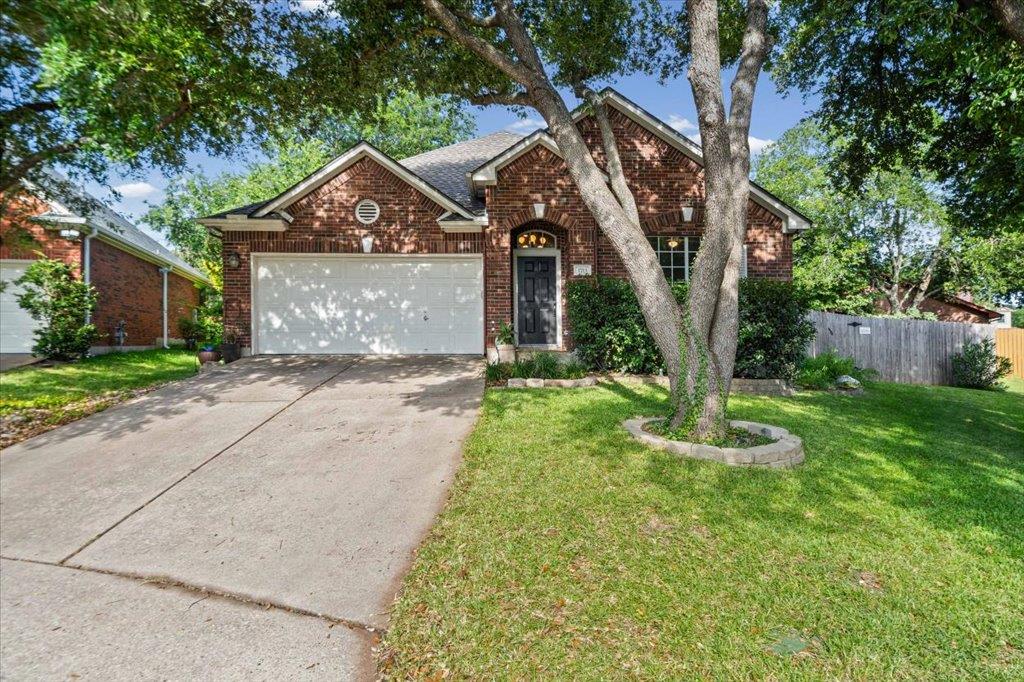
$499,000
3 bd · 2 ba · 1,879 sqft
1713 Ender Cv, Austin, TX 78727
1713 Ender Cv, Austin, TX 78727 is a 3-bedroom, 2-bathroom single family residence listed at $499,000 ($266/sqft). 1,879 sqft. Built in 1998. MLS #9202640. Listed by Presley Property Group.
Property Overview
This 1998-built home at 1713 Ender CV commands attention with its dramatic architectural design, anchoring a peaceful cul-de-sac in Scofield Farms. The single-story layout spans 1,879 square feet of thoughtfully proportioned space, where soaring tray ceilings with skylights and expansive windows flood interiors with natural light, creating an open, airy feel that belies the actual square footage. Rich wood flooring flows through the main living areas, while the updated kitchen features quartz countertops, glass tile backsplash, stainless appliances, and double ovens that open directly into the breakfast area and family room.
The primary suite showcases vaulted ceilings alongside a spa-inspired bath complete with dual vanities, soaking tub, and glass-enclosed walk-in shower. Two additional bedrooms provide flexibility for guests, a home office, or creative pursuits. Beyond the interior, the 7,509-square-foot lot distinguishes this Austin, TX property with multiple outdoor living zones: mature trees, open lawn, patio spaces, and a distinctive koi pond garden that creates a private retreat atmosphere.
Vox Real Estate Insight
At $266 per square foot, this Scofield Farms home delivers significant value for a three-bedroom with premium finishes and mature lot improvements in northeast Austin. The Vox Residential team appreciates how the architectural volume and natural light create a sense of spaciousness that resonates with today's buyers seeking both substance and design sophistication.
Agent Description
Tucked at the end of a quiet Scofield Farms cul-de-sac, this thoughtfully designed single-story home offers 1,879 sq ft of living space with architectural volume, abundant natural light, and open sightlines that make the interior feel even larger. A dramatic tray ceiling with skylight, tall ceiling lines, rich wood flooring throughout the main living areas, and broad windows create warmth and visual continuity. The kitchen opens naturally to the breakfast area and family room and features contrasting cabinetry, quartz-style counters, glass tile backsplash, stainless appliances, and double ovens. The private primary suite includes vaulted ceilings and an updated bath with dual vanities, soaking tub, glass-enclosed walk-in shower, and walk-in closet. Flexible secondary bedrooms accommodate guests, office, fitness, or creative use. The distinctive lot offers multiple outdoor areas including open lawn, mature trees, patio space, koi pond garden, and additional side yard. Near Scofield Farms Park, Walnut Creek, The Domain, major employers, medical centers, Mopac, I-35, and Parmer.
Property Details
| Property Type | Single Family Residence |
| Year Built | 1998 |
| Bedrooms | 3 |
| Bathrooms | 2 |
| Living Area | 1,879 sqft |
| Lot Size | 7,510 sqft |
| Price / Sqft | $266 |
| Stories | One |
| Condition | Resale |
| Subdivision | Scofield Ph 07 Sec 03-B |
| County | Travis |
| MLS Area | N |
| Listed | Jul 17, 2026 |
| MLS # | 9202640 |
| Listed By | Presley Property Group |
Interior
| Flooring | Carpet, Tile, Wood |
| Appliances | Dishwasher, Disposal, Dryer, Microwave, Free-Standing Gas Range, Refrigerator, Stainless Steel Appliance(s), Washer, Water Heater |
| Interior Features | Breakfast Bar, Built-in Features, Ceiling Fan(s), Tray Ceiling(s), Ceiling-Vaulted, Double Vanity, In-Law Floorplan, Open Floorplan, Pantry, Primary Bedroom on Main, Recessed Lighting, Walk-In Closet(s) |
| Windows | Bay Window(s), Blinds |
| Fireplaces | 1 (Family Room) |
| Laundry | Laundry Room, Main Level |
| Main-Level Bedrooms | 3 |
Systems & Utilities
| Cooling | Central Air |
| Heating | Central |
| Utilities | Electricity Connected, Natural Gas Connected, Sewer Connected, Water Connected |
| Water Source | Public |
| Sewer | Public Sewer |
Exterior & Lot
| Construction | Brick |
| Roof | Composition, Shingle |
| Foundation | Slab |
| Exterior Features | Private Yard |
| Fencing | Fenced, Wood |
| Lot Features | Cul-De-Sac, Flag Lot, Sprinkler - Automatic, Sprinklers In Rear, Sprinklers In Front |
| Faces | Northeast |
Parking
| Parking Spaces | 4 |
| Garage Spaces | 2 |
| Parking Features | Attached, Door-Single, Driveway, Garage, Garage Door Opener, Garage Faces Front |
Community & HOA
| HOA | Yes |
| HOA Name | Scofield Farms HOA |
| HOA Fee | $125 / Quarterly |
| Fee Includes | Common Area Maintenance |
| Community Features | Park, Pool, Sidewalks, Street Lights, Suburban |
Assigned Schools
| Elementary | Parmer Lane |
| Middle | Westview |
| High | John B Connally |
| District | Pflugerville ISD |
Taxes & Legal
| Tax Year | 2026 |
| Annual Tax | $11,015 |
| Assessed Value | $499,828 |
| Parcel # | 02641823110000 |
| Legal Description | LOT 45 BLK A SCOFIELD PHS VII SEC III-B |
| FEMA Flood Plain | No |
| In ETJ | No |
| Disclosures | Seller Disclosure |
| Listing Conditions | Standard |
Listing data last updated:
Frequently Asked Questions
What is the listing price of 1713 Ender Cv, Austin, TX 78727?
This property is listed at $499,000, which is $266 per square foot.
How many bedrooms and bathrooms does 1713 Ender Cv, Austin, TX 78727 have?
This home has 3 bedrooms and 2 bathrooms, with 1,879 square feet of living space.
When was 1713 Ender Cv, Austin, TX 78727 built?
This property was built in 1998, making it 28 years old.
How long has 1713 Ender Cv, Austin, TX 78727 been on the market?
This listing has been on the market for 26 days.
What type of property is 1713 Ender Cv, Austin, TX 78727?
This is a Single Family Residence on a 7,509.74 sqft lot.