$1,350,000
4 bd · 3 ba · 2,353 sqft
5810 Marilyn Dr, Austin, TX 78757
5810 Marilyn Dr, Austin, TX 78757 is a 4-bedroom, 3-bathroom single family residence listed at $1,350,000 ($574/sqft). 2,353 sqft. Built in 1956. Located in Allandale, Austin TX. Priced 43% above the Allandale median of $402/sqft. MLS #9202978. Listed by Compass RE Texas, LLC.
Property Overview
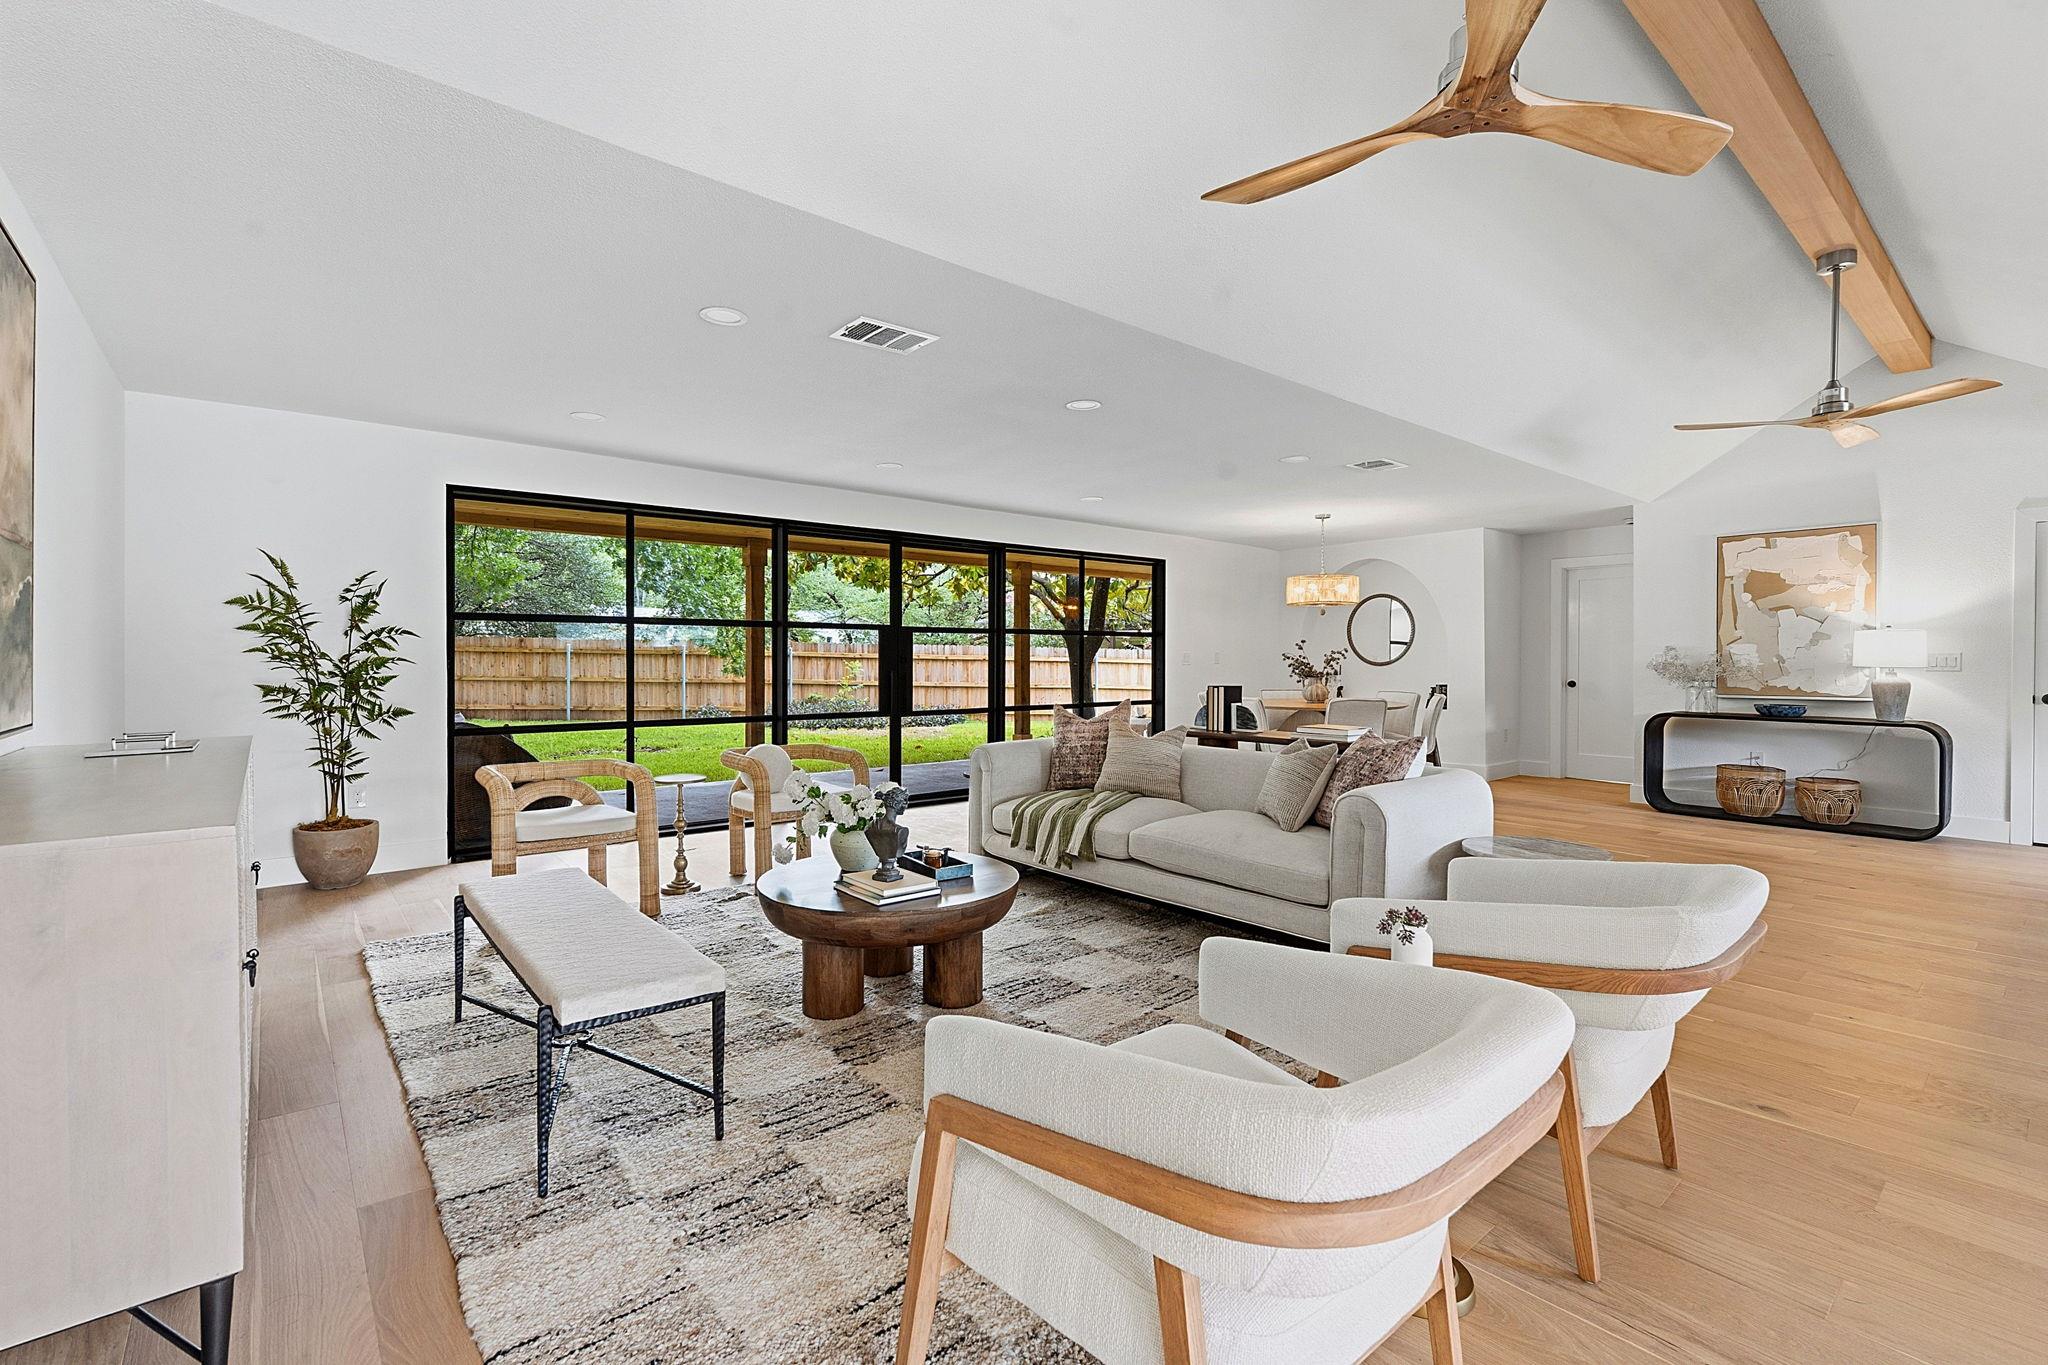
This completely reimagined 1956 mid-century ranch on Marilyn Drive stands as a masterclass in thoughtful renovation, combining the authentic charm Allandale is known for with museum-quality finishes throughout. A floor-to-ceiling reinvention included new plumbing, electrical, HVAC, insulation, and windows, creating a blank canvas that the current owners transformed into a sophisticated family residence. Vaulted beamed ceilings soar above gallery-white spaces anchored by an expansive wall of steel-framed windows and oversized French doors that flood the home with natural light and blur indoor-outdoor living.
The chef's kitchen emerges as the home's centerpiece, showcasing custom handmade cabinetry, marble countertops, a statement island with integrated cooktop, and premium stainless appliances beneath a remote-controlled retractable hood. An adjacent oversized laundry room with extensive built-ins functions as both practical workspace and designer butler's pantry. The primary suite overlooks the serene backyard and features custom closet installations designed for refined living.
At 2,353 square feet across four bedrooms and three bathrooms, this 9,208-square-foot lot offers substantial privacy and outdoor potential in one of Central Austin's most desirable neighborhoods, mere steps from Shoal Creek and highly-rated schools. The property sits at $574 per square foot, reflecting the premium quality of its complete systems overhaul and bespoke design execution.
Vox Real Estate Insight
Vox Residential recognizes this as a benchmark renovation for the Allandale market, where mid-century bones meet modern luxury standards while preserving neighborhood character. This level of comprehensive systems replacement and designer execution is rare in Central Austin at this price point, positioning it as a standout for buyers seeking authentic neighborhood location with zero compromise
Agent Description
A complete reinvention in the heart of Allandale, this down-to-the-studs renovation delivers the quality of custom new construction wrapped in the character of one of Central Austin's most coveted neighborhoods. Every major system has been replaced, including plumbing, electrical, HVAC, insulation, windows, and more. Bespoke cabinetry and designer finishes elevate everyday living. Vaulted beamed ceilings, a gallery-white palette, and an expansive wall of steel framed windows with oversized French doors create a striking, light-filled interior. The chef's kitchen is equal parts showpiece and workspace, featuring custom handmade cabinetry with thoughtful storage, marble countertops, a statement island with integrated cooktop, premium stainless appliances, and a remote-controlled retractable vent hood. Custom oversized laundry room with extensive built-ins that serve as your butler’s pantry. The serene primary suite overlooks the backyard and offers custom closet built-ins and a beautifully appointed ensuite bath. A private junior suite, two additional bedrooms, designer baths, and a custom laundry room complete the thoughtfully designed floor plan. Outside, the covered porch with a wood-clad ceiling, recessed lighting, and ceiling fans overlooks a private, fully fenced .20-acre backyard ready for entertaining or future enhancements. Just blocks from Shoal Creek Greenbelt, neighborhood favorites, H-E-B, and minutes to Downtown and The Domain. In a neighborhood where authenticity never goes out of style, this bespoke renovation offers a level of craftsmanship that's equally rare. See it for yourself before this exceptional opportunity is gone.
Neighborhood: Allandale
This property is located in Allandale, Austin, TX. The area is known for Strong Community, Shoal Creek, Good Schools, Mid-Century Ranches, Affordable Central Austin.
At $574/sqft, this listing is priced 43% above the Allandale median of $402/sqft.
Property Details
| Property Type | Single Family Residence |
| Year Built | 1956 |
| Bedrooms | 4 |
| Bathrooms | 3 |
| Living Area | 2,353 sqft |
| Lot Size | 9,209 sqft |
| Price / Sqft | $574 |
| Stories | One |
| Condition | Updated/Remodeled |
| Subdivision | Allandale West Sec 02 |
| County | Travis |
| MLS Area | 2 |
| Listed | Jul 17, 2026 |
| MLS # | 9202978 |
| Listed By | Compass RE Texas, LLC |
Interior
| Flooring | Wood |
| Appliances | Built-In Gas Range, Built-In Oven(s), Dishwasher, Disposal, Exhaust Fan, Microwave, Double Oven, RNGHD, Self Cleaning Oven, Stainless Steel Appliance(s), Water Heater |
| Interior Features | Breakfast Bar, Built-in Features, Ceiling Fan(s), Beamed Ceilings, Ceiling-High, Ceiling-Vaulted, Chandelier, Stone Counters, Double Vanity, No Interior Steps, Open Floorplan, Primary Bedroom on Main, Recessed Lighting, Soaking Tub, Storage, Two Primary Closets |
| Laundry | Inside, Laundry Room |
| Main-Level Bedrooms | 4 |
Systems & Utilities
| Cooling | Central Air |
| Heating | Central |
| Utilities | Cable Available, Electricity Available, High Speed Internet, Natural Gas Available, Sewer Available, Water Available |
| Water Source | Public |
| Sewer | Public Sewer |
Exterior & Lot
| Construction | Brick, Stucco |
| Roof | Composition, Shingle |
| Foundation | Slab |
| Exterior Features | Lighting, Private Yard |
| Patio & Porch | Covered, Patio |
| Fencing | Back Yard, Fenced, Privacy, Wood |
| Lot Features | Back Yard, Curbs, Front Yard, Interior Lot, Landscaped, Level, Public Maintained Road, Trees-Medium (20 Ft - 40 Ft), Trees-Moderate |
| View | Neighborhood |
| Faces | Northeast |
Parking
| Parking Spaces | 4 |
| Garage Spaces | 2 |
| Parking Features | Attached, Driveway, Garage |
Community & HOA
| HOA | No |
| Community Features | Park, Playground, Sidewalks |
| Security | Smoke Detector(s) |
Assigned Schools
| Elementary | Gullett |
| Middle | Lamar (Austin ISD) |
| High | McCallum |
| District | Austin ISD |
Taxes & Legal
| Tax Year | 2026 |
| Annual Tax | $17,115 |
| Assessed Value | $598,518 |
| Parcel # | 01310105020000 |
| Legal Description | LOT 17 BLK D ALLANDALE WEST SEC 2 |
| FEMA Flood Plain | No |
| In ETJ | No |
| Listing Conditions | Standard |
Listing data last updated:
Frequently Asked Questions
What is the listing price of 5810 Marilyn Dr, Austin, TX 78757?
This property is listed at $1,350,000, which is $574 per square foot. That is 43% above the Allandale area median of $402/sqft.
How many bedrooms and bathrooms does 5810 Marilyn Dr, Austin, TX 78757 have?
This home has 4 bedrooms and 3 bathrooms, with 2,353 square feet of living space.
When was 5810 Marilyn Dr, Austin, TX 78757 built?
This property was built in 1956, making it 70 years old.
What neighborhood is 5810 Marilyn Dr, Austin, TX 78757 in?
This property is in Allandale, Austin, TX. The area is known for strong community, shoal creek, good schools.
How long has 5810 Marilyn Dr, Austin, TX 78757 been on the market?
This listing has been on the market for 26 days.
What type of property is 5810 Marilyn Dr, Austin, TX 78757?
This is a Single Family Residence on a 9,208.58 sqft lot.