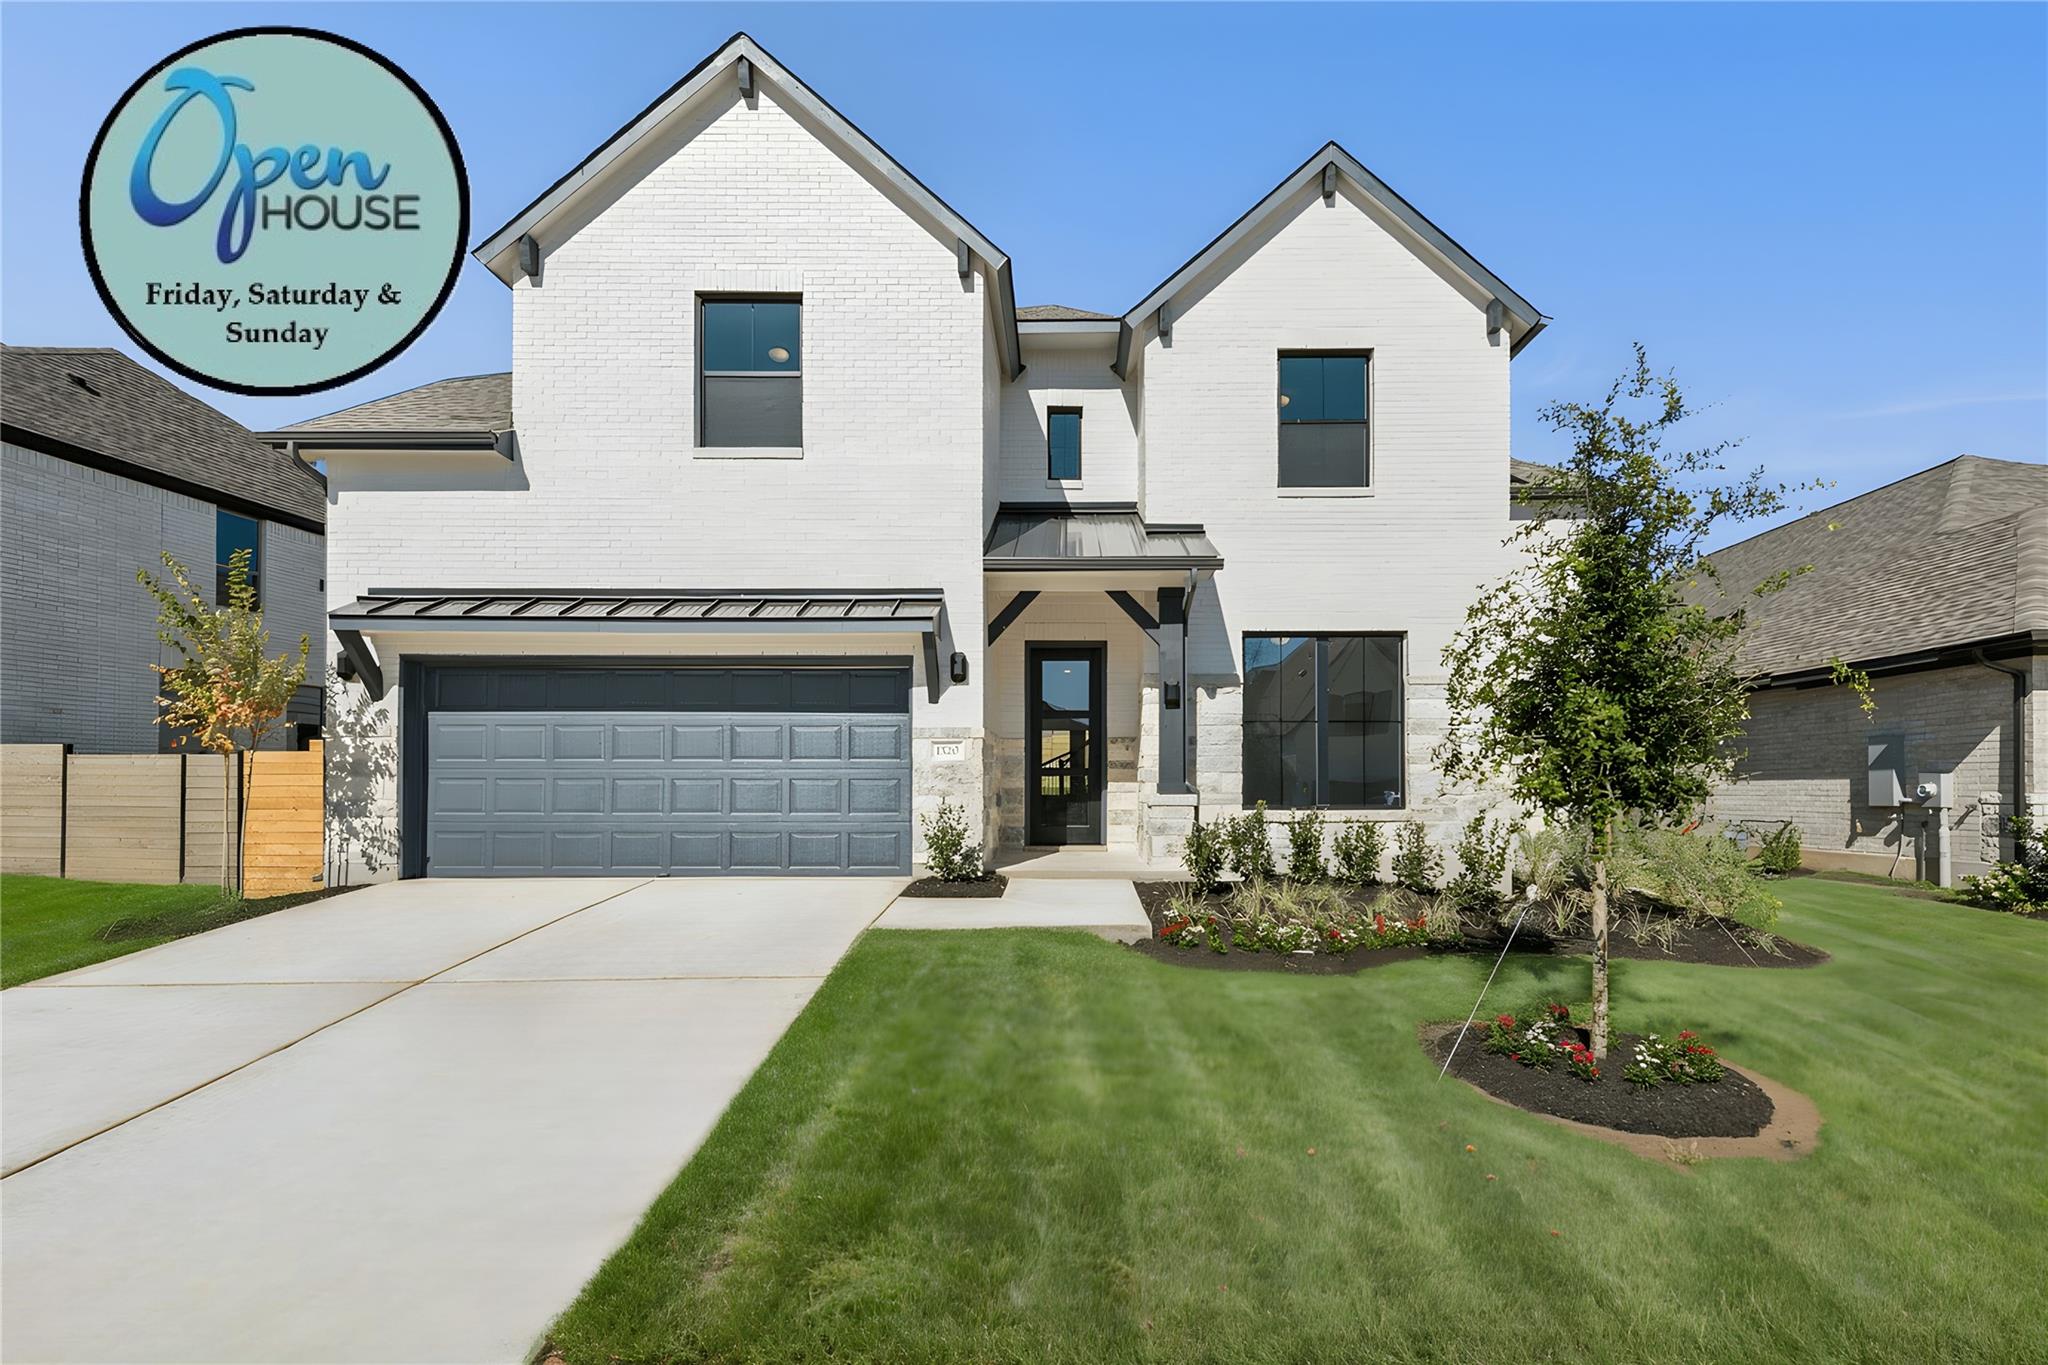
$649,380
4 bd · 4 ba · 3,248 sqft
1520 Rodeo Ridge Dr, Georgetown, TX 78628
1520 Rodeo Ridge Dr, Georgetown, TX 78628 is a 4-bedroom, 4-bathroom single family residence listed at $649,380 ($200/sqft). 3,248 sqft. Built in 2025. Located in Georgetown, Austin TX. Priced near the Georgetown median of $203/sqft. MLS #9237580. Listed by Coldwell Banker Realty.
Property Overview
This 2025 Westin Homes construction in Wolf Ranch presents a sophisticated new residence with commanding architectural presence. The two-story rotunda entry anchored by a wrought iron circular staircase immediately captures attention, while the gourmet kitchen flows seamlessly into a family room bathed in natural light from expansive windows. Quartz countertops, 42-inch cabinetry with stainless steel appliances, and smart home integration throughout deliver modern convenience and contemporary design. The 3,248-square-foot layout thoughtfully separates the primary suite downstairs with its spa-like bath featuring dual vanities, a spacious walk-in shower, and freestanding tub, while a dedicated study with double doors offers flexible space for work or creative pursuits.
Upstairs, the home accommodates an entertainer's lifestyle with a dedicated media room, game room, and three additional bedrooms plus two full baths. Formal dining, soaring tray ceilings, and architectural details elevate everyday living. The expansive covered patio extends outdoor entertaining on a generous 7,448-square-foot lot in Georgetown's fastest-growing master-planned community. Positioned near the $205 price-per-square-foot area median, this new construction offers exceptional value in a location combining Wolf Ranch amenities with Georgetown's historic downtown character and proximity to the Blue Hole.
Vox Real Estate Insight
Wolf Ranch continues attracting buyers seeking brand-new construction with community-focused living, and at $200 per square foot, this Preston IX home represents smart value in Georgetown's competitive market. The Vox Residential team recognizes that homes at this price point with four full baths and sophisticated finishes move quickly once buyers discover what Wolf Ranch truly offers beyond the Austin metro.
Agent Description
Westin Homes NEW Construction (Preston IX – M ) in highly sought after Wolf Ranch. Gorgeous 2-Story Rotunda Entry with Wrought Iron Circular Staircase. Gourmet Open Island Kitchen with Quartz Countertops, 42" Tall Kitchen Cabinets with Uppers & Built-In Stainless Steel Appliances. Family Room with High Ceilings & Wall of Windows. Formal Dining Room. Large Covered Patio. Private Primary Suite Down with Luxurious Bath Featuring Double Vanity Sinks with Quartz Countertops, Large Walk-in Shower & Free-Standing Tub. On First Floor. Study with Double Doors. Upstairs features Media Room, Game Room & 3 Beds / 2 Full Baths. Smart Home Package. Tray Ceilings, Architectural Details and more!
Neighborhood: Georgetown
This property is located in Georgetown, Austin, TX. The area is known for Historic Downtown Square, Sun City 55+, Blue Hole, Fastest-Growing City, Charming Character.
At $200/sqft, this listing is priced near the Georgetown median of $203/sqft.
Property Details
| Property Type | Single Family Residence |
| Year Built | 2025 |
| Bedrooms | 4 |
| Bathrooms | 4 |
| Living Area | 3,248 sqft |
| Lot Size | 7,449 sqft |
| Price / Sqft | $200 |
| Stories | Two |
| Condition | New Construction |
| Subdivision | Wolf Ranch |
| County | Williamson |
| MLS Area | GTW |
| Listed | Oct 16, 2025 |
| MLS # | 9237580 |
| Listed By | Coldwell Banker Realty |
Interior
| Flooring | Carpet, Tile |
| Appliances | Built-In Oven(s), Built-In Range, Dishwasher, Disposal, Exhaust Fan, Microwave, RNGHD, Tankless Water Heater |
| Interior Features | Ceiling Fan(s), Coffered Ceiling(s), Ceiling-High, Quartz Counters, Crown Molding, Double Vanity, Kitchen Island, Pantry, Primary Bedroom on Main, Soaking Tub |
| Fireplaces | 1 (Living Room) |
| Laundry | Inside |
| Main-Level Bedrooms | 1 |
Systems & Utilities
| Cooling | Central Air |
| Heating | Central |
| Utilities | Underground Utilities |
| Energy Efficient | Other/See Remarks |
Exterior & Lot
| Construction | Masonry – All Sides |
| Roof | Composition |
| Foundation | Slab |
| Exterior Features | Rain Gutters |
| Patio & Porch | Patio, Porch |
| Fencing | Wood |
| Lot Features | Corner Lot |
| View | Park/Greenbelt |
| Faces | West |
Parking
| Parking Spaces | 6 |
| Garage Spaces | 2 |
| Parking Features | Attached, Garage |
Community & HOA
| HOA | Yes |
| HOA Name | Wolf Ranch |
| HOA Fee | $496 / Semi-Annually |
| Fee Includes | Common Area Maintenance |
| Community Features | BBQ Pit/Grill, Clubhouse, Cluster Mailbox, Common Grounds, Dog Park, Fitness Center, Google Fiber, Park, Pet Amenities, Picnic Area, Playground, Pool, Sidewalks, Trail(s) |
Assigned Schools
| Elementary | Wolf Ranch Elementary |
| Middle | James Tippit |
| High | East View |
| District | Georgetown ISD |
Taxes & Legal
| Tax Year | 2025 |
| Assessed Value | $794,933 |
| Parcel # | 1520 Rodeo Ridge Drive |
| Legal Description | Lot 15, Block C, Wolf Ranch West |
| FEMA Flood Plain | No |
| In ETJ | No |
| Listing Conditions | Standard |
Listing data last updated:
Frequently Asked Questions
What is the listing price of 1520 Rodeo Ridge Dr, Georgetown, TX 78628?
This property is listed at $649,380, which is $200 per square foot. That is near the Georgetown area median of $203/sqft.
How many bedrooms and bathrooms does 1520 Rodeo Ridge Dr, Georgetown, TX 78628 have?
This home has 4 bedrooms and 4 bathrooms, with 3,248 square feet of living space.
When was 1520 Rodeo Ridge Dr, Georgetown, TX 78628 built?
This property was built in 2025, making it 1 year old.
What neighborhood is 1520 Rodeo Ridge Dr, Georgetown, TX 78628 in?
This property is in Georgetown, Austin, TX. The area is known for historic downtown square, sun city 55+, blue hole.
How long has 1520 Rodeo Ridge Dr, Georgetown, TX 78628 been on the market?
This listing has been on the market for 300 days.
What type of property is 1520 Rodeo Ridge Dr, Georgetown, TX 78628?
This is a Single Family Residence on a 7,448.76 sqft lot.