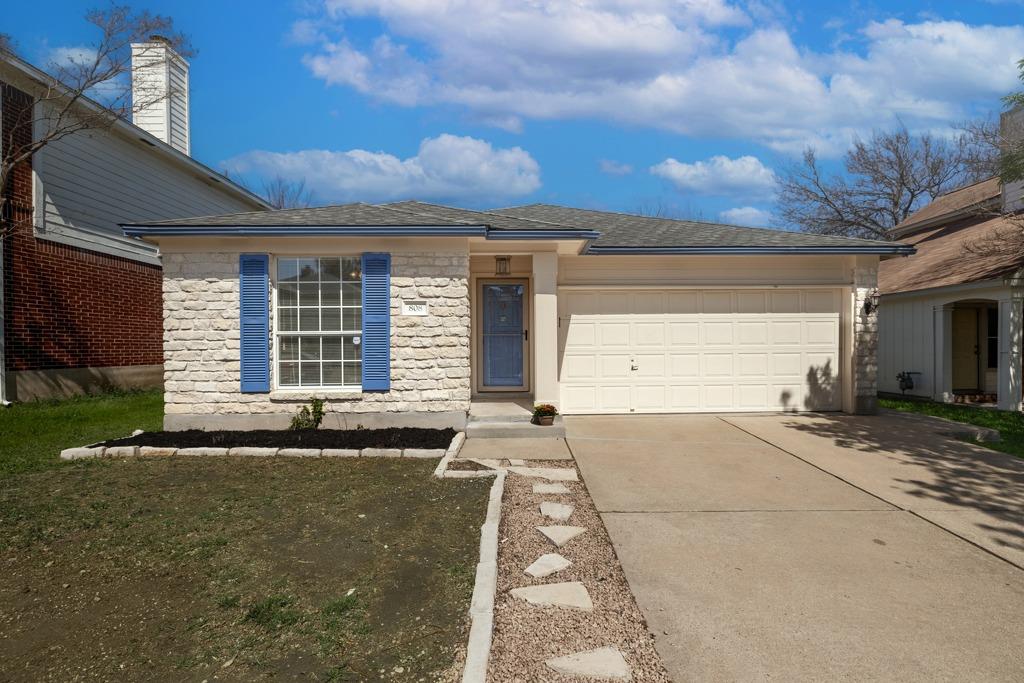
$340,000
3 bd · 2 ba · 1,219 sqft
808 Minturn Ln, Austin, TX 78748
808 Minturn Ln, Austin, TX 78748 is a 3-bedroom, 2-bathroom single family residence listed at $340,000 ($279/sqft). 1,219 sqft. Built in 1993. MLS #9380663. Listed by Keller Williams Realty.
Property Overview
This charming Buckingham Estates home on Minturn Lane offers three bedrooms and two bathrooms across 1,219 square feet of thoughtfully designed living space. The open floor plan flows seamlessly from the kitchen through dining and living areas, anchored by hardwood flooring and abundant natural light from large windows. A fireplace in the living room provides warmth during Austin's occasional cold snaps, while the kitchen delivers both function and style with wood cabinetry, ample counter space, and gas cooking. The primary bedroom features direct patio access, a spacious walk-in closet, and a spa-like ensuite bath complete with double vanities, garden tub, and separate shower. Two additional bedrooms share a full guest bath and are outfitted with ceiling fans for comfort.
The outdoor space transforms entertaining into an effortless affair, with a covered patio overlooking a private fenced yard and storage shed. Located in the established south Austin neighborhood, this 1993-built home sits on nearly 6,000 square feet of land, offering room to grow or simply enjoy peaceful yard time. At $279 per square foot, this property positions itself competitively within the area, offering solid value for buyers seeking established neighborhood charm with modern comforts and outdoor living potential.
Vox Real Estate Insight
Buckingham Estates remains one of south Austin's most desirable established communities, and at 105 days on market, this home presents an opportunity for buyers who value patience in their search. The combination of an updated primary bath, open living spaces, and genuine outdoor entertaining potential makes this Minturn Lane property a practical choice for families or those seeking room to customize in an already-loved neighborhood.
Agent Description
Welcome to south Austin living in sought after Buckingham Estates! Step inside and experience the appeal of this charming 3 bedroom, 2 bath home. The open & airy floor plan is complemented by gorgeous hardwood flooring, and large windows that enhance the abundance of natural light throughout. The heart of this home is undoubtedly the kitchen, which is functional and stylish. Featuring ample counters, wood cabinets, a gas range and microwave. It is open to the dining & living rooms which makes entertaining a breeze. Living area has a fireplace for chilly days. Retreat to the primary bedroom, which has access to the patio. It has a spacious walk-in closet, and a luxurious en-suite bath complete with double vanities, garden tub, and separate shower. There are 2 well-appointed secondary bedrooms, both with ceiling fans, which share a full guest bath. Step outside to your own private haven– a fenced yard with a covered patio perfect for entertaining. The backyard also has a storage shed. Separate laundry room. The spacious 2 car garage has built in storage. New roof and fresh paint in 2026. Residents of Buckingham Estates can enjoy the community pool and park. The many amenities of Mary Moore Searight Metropolitan Park which includes multiple sports courts, fishing piers, playscapes, and leash free area for dogs spread across 344 acres is close by. This home is conveniently located near HEB and Southpark Meadows for unlimited choices for shopping & dining, and Armadillo Den and Moontower Saloon are minutes away for entertainment choices. Downtown Austin is just 8 miles away! All information to be verified by buyer/buyer's agent.
Property Details
| Property Type | Single Family Residence |
| Year Built | 1993 |
| Bedrooms | 3 |
| Bathrooms | 2 |
| Living Area | 1,219 sqft |
| Lot Size | 5,955 sqft |
| Price / Sqft | $279 |
| Stories | One |
| Condition | Resale |
| Subdivision | Buckingham Estates Ph 04 Sec B |
| County | Travis |
| MLS Area | 10S |
| Listed | Mar 6, 2026 |
| MLS # | 9380663 |
| Listed By | Keller Williams Realty |
Interior
| Flooring | Wood |
| Appliances | Disposal, Dryer, Microwave, Free-Standing Gas Range, Refrigerator, Washer, Water Heater |
| Interior Features | Breakfast Bar, Ceiling Fan(s), Laminate Counters, Crown Molding, Double Vanity, Open Floorplan, Pantry, Primary Bedroom on Main, Walk-In Closet(s) |
| Windows | Screens |
| Fireplaces | 1 (Family Room) |
| Laundry | Inside |
| Main-Level Bedrooms | 3 |
Systems & Utilities
| Cooling | Central Air |
| Heating | Central |
| Utilities | Electricity Connected, Natural Gas Connected, Sewer Connected, Water Connected |
| Water Source | Public |
| Sewer | Public Sewer |
Exterior & Lot
| Construction | Frame, Stone Veneer |
| Roof | Composition, Shingle |
| Foundation | Slab |
| Exterior Features | Private Yard |
| Patio & Porch | Patio |
| Fencing | Back Yard, Wood |
| Lot Features | Back Yard, Front Yard, Trees-Medium (20 Ft - 40 Ft) |
| Faces | South |
Parking
| Parking Spaces | 2 |
| Garage Spaces | 2 |
| Parking Features | Attached |
Community & HOA
| HOA | No |
| Community Features | Shopping Center, Trail(s) |
Assigned Schools
| Elementary | Casey |
| Middle | Bedichek |
| High | Akins |
| District | Austin ISD |
Taxes & Legal
| Tax Year | 2025 |
| Annual Tax | $7,531 |
| Assessed Value | $367,999 |
| Parcel # | 04281301050000 |
| Legal Description | LOT 23 BLK R BUCKINGHAM ESTATES PHS IV SEC B |
| FEMA Flood Plain | No |
| In ETJ | No |
| Disclosures | Seller Disclosure |
| Listing Conditions | Standard |
Listing data last updated:
Frequently Asked Questions
What is the listing price of 808 Minturn Ln, Austin, TX 78748?
This property is listed at $340,000, which is $279 per square foot.
How many bedrooms and bathrooms does 808 Minturn Ln, Austin, TX 78748 have?
This home has 3 bedrooms and 2 bathrooms, with 1,219 square feet of living space.
When was 808 Minturn Ln, Austin, TX 78748 built?
This property was built in 1993, making it 33 years old.
How long has 808 Minturn Ln, Austin, TX 78748 been on the market?
This listing has been on the market for 159 days.
What type of property is 808 Minturn Ln, Austin, TX 78748?
This is a Single Family Residence on a 5,954.65 sqft lot.