$4,750,000
3 bd · 4 ba · 3,615 sqft
300 Bowie St #PH2, Austin, TX 78703
300 Bowie St #PH2, Austin, TX 78703 is a 3-bedroom, 4-bathroom condominium listed at $4,750,000 ($1314/sqft). 3,615 sqft. Built in 2009. Located in Downtown Austin, Austin TX. Priced 84% above the Downtown Austin median of $715/sqft. MLS #9402622. Listed by TOWERS.net.
Property Overview
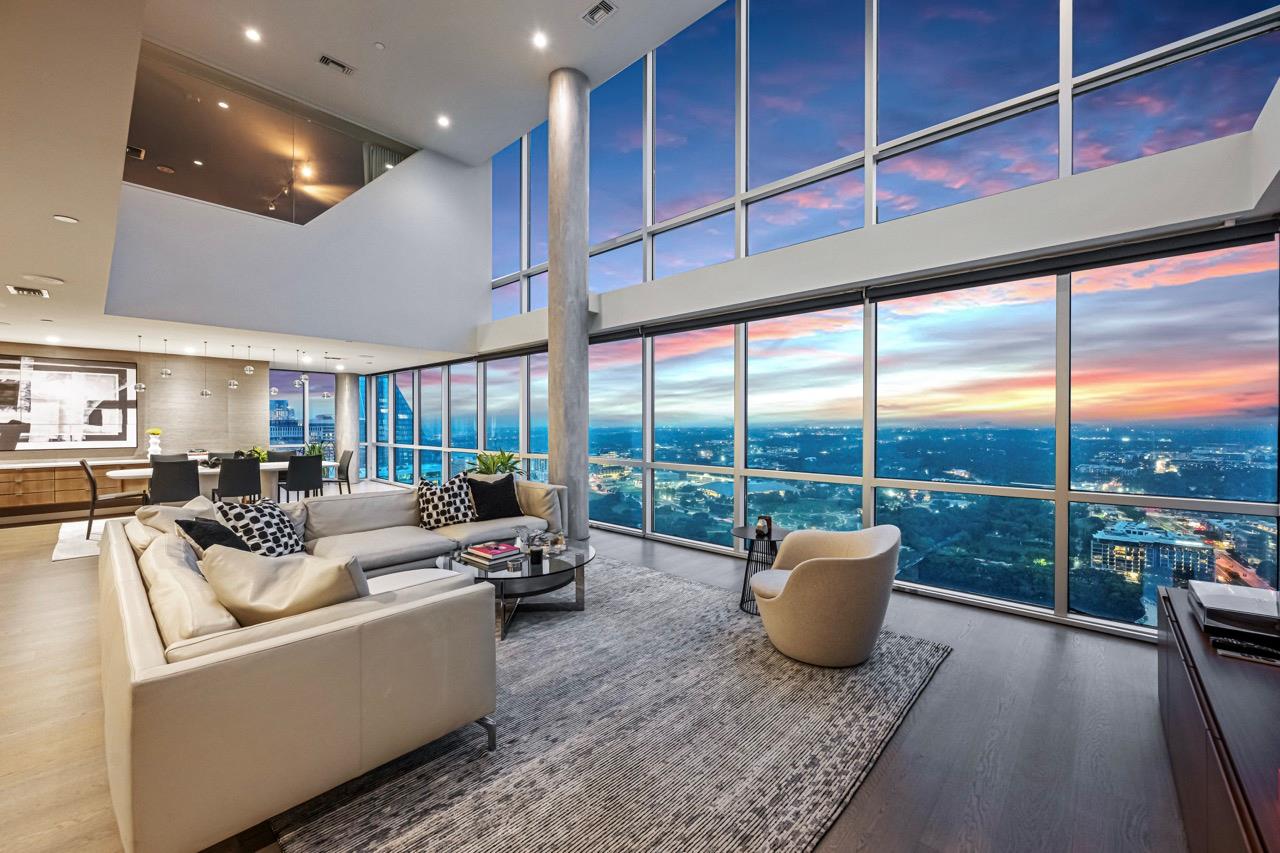
This architectural penthouse atop the Spring Condominiums commands one of Downtown Austin's most coveted positions, with floor-to-ceiling windows framing unobstructed views of Lady Bird Lake, the downtown skyline, and the Hill Country beyond. Designed by renowned Dick Clark Architecture, the two-story residence spans 3,615 square feet across three bedrooms and four bathrooms, showcasing luxury finishes throughout including Italian cabinetry, imported marble, hand-scraped hardwood floors, and quartz countertops. The chef's kitchen features Wolf and Bosch appliances paired with a Sub-Zero refrigerator, while an EcoSmart fireplace anchors the expansive entertaining spaces that flow seamlessly from interior to exterior.
The crown jewel remains the spectacular private rooftop terrace with custom landscaping and seating, a rare urban sanctuary steps from 6th Street Entertainment and Congress Avenue's vibrant cultural scene. The master suite delivers spa-like luxury with a soaking tub, walk-in shower, double vanity, and dual walk-in closets, while practical amenities include three dedicated garage spaces and two private storage units. At 300 Bowie Street in Austin's most walkable urban core, this southeast corner penthouse represents the pinnacle of downtown high-rise living.
Vox Real Estate Insight
The Vox Real Estate team recognizes this Spring Condominiums penthouse as a rare offering in Austin's luxury market, where true lake-view corner penthouses with private rooftop space rarely become available. At 84 percent above the Downtown Austin median price per square foot, this isn't about square footage—it's about prestige positioning and irreplaceable views that define trophy-level downtown ownership.
Agent Description
This two-story penthouse -- designed by Dick Clark Architecture -- occupies the coveted southeast corner atop the Spring Condominiums. From every room, floor-to-ceiling windows present you with stunning views of Lady Bird Lake, downtown Austin, and the Hill Country. // The 3-bedroom, 4-bath home features luxury finishes including Italian cabinetry, quartz countertops, imported marble, and hand-scraped hardwood floors. The spacious living area is ideal for entertaining, with an elegant kitchen that includes Wolf and Bosch appliances, a Sub-Zero refrigerator, and an EcoSmart fireplace. // The spectacular private rooftop terrace, featuring custom seating and landscaping, has hosted musical performances and when not in use for entertaining serves as a dedicated space for your pets. The master suite includes a large soaking tub, walk-in shower, double vanity, and separate closets for both partners. Practical amenities include three garage spaces and two private storage units. // The Spring Condominiums offer premium amenities, including 24/7 concierge service, in-building guest suites for owners friends & family, a fitness center, and a heated pool with an outdoor entertainment area featuring a serving bar and grill. There’s also a private owner’s lounge and dining area. // Located just steps from Whole Foods, Trader Joe’s, and Lady Bird Lake just two blocks away. This penthouse provides the perfect blend of privacy within the energetic pulse of city life. Low HOA maintence fees. SEE VIDEO TOUR
Neighborhood: Downtown Austin
This property is located in Downtown Austin, Austin, TX. The area is known for 6th Street Entertainment, Lady Bird Lake, Congress Avenue, High-Rise Living, Walkable Urban Core.
At $1314/sqft, this listing is priced 84% above the Downtown Austin median of $715/sqft.
Property Details
| Property Type | Condominium |
| Year Built | 2009 |
| Bedrooms | 3 |
| Bathrooms | 4 |
| Living Area | 3,615 sqft |
| Lot Size | 348 sqft |
| Price / Sqft | $1,314 |
| Stories | Two |
| Condition | Resale |
| Unit Style | Elevator, Tower (14+ Stories), Multi-level Floor Plan |
| Subdivision | Spring Condo Amd |
| County | Travis |
| MLS Area | DT |
| Listed | Jun 2, 2026 |
| MLS # | 9402622 |
| Listed By | TOWERS.net |
Interior
| Flooring | Marble, Tile, Wood |
| Appliances | Built-In Oven(s), Convection Oven, Electric Cooktop, Dishwasher, Disposal, ENERGY STAR Qualified Appliances, Microwave, Double Oven, Refrigerator, Self Cleaning Oven, Stainless Steel Appliance(s) |
| Interior Features | Built-in Features, Ceiling-High, Entrance Foyer, Interior Steps, Multiple Dining Areas, Murphy Bed, Recessed Lighting, Walk-In Closet(s), Wired for Sound, Quartz Counters, Stone Counters |
| Windows | Window Treatments |
| Fireplaces | 1 (Gas Log, Glass Doors, Great Room) |
| Laundry | In Hall, Laundry Closet, Laundry Room, Main Level |
| Main-Level Bedrooms | 1 |
Systems & Utilities
| Cooling | Central Air |
| Heating | Central |
| Utilities | Electricity Connected, High Speed Internet, Sewer Connected, Water Connected |
| Water Source | Public |
| Sewer | Public Sewer |
| Energy Efficient | Other/See Remarks |
Exterior & Lot
| Construction | Concrete, Glass |
| Roof | Membrane |
| Foundation | Concrete Perimeter, Pillar/Post/Pier, Slab |
| Exterior Features | Balcony |
| Patio & Porch | Patio, Terrace |
| Pool | Heated, Rooftop Pool |
| Lot Features | Corner Lot, Level |
| View | City, Hill Country, Lake, Panoramic, Water |
| Faces | Southeast |
Parking
| Parking Spaces | 3 |
| Garage Spaces | 3 |
| Parking Features | Attached, Garage, Reserved, Underground |
Community & HOA
| HOA | Yes |
| HOA Name | Spring Austin HOA |
| HOA Fee | $2,567 / Monthly |
| Fee Includes | Common Area Maintenance, Gas, Insurance, Trash, Water |
| Community Features | Bike Storage/Locker, Concierge, Conference/Meeting Room, Curbs, Fitness Center, Gated, Kitchen Facilities, Lounge, Pool, Trash Pickup - Door to Door |
| Security | Fire Alarm, Prewired, Security System Owned |
Assigned Schools
| Elementary | Pease |
| Middle | O Henry |
| High | Austin |
| District | Austin ISD |
Taxes & Legal
| Tax Year | 2026 |
| Annual Tax | $57,557 |
| Assessed Value | $4,104,822 |
| Parcel # | 01070024550000 |
| Legal Description | UNT 4202 SPRING CONDOMINIUMS AMENDED PLUS 1.4125 % INT IN COM AREA |
| FEMA Flood Plain | No |
| In ETJ | No |
| Disclosures | Seller Disclosure |
| Listing Conditions | Standard |
Listing data last updated:
Frequently Asked Questions
What is the listing price of 300 Bowie St #PH2, Austin, TX 78703?
This property is listed at $4,750,000, which is $1314 per square foot. That is 84% above the Downtown Austin area median of $715/sqft.
How many bedrooms and bathrooms does 300 Bowie St #PH2, Austin, TX 78703 have?
This home has 3 bedrooms and 4 bathrooms, with 3,615 square feet of living space.
When was 300 Bowie St #PH2, Austin, TX 78703 built?
This property was built in 2009, making it 17 years old.
What neighborhood is 300 Bowie St #PH2, Austin, TX 78703 in?
This property is in Downtown Austin, Austin, TX. The area is known for 6th street entertainment, lady bird lake, congress avenue.
How long has 300 Bowie St #PH2, Austin, TX 78703 been on the market?
This listing has been on the market for 71 days.
What type of property is 300 Bowie St #PH2, Austin, TX 78703?
This is a Condominium on a 348.48 sqft lot.