$1,269,000
2 bd · 2 ba · 2,215 sqft
800 W 5th St #1104, Austin, TX 78703
800 W 5th St #1104, Austin, TX 78703 is a 2-bedroom, 2-bathroom condominium listed at $1,269,000 ($573/sqft). 2,215 sqft. Built in 2003. Located in Downtown Austin, Austin TX. Priced 20% below the Downtown Austin median of $715/sqft. MLS #9432101. Listed by KW-Austin Portfolio Real Estate.
Property Overview
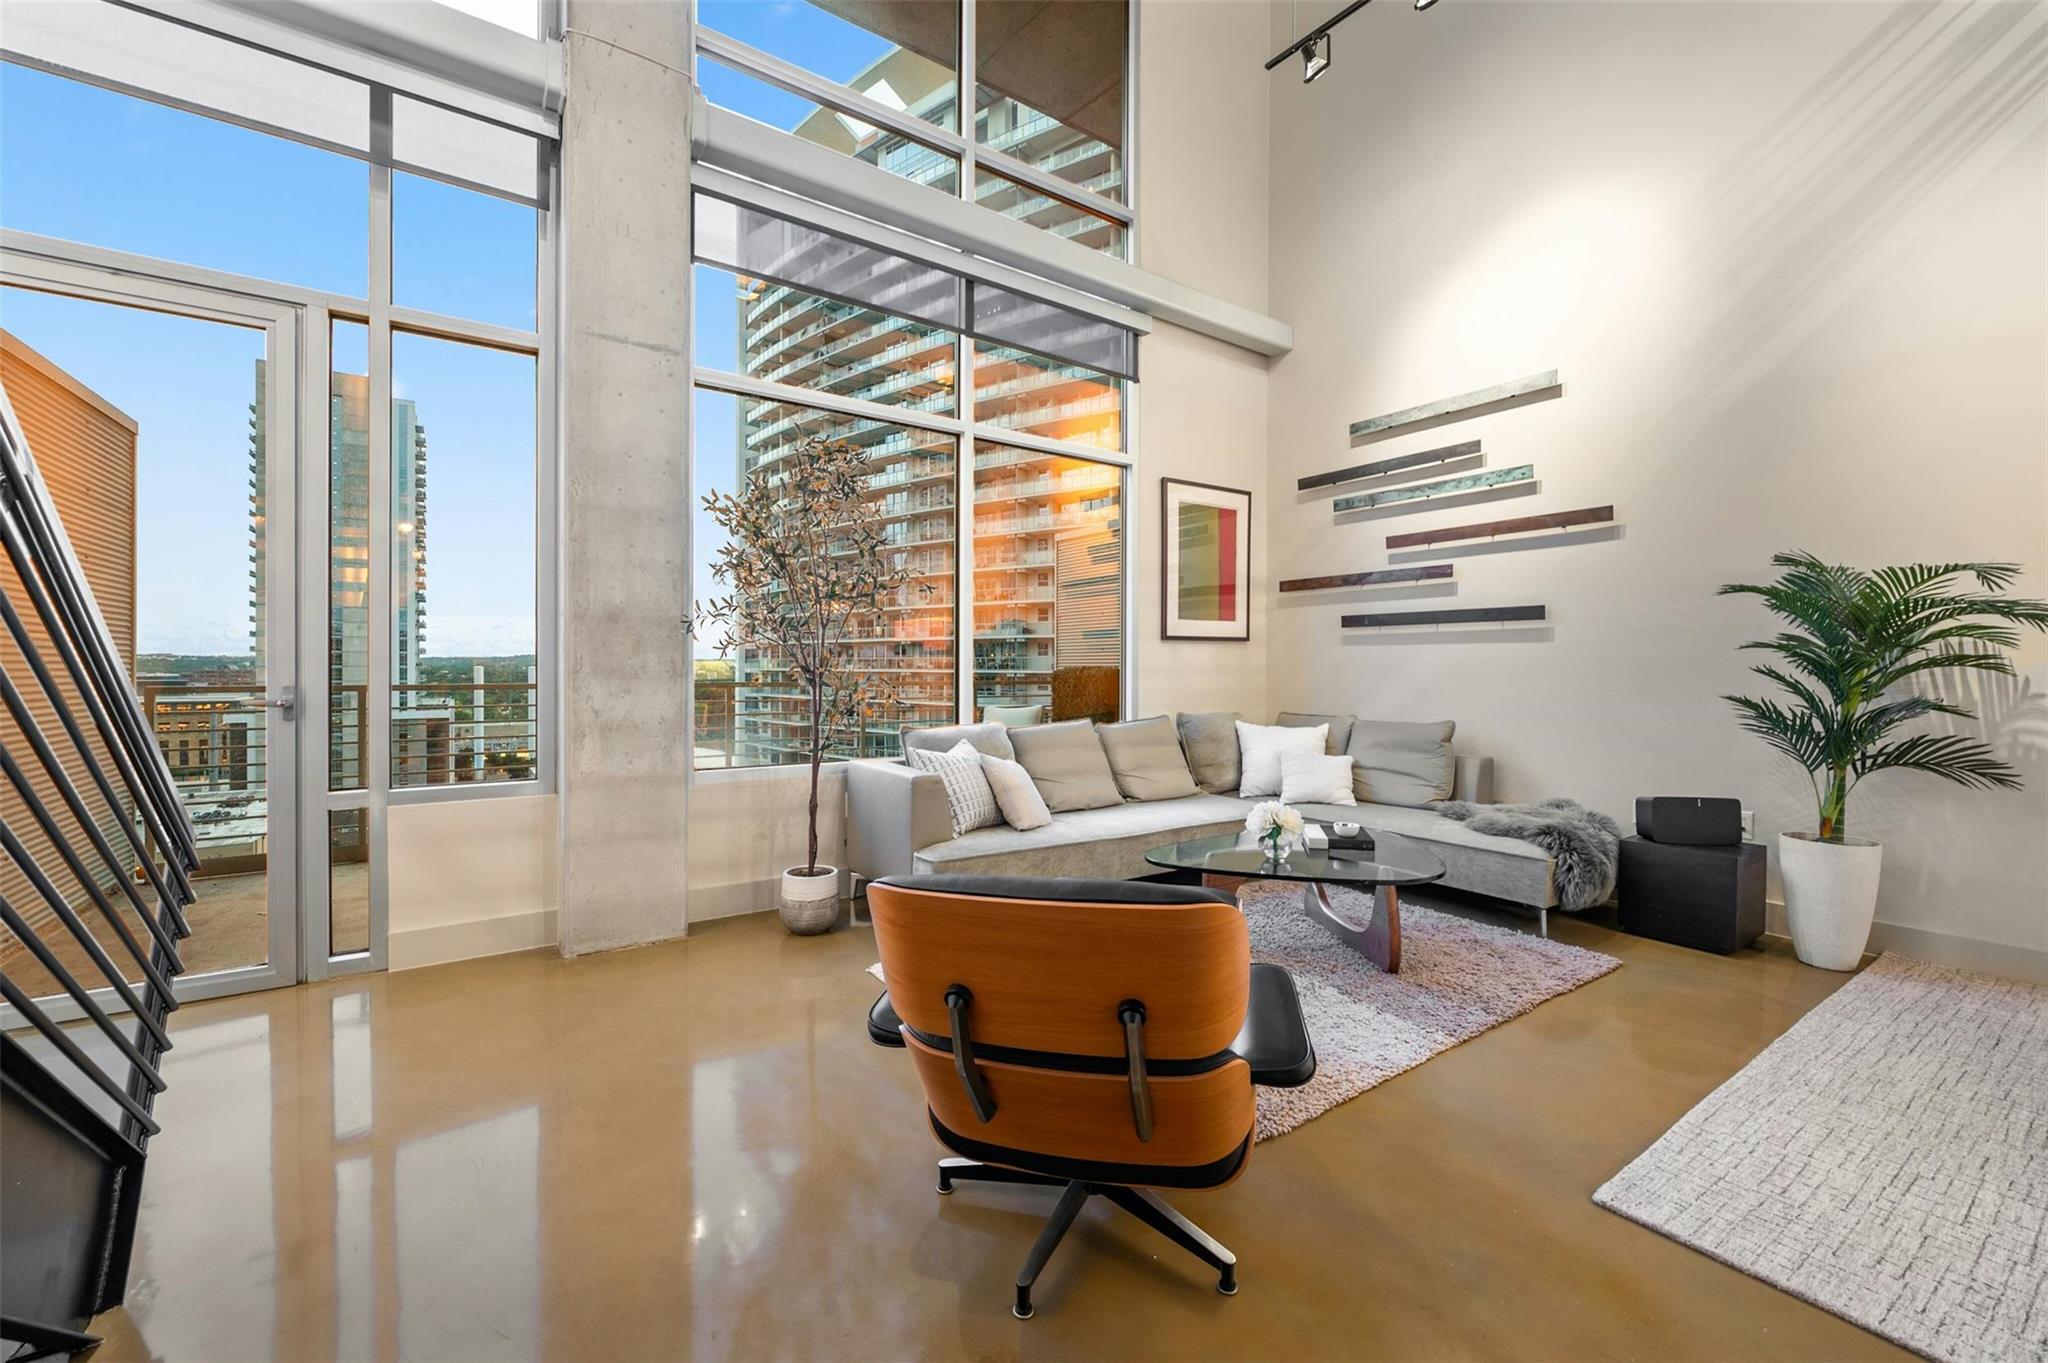
This two-story loft-style penthouse at 800 5th Street commands attention with soaring 22-foot ceilings and expansive glass that floods the space with natural light while framing panoramic views of downtown Austin's skyline. The open-concept main level seamlessly connects the kitchen, living, and dining areas, creating an ideal backdrop for both intimate gatherings and larger entertaining. A versatile front room features a custom Murphy bed with recessed lighting and stylized barn doors, while the upstairs loft area provides flexible space perfect for a home office, creative studio, or private retreat.
The primary suite delivers luxury with a sitting area, soaking tub, shower, and generous walk-in closet, while the second full bath serves the guest bedroom. Located in the heart of downtown Austin's walkable urban core, this residence sits steps from the 6th Street entertainment district, Lady Bird Lake, and Congress Avenue's vibrant commercial scene. At 2,215 square feet across two bedrooms and two baths, this penthouse offers contemporary living with authentic character rarely found in high-rise downtown properties.
Vox Real Estate Insight
At $573 per square foot, this penthouse sits 24% below the downtown Austin median, making it a notable value for vertical loft living in such a prime location. The Vox Residential team sees strong appeal here for buyers seeking downtown accessibility without the premium pricing typical of comparable sky-high finishes and skyline views.
Agent Description
**Seller to pay one year of HOA dues for buyer with an accepted offer**Stunning two-story, loft-style penthouse resting in the heart of downtown Austin. Expansive glass, 22-foot ceilings, and towering windows frame the skyline. With 2 bedrooms, 2 baths, and meticulously designed living space, this residence offers the epitome of contemporary living. The main level invites you into an open-concept floor plan filled with natural light, seamlessly connecting the kitchen, living, and dining areas—making it the perfect setting for both everyday living and entertaining. Flexibility meets functionality with a versatile front room featuring a custom queen-size Murphy bed, recessed lighting, and highly stylized modular wood barn doors. Upstairs, an open loft area offers endless possibilities—ideal for a home office, studio, or relaxation retreat. The primary suite includes a sitting area, soaking tub, shower, and a spacious walk-in closet. Take in breathtaking views to the north and the downtown skyline to the south from every vantage point, including the private south-facing terrace—the ultimate spot for enjoying sunsets and entertaining friends and family. Indulge in the finer details, from stained concrete flooring throughout to the curated selection of designer fixtures and lighting upgrades. Custom electric shades adorn every window, offering privacy and convenience at the touch of a button. Enjoy 24/7 concierge service, outdoor entertaining areas perfect for grilling with friends, a private pool, hot tub, and firepit for year-round enjoyment. Plus, benefit from two secure parking spaces and deeded storage in the gated garage. Located steps from Whole Foods, Shoal Creek, and Town Lake trails, this prime location offers the perfect blend of convenience and leisure. Whether exploring the vibrant downtown scene or seeking sanctuary in your own urban oasis, this condo delivers the best of downtown living. HOA covers water, most electric, trash, and common area insurance.
Neighborhood: Downtown Austin
This property is located in Downtown Austin, Austin, TX. The area is known for 6th Street Entertainment, Lady Bird Lake, Congress Avenue, High-Rise Living, Walkable Urban Core.
At $573/sqft, this listing is priced 20% below the Downtown Austin median of $715/sqft.
Property Details
| Property Type | Condominium |
| Year Built | 2003 |
| Bedrooms | 2 |
| Bathrooms | 2 |
| Living Area | 2,215 sqft |
| Lot Size | 553 sqft |
| Price / Sqft | $573 |
| Stories | Two |
| Condition | Resale |
| Unit Style | High Rise (8-13 Stories) |
| Subdivision | Austin City Lofts Amd |
| County | Travis |
| MLS Area | DT |
| Listed | Jan 28, 2026 |
| MLS # | 9432101 |
| Listed By | KW-Austin Portfolio Real Estate |
Interior
| Flooring | Concrete, Slate |
| Appliances | Built-In Gas Range, Dishwasher, Disposal, Dryer, Exhaust Fan, Gas Range, Microwave, Gas Oven, Refrigerator, Stainless Steel Appliance(s), Washer |
| Interior Features | Ceiling Fan(s), Ceiling-High, Chandelier, Granite Counters, Double Vanity, Interior Steps, Kitchen Island, Multiple Living Areas, Murphy Bed, Open Floorplan, Recessed Lighting, Soaking Tub, Track Lighting, Walk-In Closet(s) |
| Windows | Blinds |
| Laundry | In Unit, Laundry Closet, Upper Level |
| Main-Level Bedrooms | 1 |
Systems & Utilities
| Cooling | Ceiling Fan(s), Central Air |
| Heating | Central |
| Utilities | Electricity Connected, Natural Gas Connected, Sewer Connected, Underground Utilities, Water Connected |
| Water Source | Public |
| Sewer | Public Sewer |
Exterior & Lot
| Construction | Concrete, Masonry – All Sides, Metal Siding |
| Roof | Membrane |
| Foundation | Slab |
| Exterior Features | Balcony |
| Patio & Porch | Terrace |
| Lot Features | City Lot |
| View | City, Downtown, Hill Country, Panoramic |
| Faces | South |
Parking
| Parking Spaces | 2 |
| Garage Spaces | 2 |
| Parking Features | Assigned, Electric Gate, Garage, Garage Door Opener, Guest |
Community & HOA
| HOA | Yes |
| HOA Name | Austin City Lofts Owners Association |
| HOA Fee | $2,154 / Monthly |
| Fee Includes | Common Area Maintenance, Electricity, Gas, Water, Insurance, Sewer, Trash |
| Community Features | BBQ Pit/Grill, Cluster Mailbox, Common Grounds, Concierge, Controlled Access, Covered Parking, Garage Parking, Hot Tub, Lock and Leave, Pool |
| Security | 24 Hour Security, Building Security, Carbon Monoxide Detector(s), Secured Garage/Parking, Smoke Detector(s) |
Assigned Schools
| Elementary | Mathews |
| Middle | O Henry |
| High | Austin |
| District | Austin ISD |
Taxes & Legal
| Tax Year | 2025 |
| Annual Tax | $23,835 |
| Assessed Value | $1,164,657 |
| Parcel # | 01070018670000 |
| Legal Description | UNT 1104 AUSTIN CITY LOFTS AMENDED PLUS 1.6305% INT IN COM AREA |
| FEMA Flood Plain | Yes-100 yr |
| In ETJ | No |
| Disclosures | Seller Disclosure |
| Listing Conditions | Standard |
Listing data last updated:
Frequently Asked Questions
What is the listing price of 800 W 5th St #1104, Austin, TX 78703?
This property is listed at $1,269,000, which is $573 per square foot. That is 20% below the Downtown Austin area median of $715/sqft.
How many bedrooms and bathrooms does 800 W 5th St #1104, Austin, TX 78703 have?
This home has 2 bedrooms and 2 bathrooms, with 2,215 square feet of living space.
When was 800 W 5th St #1104, Austin, TX 78703 built?
This property was built in 2003, making it 23 years old.
What neighborhood is 800 W 5th St #1104, Austin, TX 78703 in?
This property is in Downtown Austin, Austin, TX. The area is known for 6th street entertainment, lady bird lake, congress avenue.
How long has 800 W 5th St #1104, Austin, TX 78703 been on the market?
This listing has been on the market for 196 days.
What type of property is 800 W 5th St #1104, Austin, TX 78703?
This is a Condominium on a 553.21 sqft lot.