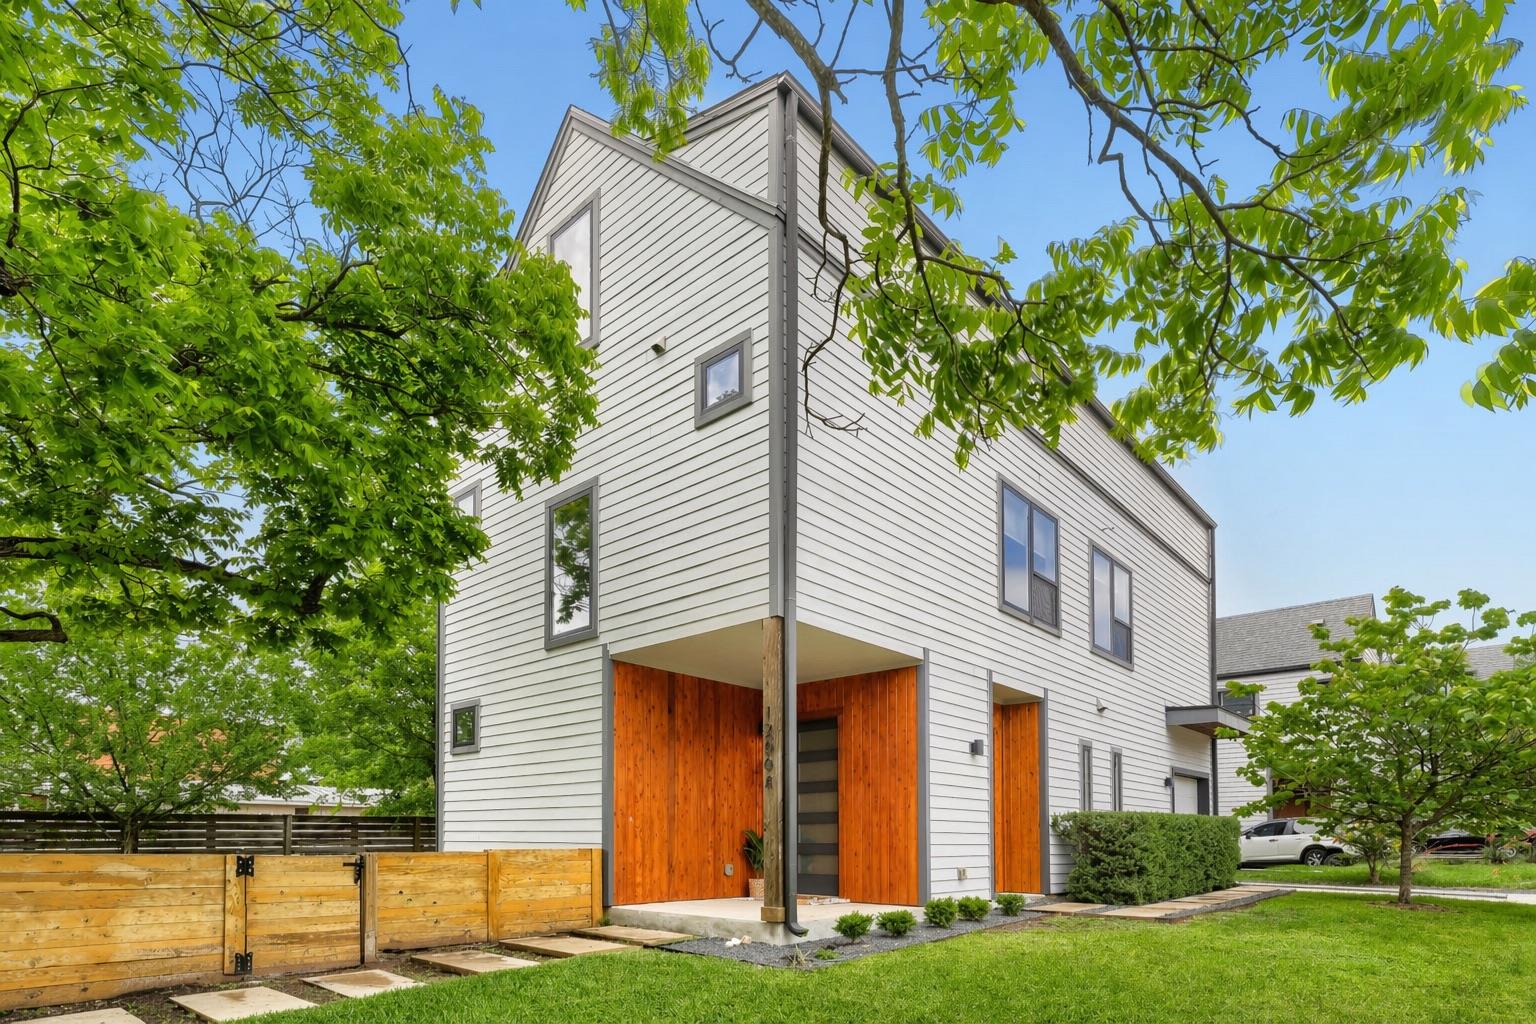
$732,500
4 bd · 4 ba · 2,716 sqft
1200 Stobaugh St #A, Austin, TX 78757
1200 Stobaugh St #A, Austin, TX 78757 is a 4-bedroom, 4-bathroom single family residence listed at $732,500 ($270/sqft). 2,716 sqft. Built in 2019. MLS #9435169. Listed by Bramlett Partners.
Property Overview
This 2019-built residence at 1200 Stobaugh Street in North Central Austin showcases the open-concept living that defines modern Austin homes, with the kitchen, dining, and living areas flowing seamlessly across the main level. Large windows flood the space with natural light, while thoughtful cabinetry and generous counter space make daily cooking and entertaining equally inviting. The home's vertical layout across three floors creates distinct zones—ideal for families seeking both privacy and connection.
Four generously proportioned bedrooms and four bathrooms (two full, two half) distribute across the levels, while the third-floor flex area adapts to whatever residents need: a dedicated office for the growing number of remote workers in Austin, a recreation space for gatherings, or simply additional living area. The mature trees and private fenced yard provide respite from the urban energy, offering an outdoor retreat within the 78757 zip code's vibrant neighborhood context.
At $270 per square foot on a substantial 7,209-square-foot lot, this three-level home represents solid value in an increasingly sought-after North Central location.
Vox Real Estate Insight
The multi-level design and flexible third-floor space particularly appeal to Austin buyers who work from home or need adaptable room configurations—a priority that's only grown in this market. While the 95-day marketing window reflects Austin's shifting pace, the home's well-conceived layout and mature yard positioning make it an attractive option for buyers willing to look beyond initial velocity metrics.
Agent Description
Modern design meets everyday livability at 1200 Stobaugh St #A, a well-maintained home in the heart of North Central Austin’s 78757. Spanning three levels, this 4-bedroom residence offers a flexible layout that works for a variety of living styles. The main living area features an open-concept layout connecting the kitchen, dining, and living spaces. Large windows throughout bring in great natural light, creating a bright and inviting atmosphere. The kitchen offers ample cabinetry, generous counter space, and a layout designed for both daily use and entertaining. The third floor adds a spacious flex area that can function as a game room, office, media room, or additional living space—giving the home added versatility. With four bedrooms and two full and two half baths, the layout provides separation across levels while still feeling connected. Outside, a private fenced yard with mature trees offers a comfortable space to relax or entertain. A one-car garage plus driveway parking adds convenience. Located just minutes from local favorites, with easy access to major corridors and downtown, this home combines space, flexibility, and a strong Central Austin location.
Property Details
| Property Type | Single Family Residence |
| Year Built | 2019 |
| Bedrooms | 4 |
| Bathrooms | 4 |
| Living Area | 2,716 sqft |
| Lot Size | 7,209 sqft |
| Price / Sqft | $270 |
| Stories | Three Or More |
| Condition | Resale |
| Unit Style | 1st Floor Entry, No Adjoining Neighbor |
| Subdivision | Northgate Addn |
| County | Travis |
| MLS Area | 2 |
| Listed | Apr 24, 2026 |
| MLS # | 9435169 |
| Listed By | Bramlett Partners |
Interior
| Flooring | Carpet, Tile, Wood |
| Appliances | Dishwasher, Disposal, Exhaust Fan, Gas Range, Microwave, Oven, RNGHD, Stainless Steel Appliance(s), Vented Exhaust Fan, Water Heater, Tankless Water Heater |
| Interior Features | Ceiling Fan(s), Ceiling-High, Quartz Counters, Double Vanity, Interior Steps, Kitchen Island, Open Floorplan, Pantry, Recessed Lighting, Stackable W/D Connections, Walk-In Closet(s) |
| Windows | Double Pane Windows, Vinyl Windows |
| Laundry | In Hall, Laundry Closet, Upper Level |
Systems & Utilities
| Cooling | Central Air |
| Heating | Central |
| Utilities | Cable Available, Electricity Connected, Natural Gas Connected, Sewer Connected, Water Connected |
| Water Source | Public |
| Sewer | Public Sewer |
| Energy Efficient | Other/See Remarks |
Exterior & Lot
| Construction | HardiPlank Type, Spray Foam Insulation |
| Roof | Composition |
| Foundation | Slab |
| Exterior Features | Gutters Full, Private Yard |
| Patio & Porch | Patio |
| Fencing | Fenced, Wood |
| Lot Features | Back Yard, Front Yard, Landscaped, Sprinkler - Automatic |
| Faces | East |
Parking
| Parking Spaces | 2 |
| Garage Spaces | 1 |
| Parking Features | Attached, Driveway, Garage, Garage Door Opener |
Community & HOA
| HOA | Yes |
| HOA Name | Stobaugh St Condominiums Owners Assn. |
| HOA Fee | $0 |
| Security | Carbon Monoxide Detector(s), Smoke Detector(s) |
Assigned Schools
| Elementary | Brentwood |
| Middle | Lamar (Austin ISD) |
| High | McCallum |
| District | Austin ISD |
Taxes & Legal
| Tax Year | 2025 |
| Assessed Value | $841,316 |
| Parcel # | 946758 |
| Legal Description | 1200 A Stobaugh Resubdivision Lot 1 Block E Northgate Addition plus 15% in common area |
| FEMA Flood Plain | No |
| In ETJ | No |
| Disclosures | Seller Disclosure |
| Listing Conditions | Standard |
Listing data last updated:
Frequently Asked Questions
What is the listing price of 1200 Stobaugh St #A, Austin, TX 78757?
This property is listed at $732,500, which is $270 per square foot.
How many bedrooms and bathrooms does 1200 Stobaugh St #A, Austin, TX 78757 have?
This home has 4 bedrooms and 4 bathrooms, with 2,716 square feet of living space.
When was 1200 Stobaugh St #A, Austin, TX 78757 built?
This property was built in 2019, making it 7 years old.
How long has 1200 Stobaugh St #A, Austin, TX 78757 been on the market?
This listing has been on the market for 110 days.
What type of property is 1200 Stobaugh St #A, Austin, TX 78757?
This is a Single Family Residence on a 7,209.18 sqft lot.